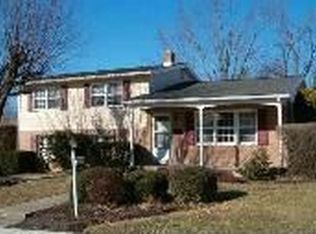
Come and See why this Sidewalk and Tree-lined, Pleasant, Ever-Popular Devon Manor Community is a Great, Convenient Place to Live in the Heart of Central Dauphin School District! This Lovingly Maintained and Consistently Upgraded Traditional Style Home Boasts many Features that Homeowners are looking for - including 4 Bedrooms, Luxurious Hardwood Floors, 2 Gas Fireplaces, Beautifully Remodeled Dine-in Kitchen (with Granite Countertops, Stainless Appliances, Dining Area and Breakfast Bar), Attached Garage, Cozy Family Room which adjoins a Spacious Stamped Concrete Rear Patio (Great for Unwinding as well as Entertaining!), New Roof in 2022, Economical Hot Water Baseboard Heat, Dual Zoned Central Air Conditioning...all Ready for You to Move in - a Great Place to Call Home!
For sale
$389,500
4607 Danbury Rd, Harrisburg, PA 17109
4beds
2,732sqft
Single Family Residence
Built in 1963
8,712 Square Feet Lot
$387,900 Zestimate®
$143/sqft
$-- HOA
What's special
Sidewalk and tree-linedAttached garageCozy family roomBeautifully remodeled dine-in kitchenBreakfast barLuxurious hardwood floorsDining area
- 23 days
- 694
- 47
Zillow last checked:
Listing updated:
Listed by:
DALE E. STIPE 717-608-0034,
Coldwell Banker Realty 7177614800,
Co-Listing Agent: Michael Stipe 717-395-1905,
Coldwell Banker Realty
Source: Bright MLS,MLS#: PADA2063832
Facts & features
Interior
Bedrooms & bathrooms
- Bedrooms: 4
- Bathrooms: 2
- Full bathrooms: 1
- 1/2 bathrooms: 1
- Main level bathrooms: 1
Basement
- Area: 800
Heating
- Hot Water, Oil
Cooling
- Central Air, Multi Units, Electric
Appliances
- Included: Microwave, Built-In Range, Cooktop, Dishwasher, Disposal, Dryer, Extra Refrigerator/Freezer, Oven/Range - Electric, Refrigerator, Stainless Steel Appliance(s), Washer, Water Heater
- Laundry: In Basement
Features
- Attic, Bathroom - Tub Shower, Breakfast Area, Built-in Features, Ceiling Fan(s), Combination Kitchen/Dining, Combination Kitchen/Living, Dining Area, Family Room Off Kitchen, Floor Plan - Traditional, Formal/Separate Dining Room, Eat-in Kitchen, Upgraded Countertops, Dry Wall
- Flooring: Hardwood, Carpet, Wood
- Doors: Storm Door(s)
- Windows: Replacement
- Basement: Partial,Partially Finished
- Number of fireplaces: 2
- Fireplace features: Gas/Propane, Heatilator, Brick, Mantel(s)
Interior area
- Total structure area: 3,132
- Total interior livable area: 2,732 sqft
- Finished area above ground: 2,332
- Finished area below ground: 400
Property
Parking
- Total spaces: 3
- Parking features: Storage, Garage Faces Front, Garage Door Opener, Inside Entrance, Concrete, Attached, Driveway
- Attached garage spaces: 1
- Uncovered spaces: 2
Accessibility
- Accessibility features: Accessible Doors
Features
- Levels: Two
- Stories: 2
- Exterior features: Lighting, Play Area, Sidewalks, Street Lights
- Pool features: None
Lot
- Size: 8,712 Square Feet
- Features: Front Yard, Level, Landscaped, Rear Yard, Suburban
Details
- Additional structures: Above Grade, Below Grade
- Parcel number: 350900270000000
- Zoning: RESIDENTIAL
- Zoning description: Residential
- Special conditions: Standard
Construction
Type & style
- Home type: SingleFamily
- Architectural style: Traditional
- Property subtype: Single Family Residence
Materials
- Frame, Aluminum Siding
- Foundation: Block
- Roof: Architectural Shingle
Condition
- Excellent
- New construction: No
- Year built: 1963
Utilities & green energy
- Electric: 200+ Amp Service
- Sewer: Public Sewer
- Water: Public
- Utilities for property: Fixed Wireless
Community & HOA
Community
- Security: Security System
- Subdivision: Devon Manor
HOA
- Has HOA: No
Location
- Region: Harrisburg
- Municipality: LOWER PAXTON TWP
Financial & listing details
- Price per square foot: $143/sqft
- Tax assessed value: $131,700
- Annual tax amount: $4,094
- Date on market: 9/8/2026
- Listing agreement: Exclusive Right To Sell
- Listing terms: Cash,Conventional,FHA,VA Loan
- Inclusions: Kitchen Refrigerator
- Ownership: Fee Simple
Estimated market value
$387,900
$369,000 - $407,000
$2,412/mo
Price history
| Date | Event | Price |
|---|---|---|
| 9/29/2026 | Listed for sale | $389,500$143/sqft |
Source:  Bright MLS #PADA2063832 Report a problem Bright MLS #PADA2063832 Report a problem | ||
| 9/11/2026 | Pending sale | $389,500$143/sqft |
Source: Bright MLS #PADA2063832 Report a problem | ||
| 9/8/2026 | Listed for sale | $389,500$143/sqft |
Source: Bright MLS #PADA2063832 Report a problem | ||
Public tax history
| Year | Property taxes | Tax assessment |
|---|---|---|
| 2026 | $4,039 +5.7% | $131,700 |
| 2025 | $3,823 +7.8% | $131,700 |
| 2023 | $3,546 | $131,700 |
| 2022 | $3,546 +0.7% | $131,700 |
| 2021 | $3,523 +188.1% | $131,700 |
| 2020 | $1,223 +1.2% | $131,700 |
| 2019 | $1,208 -62.9% | $131,700 |
| 2018 | $3,255 | $131,700 |
| 2017 | -- | $131,700 |
| 2016 | -- | $131,700 |
| 2015 | -- | $131,700 |
| 2014 | -- | $131,700 |
| 2013 | -- | $131,700 |
| 2012 | -- | $131,700 |
| 2011 | -- | $131,700 |
| 2010 | -- | $131,700 |
| 2008 | -- | $131,700 |
| 2007 | -- | $131,700 |
| 2006 | -- | $131,700 |
Find assessor info on the county website
Monthly payment
Est. payment
Payment breakdown
Explore the cost of this home by adjusting the details. Changes won't be saved.Climate risks
Neighborhood: Colonial Park
Nearby schools
Schools provided by the listing agent
- High: Central Dauphin
- District: Central Dauphin
Source: Bright MLS. This data may not be complete. We recommend contacting the local school district to confirm school assignments for this home.

Similar homes
- $385,0003 bd3 ba2.9k sqft513 Alden St, Harrisburg, PA 17109For Sale

 MLS ID #PADA2063920, Valerie Nash, Coldwell Banker Realty. Bright MLS
 - $414,9003 bd3 ba2.3k sqft4913 Janelle Dr, Harrisburg, PA 17112For Sale
 MLS ID #PADA2064490, Trenton Sneidman, Keller Williams of Central PA. Bright MLS
 - $375,0003 bd2 ba2.6k sqft5975 Clover Rd, Harrisburg, PA 17112For Sale
 MLS ID #PADA2062400, Dave Pasichnik, Coldwell Banker Realty. Bright MLS
 - $379,0004 bd4 ba2.8k sqft3808 Reichert Rd, Harrisburg, PA 17110For Sale
 MLS ID #PADA2062216, JOY DANIELS, Joy Daniels Real Estate Group, Ltd. Bright MLS
 - $385,0004 bd3 ba2k sqft2224 Bradley Dr, Harrisburg, PA 17110For SaleMLS ID #PADA2062244, padam Khanal, Iron Valley Real Estate of Central PA. Bright MLS
- $349,9003 bd3 ba1.4k sqft102 Fairview Dr, Harrisburg, PA 17112For SaleMLS ID #PADA2063606, Yaman Kharel, Ghimire Homes. Bright MLS
- $339,9004 bd2 ba2k sqft5545 Pine St, Harrisburg, PA 17112For SaleMLS ID #PADA2063454, Ethan Funderburk, Real of Pennsylvania. Bright MLS
- $445,0005 bd4 ba3.2k sqft5538 Fordham Ave, Harrisburg, PA 17111For SaleMLS ID #PADA2064088, Josh Clouser, RE/MAX Realty Select. Bright MLS
- $330,0005 bd3 ba2.5k sqft5109 Ridgeview Dr, Harrisburg, PA 17112For SaleMLS ID #PADA2058856, Taylor McCartney, GALE'S PORTFOLIO MANAGEMENT LLC. Bright MLS
- $355,0003 bd3 ba1.9k sqft5570 Merivale Ct, Harrisburg, PA 17112For SaleMLS ID #PADA2061762, Lucy Celotto-edwards, Better Homes and Gardens Real Estate - Maturo PA. Bright MLS
- $399,9003 bd3 ba2.9k sqft903 Manor Dr, Harrisburg, PA 17113For SaleMLS ID #PADA2064056, Mr. Arpan Tiwari, Real of Pennsylvania. Bright MLS
- $339,9003 bd3 ba1.8k sqft817 S Progress Ave, Harrisburg, PA 17111For SaleMLS ID #PADA2062814, Emillie Albrecht, Real of Pennsylvania. Bright MLS
- $350,0003 bd3 ba2.8k sqft7894 Manor Dr, Harrisburg, PA 17112For SaleMLS ID #PADA2063344, JENNIFER HOLLISTER, Joy Daniels Real Estate Group, Ltd. Bright MLS
- $244,9004 bd3 ba1.9k sqft302 Wedgewood Rd, Harrisburg, PA 17109For SaleMLS ID #PADA2063952, JASON MCMULLEN, Iron Valley Real Estate of Central PA. Bright MLS
- $384,9003 bd3 ba1.7k sqft3 Cedar Ct, Enola, PA 17025For SaleMLS ID #PACB2058542, Megan Caldwell, Coldwell Banker Realty. Bright MLS
- $384,9004 bd3 ba1.7k sqft6054 Edward Dr, Mechanicsburg, PA 17050For SaleMLS ID #PACB2058904, Joe Zabula, Coldwell Banker Realty. Bright MLS
- $384,9004 bd2 ba2.9k sqft212 E Walnut St, Shiremanstown, PA 17011For SaleMLS ID #PACB2058390, ELIZABETH KNOUSE FOOTE, Berkshire Hathaway HomeServices Homesale Realty. Bright MLS
- $420,0003 bd4 ba4k sqft2302 Bellevue Rd, Harrisburg, PA 17104For SaleMLS ID #PADA2063242, Amy Zoellner, NextHome Capital Realty. Bright MLS
- $320,0003 bd2 ba2k sqft198 Valley Ln, Hummelstown, PA 17036For SaleMLS ID #PADA2064686, Brittany Johnson, Coldwell Banker Realty. Bright MLS
- $325,0004 bd2 ba1.5k sqft375 N 48th St, Harrisburg, PA 17111For SaleMLS ID #PADA2061104, JOY DANIELS, Joy Daniels Real Estate Group, Ltd. Bright MLS
