Welcome to this spacious and distinctive multi-level home in Shiremanstown Borough, ideally located within the highly sought-after Mechanicsburg School District! With 4 bedrooms, 3 full baths, four levels of living space, plus a basement, there’s plenty of room to accommodate everyday living, entertaining, and more. Hardwood flooring extends throughout much of the home, while the warm cherry kitchen features beautiful quartz countertops. The thoughtful floor plan also includes an additional walk-in closet in the upper-level hallway for added storage. Step outside to enjoy a large covered deck, patio, and semi-private rear yard—perfect for relaxing or entertaining. Conveniently located just minutes from shopping, dining, and everyday amenities, this home combines space, character, and convenience. While some updating and TLC may be desired, this is a fantastic opportunity to add your personal touches and make this unique home your own. An additional 270 SF, representing Level 4 and the fourth bedroom, is not included in the Public Records square footage. Don’t miss the opportunity to make this one yours!
For sale
Price cut: $10K (10/12)
$374,900
212 E Walnut St, Shiremanstown, PA 17011
4beds
2,986sqft
Single Family Residence
Built in 1957
0.29 Acres Lot
$370,800 Zestimate®
$126/sqft
$-- HOA
What's special
Semi-private rear yardLarge covered deckBeautiful quartz countertopsWarm cherry kitchen
- 36 days
- 1,010
- 79
Likely to sell faster than
Zillow last checked:
Listing updated:
Listed by:
ELIZABETH KNOUSE FOOTE 717-554-9394,
Berkshire Hathaway HomeServices Homesale Realty (800) 383-3535,
Co-Listing Agent: Jim Priar Jr 717-712-2465,
Berkshire Hathaway HomeServices Homesale Realty
Source: Bright MLS,MLS#: PACB2058390
Facts & features
Interior
Bedrooms & bathrooms
- Bedrooms: 4
- Bathrooms: 2
- Full bathrooms: 2
Rooms
- Room types: Living Room, Dining Room, Primary Bedroom, Bedroom 2, Bedroom 3, Bedroom 4, Kitchen, Family Room, Basement, Laundry, Full Bath
Primary bedroom
- Features: Ceiling Fan(s), Flooring - HardWood, Walk-In Closet(s), Attached Bathroom
- Level: Upper
- Area: 192 Square Feet
- Dimensions: 16 X 12
Bedroom 2
- Features: Flooring - HardWood, Walk-In Closet(s)
- Level: Upper
- Area: 180 Square Feet
- Dimensions: 15 X 12
Bedroom 3
- Features: Flooring - HardWood
- Level: Upper
- Area: 165 Square Feet
- Dimensions: 15 X 11
Bedroom 4
- Features: Ceiling Fan(s), Flooring - Carpet, Walk-In Closet(s)
- Level: Upper
- Area: 240 Square Feet
- Dimensions: 10 X 24
Basement
- Level: Lower
Dining room
- Features: Flooring - HardWood
- Level: Main
- Area: 180 Square Feet
- Dimensions: 15 X 12
Family room
- Features: Flooring - Carpet
- Level: Lower
- Area: 240 Square Feet
- Dimensions: 20 X 12
Other
- Level: Lower
Other
- Level: Upper
Other
- Level: Upper
Other
- Level: Lower
Kitchen
- Features: Flooring - Vinyl
- Level: Main
- Area: 192 Square Feet
- Dimensions: 16 X 12
Laundry
- Features: Flooring - Ceramic Tile
- Level: Lower
Living room
- Features: Flooring - HardWood
- Level: Main
- Area: 208 Square Feet
- Dimensions: 13 X 16
Heating
- Baseboard, Oil
Cooling
- Central Air, Electric
Appliances
- Included: Water Heater
- Laundry: Laundry Room
Features
- Flooring: Ceramic Tile, Carpet, Hardwood, Vinyl
- Basement: Partial,Interior Entry,Partially Finished
- Has fireplace: No
Interior area
- Total structure area: 3,162
- Total interior livable area: 2,986 sqft
- Finished area above ground: 2,511
- Finished area below ground: 475
Property
Parking
- Total spaces: 2
- Parking features: Garage Faces Front, Concrete, Attached, Off Street, On Street
- Attached garage spaces: 2
- Has uncovered spaces: Yes
Accessibility
- Accessibility features: 2+ Access Exits
Features
- Levels: Multi/Split,Four
- Stories: 4
- Pool features: None
Lot
- Size: 0.29 Acres
Details
- Additional structures: Above Grade, Below Grade
- Parcel number: 37230555264
- Zoning: RESIDENTIAL
- Zoning description: RST - Single Family Residential Towne
- Special conditions: Standard
Construction
Type & style
- Home type: SingleFamily
- Property subtype: Single Family Residence
Materials
- Brick, Vinyl Siding
- Foundation: Block
Condition
- Good
- New construction: No
- Year built: 1957
Utilities & green energy
- Electric: 200+ Amp Service
- Sewer: Public Sewer
- Water: Public
- Utilities for property: Cable Available, Electricity Available, Water Available
Community & HOA
Community
- Subdivision: None Available
HOA
- Has HOA: No
Location
- Region: Shiremanstown
- Municipality: SHIREMANSTOWN BORO
Financial & listing details
- Price per square foot: $126/sqft
- Tax assessed value: $212,700
- Annual tax amount: $4,907
- Date on market: 9/14/2026
- Listing agreement: Exclusive Right To Sell
- Listing terms: Cash,Conventional
- Ownership: Fee Simple
Estimated market value
$370,800
$352,000 - $389,000
$2,231/mo
Price history
| Date | Event | Price |
|---|---|---|
| 10/12/2026 | Price change | $374,900-2.6%$126/sqft |
Source:  Bright MLS #PACB2058390 Report a problem | ||
| 9/14/2026 | Listed for sale | $384,900-3.8%$129/sqft |
Source: Bright MLS #PACB2058390 Report a problem | ||
| 7/9/2026 | Listing removed | $399,900$134/sqft |
Source: Bright MLS #PACB2052292 Report a problem | ||
| 6/11/2026 | Listed for sale | $399,900$134/sqft |
Source: Bright MLS #PACB2052292 Report a problem | ||
| 5/11/2026 | Pending sale | $399,900$134/sqft |
Source: Bright MLS #PACB2052292 Report a problem | ||
| 5/1/2026 | Listed for sale | $399,900$134/sqft |
Source: Bright MLS #PACB2052292 Report a problem | ||
Public tax history
| Year | Property taxes | Tax assessment |
|---|---|---|
| 2026 | $4,908 +4.7% | $212,700 |
| 2025 | $4,688 +8.8% | $212,700 |
| 2024 | $4,310 +2.5% | $212,700 |
| 2023 | $4,205 +2.8% | $212,700 |
| 2022 | $4,089 | $212,700 |
| 2021 | $4,089 +5.1% | $212,700 |
| 2020 | $3,891 +301% | $212,700 |
| 2019 | $970 -74.1% | $212,700 |
| 2018 | $3,747 | $212,700 |
| 2017 | -- | $212,700 |
| 2016 | -- | $212,700 |
| 2015 | -- | $212,700 |
| 2014 | -- | $212,700 |
| 2013 | -- | $212,700 |
| 2012 | -- | $212,700 |
| 2011 | -- | $212,700 +20% |
| 2010 | -- | $177,180 |
| 2009 | -- | $177,180 |
| 2008 | -- | $177,180 |
| 2007 | -- | $177,180 |
| 2006 | -- | $177,180 |
| 2005 | -- | $177,180 +6.7% |
| 2004 | -- | $166,070 |
| 2003 | $648 | $166,070 |
| 2000 | -- | $166,070 |
Find assessor info on the county website
Monthly payment
Est. payment
Payment breakdown
Explore the cost of this home by adjusting the details. Changes won't be saved.Climate risks
Neighborhood: 17011
Nearby schools
Schools provided by the listing agent
- High: Mechanicsburg Area
- District: Mechanicsburg Area
Source: Bright MLS. This data may not be complete. We recommend contacting the local school district to confirm school assignments for this home.
Similar homes
- $324,9003 bd2 ba2.2k sqft3 S West Ave, Shiremanstown, PA 17011For Sale

 MLS ID #PACB2057748, Doug Kline, Keller Williams Elite. Bright MLS
- $450,0004 bd4 ba2.8k sqft341 Regent St, Camp Hill, PA 17011For Sale
 MLS ID #PACB2059074, JENNIFER HOLLISTER, Joy Daniels Real Estate Group, Ltd. Bright MLS
- $319,9003 bd2 ba1.5k sqft101 S 18th St, Camp Hill, PA 17011For Sale
 MLS ID #PACB2059638, MONA Ketner, Keller Williams of Central PA. Bright MLS
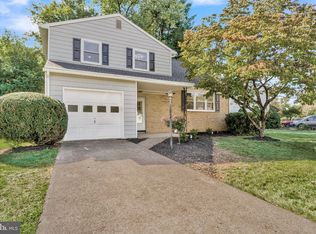
- $384,9004 bd3 ba1.7k sqft6054 Edward Dr, Mechanicsburg, PA 17050For Sale
 MLS ID #PACB2058904, Joe Zabula, Coldwell Banker Realty. Bright MLS
- $500,0004 bd3 ba3k sqft519 Devon Rd, Camp Hill, PA 17011For SaleMLS ID #PACB2058454, JENNIFER HOLLISTER, Joy Daniels Real Estate Group, Ltd. Bright MLS
- $465,0004 bd3 ba2.7k sqft857 Acri Rd, Mechanicsburg, PA 17050For SaleMLS ID #PACB2059442, JOY DANIELS, Joy Daniels Real Estate Group, Ltd. Bright MLS
- $450,0003 bd3 ba1.8k sqft2812 Merion Rd, Camp Hill, PA 17011For SaleMLS ID #PACB2059282, Jake Scott, Turn Key Realty Group. Bright MLS
- $374,9003 bd3 ba1.7k sqft704 Hamilton Ave, Mechanicsburg, PA 17055For SaleMLS ID #PACB2057356, DIANE H. LESLIE, RE/MAX 1st Advantage. Bright MLS
- $370,0004 bd3 ba2.3k sqft1327 Kuhn Rd, Boiling Springs, PA 17007For SaleMLS ID #PACB2057950, Joe Sterlein, Iron Valley Real Estate of Central PA. Bright MLS
- $415,0004 bd3 ba2.5k sqft219 Westview Dr, Mechanicsburg, PA 17055For SaleMLS ID #PACB2059174, Madison Nunemaker, Real of Pennsylvania. Bright MLS
- $365,0003 bd2 ba1.7k sqft412 Allegheny Dr, Mechanicsburg, PA 17055For SaleMLS ID #PACB2055078, Joe Washburn, Century 21 Realty Services. Bright MLS
- $409,9904 bd2 ba2.8k sqft37 Impala Dr, Dillsburg, PA 17019For SaleMLS ID #PAYK2113118, Kristin Patterson, House Broker Realty LLC. Bright MLS
- $310,0002 bd2 ba2k sqft31 Fargreen Rd, Camp Hill, PA 17011For SaleMLS ID #PACB2058400, JP SHAW, Coldwell Banker Realty. Bright MLS
- $410,0005 bd3 ba2.3k sqft334 Allenview Dr, Mechanicsburg, PA 17055For SaleMLS ID #PACB2056470, CHRISTINE WALKER, M C Walker Realty. Bright MLS
- $374,9003 bd3 ba1.7k sqft3 Cedar Ct, Enola, PA 17025For SaleMLS ID #PACB2058542, Megan Caldwell, Coldwell Banker Realty. Bright MLS
- $409,9004 bd4 ba2.5k sqft5814 Barnsley Dr, Harrisburg, PA 17111For SaleMLS ID #PADA2064920, JOE Schuetz, RE/MAX 1st Advantage. Bright MLS
- $379,9007 bd4 ba4.1k sqft75 Church Rd, Etters, PA 17319For SaleMLS ID #PAYK2113602, Austin Will, Keller Williams Elite. Bright MLS
- $284,7002 bd1 ba1.6k sqft24 Country Club Pl W, Camp Hill, PA 17011For SaleMLS ID #PACB2058966, MICHELLE KOSTELAC, RE/MAX Realty Associates. Bright MLS
- $370,0003 bd2 ba2.4k sqft653 Hillside Ave, Hummelstown, PA 17036For SaleMLS ID #PADA2064892, Joe Washburn, Century 21 Realty Services. Bright MLS
- $424,9004 bd2 ba2.6k sqft3049 Spring Rd, Carlisle, PA 17013For SaleMLS ID #PACB2056064, JOHN HENRY, Keller Williams of Central PA. Bright MLS
