ARCHITECTURAL CHARM, BREATHTAKING VIEWS & EXCEPTIONAL PRIDE OF OWNERSHIP! Welcome to 151 Washington Terrace, where Mediterranean-inspired architecture, timeless elegance, and everyday comfort come together in this distinctive Lemoyne home! From the moment you arrive, the beautiful stucco exterior, impressive Palladian-style windows, and picturesque setting make a lasting impression. Step inside to discover gorgeous hardwood floors, graceful arched openings, extensive built-ins, and an abundance of natural light that enhances the home’s warmth and character. Imagine relaxing beside the living room fireplace or entertaining friends in the SPECTACULAR SUNROOM, where vaulted wood ceilings and walls of windows create an inviting space to gather, unwind, and enjoy the scenery. Picture yourself sipping your morning coffee while taking in the beautiful surroundings. Thoughtfully designed for convenient one-level living, this meticulously maintained home offers an exceptional blend of style, comfort, and functionality. A NEWER ROOF provides added peace of mind, while PUBLIC WATER, PUBLIC SEWER, AND NATURAL GAS HEAT offer everyday convenience. Step outside to a fenced backyard, ideal for entertaining, recreation, or pets. Enjoy picturesque views of the rolling hills toward Ski Roundtop and the Harrisburg skyline. As evening approaches, imagine watching the sky come alive with brilliant sunset colors, creating a beautiful backdrop to end your day. Distinctive architecture, meticulous care, and spectacular views make this property a rare find in Lemoyne. Some homes simply need to be experienced to be fully appreciated. SUNSET SHOWINGS ARE HIGHLY RECOMMENDED! Schedule your private showing and experience the charm, character, and unforgettable views of 151 Washington Terrace for yourself!
For sale
$392,000
151 Washington Ter, Lemoyne, PA 17043
3beds
2,411sqft
Single Family Residence
Built in 1900
0.43 Acres Lot
$379,900 Zestimate®
$163/sqft
$-- HOA
What's special
Convenient one-level livingBrilliant sunset colorsSpectacular sunroomExtensive built-insWalls of windowsAbundance of natural lightImpressive palladian-style windows
- 3 days
- 900
- 88
Zillow last checked:
Listing updated:
Listed by:
LISA S MYERS 717-887-1123,
Coldwell Banker Realty 7177614800
Source: Bright MLS,MLS#: PACB2059744
Facts & features
Interior
Bedrooms & bathrooms
- Bedrooms: 3
- Bathrooms: 3
- Full bathrooms: 3
- Main level bathrooms: 3
- Main level bedrooms: 3
Rooms
- Room types: Dining Room, Bedroom 2, Bedroom 3, Kitchen, Bedroom 1, Sun/Florida Room, Great Room, Laundry, Solarium, Bathroom 1, Bathroom 2, Bathroom 3
Bedroom 1
- Features: Built-in Features, Ceiling Fan(s), Flooring - Carpet
- Level: Main
- Area: 144 Square Feet
- Dimensions: 12 X 12
Bedroom 2
- Features: Flooring - Wood, Ceiling Fan(s)
- Level: Main
- Area: 182 Square Feet
- Dimensions: 14 X 13
Bedroom 3
- Features: Flooring - HardWood, Built-in Features, Ceiling Fan(s)
- Level: Main
- Area: 117 Square Feet
- Dimensions: 9 X 13
Bathroom 1
- Features: Built-in Features, Bathroom - Tub Shower
- Level: Main
Bathroom 2
- Features: Bathroom - Walk-In Shower
- Level: Main
Bathroom 3
- Features: Bathroom - Tub Shower
- Level: Main
Dining room
- Features: Flooring - HardWood, Ceiling Fan(s), Built-in Features
- Level: Main
- Area: 224 Square Feet
- Dimensions: 14 X 16
Great room
- Features: Fireplace - Wood Burning, Flooring - HardWood, Ceiling Fan(s)
- Level: Main
- Area: 375 Square Feet
- Dimensions: 15 X 25
Kitchen
- Features: Countertop(s) - Solid Surface, Flooring - Vinyl, Kitchen - Gas Cooking
- Level: Main
- Area: 156 Square Feet
- Dimensions: 13 X 12
Laundry
- Features: Built-in Features
- Level: Main
- Area: 78 Square Feet
- Dimensions: 13 X 6
Other
- Features: Ceiling Fan(s), Built-in Features, Flooring - Ceramic Tile
- Level: Main
- Area: 108 Square Feet
- Dimensions: 9 X 12
Other
- Features: Ceiling Fan(s), Flooring - Concrete
- Level: Main
- Area: 290 Square Feet
- Dimensions: 10 X 29
Heating
- Hot Water, Natural Gas, Electric
Cooling
- Window Unit(s), Electric
Appliances
- Included: Dishwasher, Oven/Range - Gas, Refrigerator, Gas Water Heater
- Laundry: Main Level, Laundry Room
Features
- Bar, Bathroom - Tub Shower, Bathroom - Stall Shower, Breakfast Area, Built-in Features, Butlers Pantry, Ceiling Fan(s), Dining Area, Entry Level Bedroom, Formal/Separate Dining Room, Pantry, Primary Bath(s), Walk-In Closet(s), Plaster Walls
- Flooring: Ceramic Tile, Hardwood, Vinyl, Carpet, Wood
- Doors: French Doors
- Windows: Palladian, Wood Frames, Stain/Lead Glass
- Basement: Interior Entry,Unfinished
- Number of fireplaces: 1
- Fireplace features: Wood Burning
Interior area
- Total structure area: 2,411
- Total interior livable area: 2,411 sqft
- Finished area above ground: 2,411
- Finished area below ground: 0
Property
Parking
- Total spaces: 5
- Parking features: Crushed Stone, Driveway
- Uncovered spaces: 5
Accessibility
- Accessibility features: None
Features
- Levels: One
- Stories: 1
- Patio & porch: Deck
- Exterior features: Sidewalks, Play Area, Lighting
- Pool features: None
- Fencing: Wood
- Has view: Yes
- View description: Panoramic
Lot
- Size: 0.43 Acres
- Features: Backs to Trees, Open Lot, Private, SideYard(s)
Details
- Additional structures: Above Grade, Below Grade
- Parcel number: 12210265017
- Zoning: RESIDENTIAL
- Special conditions: Standard
Construction
Type & style
- Home type: SingleFamily
- Architectural style: Ranch/Rambler
- Property subtype: Single Family Residence
Materials
- Stucco
- Foundation: Concrete Perimeter
- Roof: Architectural Shingle
Condition
- Excellent
- New construction: No
- Year built: 1900
- Major remodel year: 2026
Utilities & green energy
- Electric: 200+ Amp Service
- Sewer: Public Sewer
- Water: Public
- Utilities for property: Cable Connected, Cable
Green energy
- Energy efficient items: Fireplace/Wood Stove
Community & HOA
Community
- Subdivision: Fort Washington
HOA
- Has HOA: No
Location
- Region: Lemoyne
- Municipality: LEMOYNE BORO
Financial & listing details
- Price per square foot: $163/sqft
- Tax assessed value: $233,300
- Annual tax amount: $5,120
- Date on market: 10/21/2026
- Listing agreement: Exclusive Right To Sell
- Listing terms: Cash,Conventional
- Ownership: Fee Simple
Estimated market value
$379,900
$361,000 - $399,000
$2,173/mo
Price history
| Date | Event | Price |
|---|---|---|
| 10/21/2026 | Listed for sale | $392,000+1.8%$163/sqft |
Source:  Bright MLS #PACB2059744 Report a problem | ||
| 8/14/2024 | Listing removed | $385,000$160/sqft |
Source: Bright MLS #PACB2023316 Report a problem | ||
| 6/9/2024 | Listed for sale | $385,000+11.6%$160/sqft |
Source: Bright MLS #PACB2023316 Report a problem | ||
| 11/23/2023 | Listing removed | -- |
Source: Bright MLS #PACB2023316 Report a problem | ||
| 11/1/2023 | Pending sale | $345,000$143/sqft |
Source: Bright MLS #PACB2023316 Report a problem | ||
| 9/10/2023 | Listed for sale | $345,000+86.6%$143/sqft |
Source: Bright MLS #PACB2023316 Report a problem | ||
| 4/7/2017 | Sold | $184,900$77/sqft |
Source: Agent Provided Report a problem | ||
| 3/25/2017 | Pending sale | $184,900$77/sqft |
Source: Coldwell Banker Residential Brokerage - Camp Hill #10296233 Report a problem | ||
| 2/9/2017 | Price change | $184,900-5.1%$77/sqft |
Source: Coldwell Banker Residential Brokerage - Camp Hill #10296233 Report a problem | ||
| 1/12/2017 | Listed for sale | $194,900$81/sqft |
Source: Coldwell Banker Residential Brokerage - Camp Hill #10296233 Report a problem | ||
Public tax history
| Year | Property taxes | Tax assessment |
|---|---|---|
| 2026 | $5,009 +2.2% | $233,300 |
| 2025 | $4,902 +9.7% | $233,300 |
| 2024 | $4,468 +2.7% | $233,300 |
| 2023 | $4,351 +2.2% | $233,300 |
| 2022 | $4,256 | $233,300 |
| 2021 | $4,256 +4.6% | $233,300 |
| 2020 | $4,069 +217.6% | $233,300 |
| 2019 | $1,281 -67.1% | $233,300 |
| 2018 | $3,894 | $233,300 |
| 2017 | -- | $233,300 |
| 2016 | -- | $233,300 |
| 2015 | -- | $233,300 |
| 2014 | -- | $233,300 |
| 2013 | -- | $233,300 |
| 2012 | -- | $233,300 |
| 2011 | -- | $233,300 +5% |
| 2010 | -- | $222,110 |
| 2009 | -- | $222,110 |
| 2008 | -- | $222,110 |
| 2007 | -- | $222,110 |
| 2006 | -- | $222,110 |
| 2005 | -- | $222,110 +14.1% |
| 2004 | -- | $194,710 |
| 2003 | $677 | $194,710 |
| 2000 | -- | $194,710 |
Find assessor info on the county website
Monthly payment
Est. payment
Payment breakdown
Explore the cost of this home by adjusting the details. Changes won't be saved.Climate risks
Neighborhood: 17043
Nearby schools
Schools provided by the listing agent
- Elementary: Washington Heights
- Middle: New Cumberland
- High: Cedar Cliff
- District: West Shore
Source: Bright MLS. This data may not be complete. We recommend contacting the local school district to confirm school assignments for this home.

Similar homes
- $325,0004 bd2 ba1.9k sqft512 Hummel Ave, Lemoyne, PA 17043For Sale
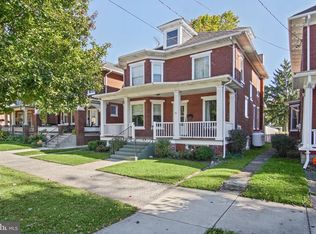
 MLS ID #PACB2059624, JENNIFER DEBERNARDIS, Coldwell Banker Realty. Bright MLS
- $425,0005 bd4 ba2.9k sqft821 Ohio Ave, Lemoyne, PA 17043For Sale
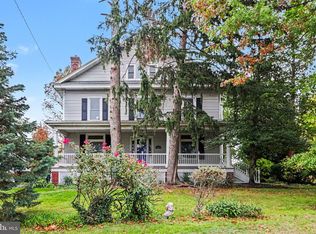 MLS ID #PACB2059578, Paul Hayes, EXP Realty, LLC. Bright MLS
- $425,0003 bd2 ba2k sqft551 Brentwater Rd, Camp Hill, PA 17011For Sale
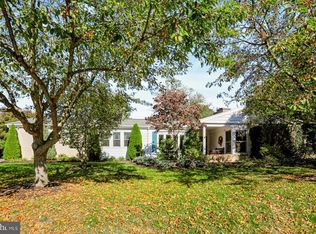 MLS ID #PACB2059520, JASON PETRONIS, Coldwell Banker Realty. Bright MLS
- $350,0004 bd2 ba2.3k sqft3311 Chestnut St, Camp Hill, PA 17011For Sale
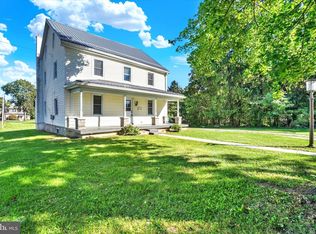 MLS ID #PACB2059602, JOY DANIELS, Joy Daniels Real Estate Group, Ltd. Bright MLS
- $300,0004 bd-- ba2.7k sqft278 Lowther St, Lemoyne, PA 17043For SaleMLS ID #PACB2059788, Steve Hawbecker, RE/MAX Realty Associates. Bright MLS
- $360,0004 bd3 ba2.2k sqft414 N 21st St, Camp Hill, PA 17011For SaleMLS ID #PACB2059686, ERIKA RUTT-AKENS, Coldwell Banker Realty. Bright MLS
- $349,9003 bd2 ba2.1k sqft731 15th St, New Cumberland, PA 17070For SaleMLS ID #PACB2059424, Haydn Vidic, Iron Valley Real Estate of Central PA. Bright MLS
- $399,9003 bd2 ba2k sqft20 Citadel Dr, Camp Hill, PA 17011For SaleMLS ID #PACB2059620, STEPHEN SHEMLER, Iron Valley Real Estate of Central PA. Bright MLS
- $360,0005 bd5 ba2.3k sqft131 S Market St, New Cumberland, PA 17070For SaleMLS ID #PACB2059482, Steve Fleming, Stephen Fleming Realty. Bright MLS
- $359,9004 bd2 ba1.9k sqft316 N Front St, Wormleysburg, PA 17043For SaleMLS ID #PACB2056494, JENNIFER HOLLISTER, Joy Daniels Real Estate Group, Ltd. Bright MLS
- $319,9003 bd2 ba1.6k sqft15 Highland Dr, Camp Hill, PA 17011For SaleMLS ID #PACB2056466, TOM CHELEDNIK, RE/MAX 1st Advantage. Bright MLS
- $349,9003 bd3 ba2k sqft837 W Foxcroft Dr, Camp Hill, PA 17011For SaleMLS ID #PACB2059600, MICHAEL COONS, Heritage Real Estate Group, LLC. Bright MLS
- $220,0003 bd2 ba1.4k sqft226 Bosler Ave, Lemoyne, PA 17043For SaleMLS ID #PACB2059450, DAVID HOOKE, Keller Williams of Central PA. Bright MLS
- $300,0002 bd3 ba2.2k sqft245 Deerfield Rd, Camp Hill, PA 17011For SaleMLS ID #PACB2059628, Melissa Eppley, Coldwell Banker Realty. Bright MLS
- $319,9003 bd4 ba1.9k sqftCopper Ridge, Lemoyne, PA 17043For SaleMLS ID #PACB2059296, Natalie Torres, Keller Williams Realty Group. Bright MLS
- $294,3693 bd1 ba1.3k sqft2030 Lincoln St, Camp Hill, PA 17011For SaleMLS ID #PACB2059838, Edwin Tichenor, Turn Key Realty Group. Bright MLS
- $275,0003 bd2 ba1.7k sqft3305 Market St, Camp Hill, PA 17011For SaleMLS ID #PACB2059574, JOY DANIELS, Joy Daniels Real Estate Group, Ltd. Bright MLS
- $549,9004 bd4 ba3.3k sqft1801 Charles St, New Cumberland, PA 17070For SaleMLS ID #PACB2059642, GEORGIA LIDDELL, Inch & Co. Real Estate, LLC. Bright MLS
