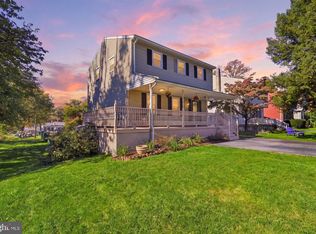
Welcome to 512 Hummel Ave, where the character and craftsmanship of 1900 shine throughout! Start your day on the covered front porch, the perfect spot for your favorite rocking chair. Step inside to an inviting open foyer and a welcoming living room filled with streaming natural light. Beautiful hardwood floors, custom trim, elegant pocket doors, and charming stained-glass windows showcase the distinctive details of a bygone era. The formal dining room offers the perfect setting for gatherings and special occasions, while also providing the flexibility to serve as a cozy den. The upgraded kitchen blends classic charm with modern convenience, featuring granite countertops, a tile backsplash, floating shelves, and ample storage. A first-floor half bath and laundry area adds everyday practicality. Upstairs, discover four bedrooms and a full bath. The unfinished walk-up attic offers additional storage and exciting possibilities for future use. Outside, enjoy the fenced backyard with expansive patio, ideal for entertaining, outdoor dining, and relaxing with family and friends. A one-car garage and additional off-street rear parking add convenience. Prime location in historic Lemoyne Borough! With timeless architectural details, inviting living spaces, and wonderful outdoor entertaining areas, this charming home is ready to welcome its next owner. Come experience the character, warmth, and possibilities of this special property
Pending
$325,000
512 Hummel Ave, Lemoyne, PA 17043
4beds
1,971sqft
Single Family Residence
Built in 1900
5,227 Square Feet Lot
$327,800 Zestimate®
$165/sqft
$-- HOA
What's special
One-car garageCustom trimLaundry areaInviting living spacesCharming stained-glass windowsFirst-floor half bathFloating shelves
- 14 days
- 826
- 105
Likely to sell faster than
Zillow last checked:
Listing updated:
Listed by:
JENNIFER DEBERNARDIS 717-329-8851,
Coldwell Banker Realty 7177614800,
Co-Listing Agent: Barbara Gray 717-215-1110,
Coldwell Banker Realty
Source: Bright MLS,MLS#: PACB2059624
Facts & features
Interior
Bedrooms & bathrooms
- Bedrooms: 4
- Bathrooms: 2
- Full bathrooms: 1
- 1/2 bathrooms: 1
- Main level bathrooms: 1
Rooms
- Room types: Living Room, Bedroom 2, Bedroom 3, Bedroom 4, Kitchen, Family Room, Basement, Foyer, Bedroom 1, Storage Room, Attic, Full Bath, Half Bath
Bedroom 1
- Features: Ceiling Fan(s)
- Level: Upper
- Area: 192 Square Feet
- Dimensions: 12 X 16
Bedroom 2
- Features: Balcony Access
- Level: Upper
- Area: 168 Square Feet
- Dimensions: 12 X 14
Bedroom 3
- Features: Ceiling Fan(s)
- Level: Upper
- Area: 120 Square Feet
- Dimensions: 12 X 10
Bedroom 4
- Level: Upper
- Area: 72 Square Feet
- Dimensions: 8 X 9
Other
- Level: Upper
Basement
- Level: Lower
Family room
- Level: Main
- Area: 168 Square Feet
- Dimensions: 12 X 14
Foyer
- Level: Main
- Area: 208 Square Feet
- Dimensions: 16 X 13
Other
- Features: Bathroom - Tub Shower
- Level: Upper
- Area: 54 Square Feet
- Dimensions: 6 X 9
Half bath
- Level: Main
- Area: 56 Square Feet
- Dimensions: 7 X 8
Kitchen
- Features: Granite Counters, Kitchen Island, Kitchen - Gas Cooking
- Level: Main
- Area: 234 Square Feet
- Dimensions: 18 X 13
Living room
- Features: Fireplace - Other
- Level: Main
- Area: 234 Square Feet
- Dimensions: 18 X 13
Storage room
- Level: Lower
- Area: 266 Square Feet
- Dimensions: 19 X 14
Heating
- Heat Pump, Wall Unit, Steam, Electric, Propane
Cooling
- Ductless, Electric
Appliances
- Included: Stainless Steel Appliance(s), Electric Water Heater
- Laundry: Main Level
Features
- Additional Stairway, Attic, Bathroom - Tub Shower, Ceiling Fan(s), Crown Molding, Dining Area, Floor Plan - Traditional, Kitchen Island, Recessed Lighting, Upgraded Countertops
- Flooring: Wood
- Windows: Stain/Lead Glass, Window Treatments
- Basement: Connecting Stairway,Unfinished
- Number of fireplaces: 1
- Fireplace features: Decorative
Interior area
- Total structure area: 1,971
- Total interior livable area: 1,971 sqft
- Finished area above ground: 1,971
- Finished area below ground: 0
Video & virtual tour
Property
Parking
- Total spaces: 2
- Parking features: Garage Faces Rear, Detached, Off Street, On Street
- Garage spaces: 1
- Has uncovered spaces: Yes
Accessibility
- Accessibility features: None
Features
- Levels: Three
- Stories: 3
- Patio & porch: Patio, Porch
- Exterior features: Sidewalks, Balcony
- Pool features: None
- Frontage length: Road Frontage: 35
Lot
- Size: 5,227 Square Feet
Details
- Additional structures: Above Grade, Below Grade
- Parcel number: 12220822028
- Zoning: RS
- Special conditions: Standard
Construction
Type & style
- Home type: SingleFamily
- Architectural style: Traditional
- Property subtype: Single Family Residence
Materials
- Brick
- Foundation: Permanent
- Roof: Architectural Shingle
Condition
- New construction: No
- Year built: 1900
Utilities & green energy
- Sewer: Public Sewer
- Water: Public
Community & HOA
Community
- Subdivision: None Available
HOA
- Has HOA: No
Location
- Region: Lemoyne
- Municipality: LEMOYNE BORO
Financial & listing details
- Price per square foot: $165/sqft
- Tax assessed value: $149,200
- Annual tax amount: $3,274
- Date on market: 10/23/2026
- Listing agreement: Exclusive Right To Sell
- Listing terms: Cash,Conventional,FHA,VA Loan
- Inclusions: Refrigerator, Washer, Dryer, Piano In Foyer, Green Couch In Upstairs Bedroom, Closet Unit In Upstairs Bedroom
- Ownership: Fee Simple
Estimated market value
$327,800
$311,000 - $344,000
$1,909/mo
Price history
| Date | Event | Price |
|---|---|---|
| 10/27/2026 | Pending sale | $325,000$165/sqft |
Source:  Bright MLS #PACB2059624 Report a problem | ||
| 10/23/2026 | Listed for sale | $325,000+20.4%$165/sqft |
Source: Bright MLS #PACB2059624 Report a problem | ||
| 10/17/2022 | Sold | $270,000+8%$137/sqft |
Source: Bright MLS #PACB2015092 Report a problem | ||
| 9/15/2022 | Pending sale | $249,900$127/sqft |
Source: Bright MLS #PACB2015092 Report a problem | ||
| 9/9/2022 | Listed for sale | $249,900+201.1%$127/sqft |
Source: Bright MLS #PACB2015092 Report a problem | ||
| 4/28/2022 | Sold | $83,000$42/sqft |
Source: Public Record Report a problem | ||
Public tax history
| Year | Property taxes | Tax assessment |
|---|---|---|
| 2026 | $3,203 +2.2% | $149,200 |
| 2025 | $3,135 +9.7% | $149,200 |
| 2024 | $2,858 +2.7% | $149,200 |
| 2023 | $2,782 +2.2% | $149,200 |
| 2022 | $2,722 | $149,200 |
| 2021 | $2,722 +4.6% | $149,200 |
| 2020 | $2,602 +217.6% | $149,200 |
| 2019 | $819 -67.1% | $149,200 |
| 2018 | $2,491 | $149,200 |
| 2017 | -- | $149,200 |
| 2016 | -- | $149,200 |
| 2015 | -- | $149,200 |
| 2014 | -- | $149,200 |
| 2013 | -- | $149,200 |
| 2012 | -- | $149,200 |
| 2011 | -- | $149,200 +19.2% |
| 2010 | -- | $125,200 |
| 2009 | -- | $125,200 |
| 2008 | -- | $125,200 |
| 2007 | -- | $125,200 |
| 2006 | -- | $125,200 |
| 2005 | -- | $125,200 +6.3% |
| 2004 | -- | $117,770 |
| 2003 | $410 | $117,770 |
| 2000 | -- | $117,770 |
Find assessor info on the county website
Monthly payment
Est. payment
Payment breakdown
Explore the cost of this home by adjusting the details. Changes won't be saved.Climate risks
Neighborhood: 17043
Nearby schools
Schools provided by the listing agent
- High: Cedar Cliff
- District: West Shore
Source: Bright MLS. This data may not be complete. We recommend contacting the local school district to confirm school assignments for this home.
Similar homes
- $392,0003 bd3 ba2.4k sqft151 Washington Ter, Lemoyne, PA 17043For Sale

 MLS ID #PACB2059744, LISA S MYERS, Coldwell Banker Realty. Bright MLS
- $359,9004 bd2 ba1.9k sqft316 N Front St, Wormleysburg, PA 17043For Sale
 MLS ID #PACB2056494, JENNIFER HOLLISTER, Joy Daniels Real Estate Group, Ltd. Bright MLS
- $228,0003 bd2 ba1.8k sqft406 Bosler Ave, Lemoyne, PA 17043For Sale
 MLS ID #PACB2058496, Tamila Wormsley, Iron Valley Real Estate of Central PA. Bright MLS
- $325,0003 bd2 ba1.6k sqft210 Conodoguinet Ave, Camp Hill, PA 17011For Sale
 MLS ID #PACB2060202, Michele Parker, Coldwell Banker Realty. Bright MLS
- $350,0004 bd3 ba1.8k sqft136 Yorkshire Dr, Mechanicsburg, PA 17055For SaleMLS ID #PACB2059970, Ryan Zimmerman, RE/MAX Pinnacle. Bright MLS
- $349,5004 bd3 ba2k sqft1226 Claremont Rd, Carlisle, PA 17015For SaleMLS ID #PACB2059724, JEANNE DEDAY, Berkshire Hathaway HomeServices Homesale Realty. Bright MLS
- $299,9004 bd3 ba1.8k sqft14 E Green St, Shiremanstown, PA 17011For SaleMLS ID #PACB2058822, SEAN MALO, RE/MAX Realty Associates. Bright MLS
- $325,0004 bd2 ba1.5k sqft375 N 48th St, Harrisburg, PA 17111For SaleMLS ID #PADA2061104, JOY DANIELS, Joy Daniels Real Estate Group, Ltd. Bright MLS
- $310,0004 bd2 ba1.9k sqft5604 Akron Dr, Harrisburg, PA 17109For SaleMLS ID #PADA2065676, Maddi Berrios, Keller Williams of Central PA. Bright MLS
- $275,0003 bd2 ba1.7k sqft3305 Market St, Camp Hill, PA 17011For SaleMLS ID #PACB2059574, JOY DANIELS, Joy Daniels Real Estate Group, Ltd. Bright MLS
- $324,9003 bd2 ba2k sqft4721 Lawntara St, Harrisburg, PA 17111For SaleMLS ID #PADA2063008, MIKE DEREMER, New Season Realty. Bright MLS
- $224,9003 bd1 ba1.9k sqft314 8th St, New Cumberland, PA 17070For SaleMLS ID #PACB2060184, Tyler Trout, Century 21 Realty Services. Bright MLS
- $299,9994 bd3 ba2.3k sqft400 W Dauphin St, Enola, PA 17025For SaleMLS ID #PACB2057922, Paul Hayes, EXP Realty, LLC. Bright MLS
- $345,0003 bd2 ba1.6k sqft1222 Green St, Harrisburg, PA 17102For SaleMLS ID #PADA2060722, Collin Boyer, Real of Pennsylvania. Bright MLS
- $305,0003 bd2 ba1.5k sqft24 Boeing Rd, New Cumberland, PA 17070For SaleMLS ID #PAYK2113202, Jennifer Rogers, RE/MAX Realty Associates. Bright MLS
- $349,9004 bd1 ba2.1k sqft200 N 47th St, Harrisburg, PA 17111For SaleMLS ID #PADA2065174, MICHAEL D SOUDERS, Iron Valley Real Estate of Central PA. Bright MLS
- $179,9004 bd2 ba2k sqft2002 Forster St, Harrisburg, PA 17103For SaleMLS ID #PADA2065832, ERNIECE CAMPBELL, Real of Pennsylvania. Bright MLS
- $324,0003 bd2 ba2k sqft604 Sand Bank Rd, Mount Holly Springs, PA 17065For SaleMLS ID #PACB2060102, Kris Kelly, RE/MAX 1st Advantage. Bright MLS
- $308,0003 bd2 ba1.8k sqft2929 Locust Ln, Harrisburg, PA 17109For SaleMLS ID #PADA2062946, Mae Santiago, Coldwell Banker Realty. Bright MLS
- $275,0004 bd2 ba2.4k sqft2038 Market St, Harrisburg, PA 17103For SaleMLS ID #PADA2065428, Stephanie Vega, Coldwell Banker Realty. Bright MLS
