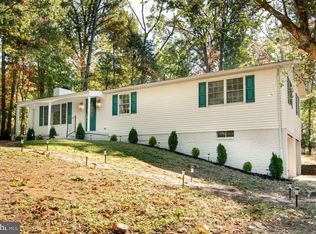
Enjoy the ease of one-floor living with beautiful mountain views in this charming brick ranch located in South Middleton School District. This 3-bedroom, 1.5-bath home features hardwood floors extending through the living room, hallway, and bedrooms. A large bay window fills the living room with natural light while framing the beautiful mountain views. The spacious eat-in kitchen provides plenty of room for everyday dining and gatherings, while an updated full bathroom adds a fresh touch. Need a little more room to spread out? The full basement offers plenty of additional space, including a finished living area with a brick fireplace and wood-burning insert. Outside, mature landscaping add to the home's appeal. Notable improvements include a roof replacement in 2019 and a new heat pump installed in 2024. With its classic brick exterior, comfortable floor plan, and beautiful mountain backdrop, this home offers a wonderful opportunity to make it your own. Come see it today and imagine celebrating the holidays in your new home!
For sale
$324,000
604 Sand Bank Rd, Mount Holly Springs, PA 17065
3beds
2,019sqft
Single Family Residence
Built in 1963
0.43 Acres Lot
$-- Zestimate®
$160/sqft
$-- HOA
What's special
Classic brick exteriorCharming brick ranchBeautiful mountain viewsComfortable floor planBeautiful mountain backdropOne-floor livingMature landscaping
- --
- on Zillow
- 938
- views
- 100
- saves
Likely to sell faster than
Zillow last checked:
Listing updated:
Listed by:
Kris Kelly 717-713-4320,
RE/MAX 1st Advantage (717) 591-5555,
Listing Team: The Kris Kelly Team
Source: Bright MLS,MLS#: PACB2060102
Facts & features
Interior
Bedrooms & bathrooms
- Bedrooms: 3
- Bathrooms: 2
- Full bathrooms: 1
- 1/2 bathrooms: 1
- Main level bathrooms: 1
- Main level bedrooms: 3
Rooms
- Room types: Living Room, Primary Bedroom, Bedroom 2, Bedroom 3, Kitchen
Primary bedroom
- Features: Flooring - HardWood
- Level: Main
- Area: 156 Square Feet
- Dimensions: 12 X 13
Bedroom 2
- Features: Ceiling Fan(s), Flooring - HardWood
- Level: Main
- Area: 143 Square Feet
- Dimensions: 11 X 13
Bedroom 3
- Features: Flooring - HardWood
- Level: Main
- Area: 132 Square Feet
- Dimensions: 11 X 12
Kitchen
- Features: Dining Area, Flooring - Luxury Vinyl Plank, Eat-in Kitchen
- Level: Main
- Area: 276 Square Feet
- Dimensions: 23 X 12
Living room
- Features: Flooring - HardWood
- Level: Main
- Area: 390 Square Feet
- Dimensions: 15 X 26
Heating
- Heat Pump, Electric
Cooling
- Central Air, Electric
Appliances
- Included: Oven, Cooktop, Water Heater
- Laundry: In Basement
Features
- Ceiling Fan(s), Dining Area, Family Room Off Kitchen, Eat-in Kitchen
- Flooring: Hardwood, Laminate, Wood
- Windows: Bay/Bow
- Basement: Finished,Full
- Number of fireplaces: 1
- Fireplace features: Brick
Interior area
- Total structure area: 2,019
- Total interior livable area: 2,019 sqft
- Finished area above ground: 1,276
- Finished area below ground: 743
Property
Parking
- Total spaces: 5
- Parking features: Asphalt, Attached Carport, Driveway
- Carport spaces: 1
- Uncovered spaces: 4
Accessibility
- Accessibility features: None
Features
- Levels: One
- Stories: 1
- Pool features: None
- Has view: Yes
- View description: Mountain(s)
Lot
- Size: 0.43 Acres
Details
- Additional structures: Above Grade, Below Grade
- Parcel number: 40322334009
- Zoning: RESIDENTIAL
- Special conditions: Standard
Construction
Type & style
- Home type: SingleFamily
- Architectural style: Ranch/Rambler
- Property subtype: Single Family Residence
Materials
- Brick
- Foundation: Block
Condition
- New construction: No
- Year built: 1963
Utilities & green energy
- Sewer: Public Sewer
- Water: Public
Community & HOA
Community
- Subdivision: South Middleton Twp
HOA
- Has HOA: No
Location
- Region: Mount Holly Springs
- Municipality: SOUTH MIDDLETON TWP
Financial & listing details
- Price per square foot: $160/sqft
- Tax assessed value: $180,200
- Annual tax amount: $3,305
- Date on market: 11/4/2026
- Listing agreement: Exclusive Right To Sell
- Listing terms: Cash,Conventional,FHA,VA Loan,USDA Loan
- Ownership: Fee Simple
Estimated market value
Not available
Estimated sales range
Not available
Not available
Price history
| Date | Event | Price |
|---|---|---|
| 11/4/2026 | Listed for sale | $324,000+11.7%$160/sqft |
Source:  Bright MLS #PACB2060102 Report a problem | ||
| 5/9/2025 | Sold | $290,000+5.5%$144/sqft |
Source: Bright MLS #PACB2039892 Report a problem | ||
| 3/31/2025 | Pending sale | $275,000$136/sqft |
Source: Bright MLS #PACB2039892 Report a problem | ||
| 3/28/2025 | Listed for sale | $275,000+29.1%$136/sqft |
Source: Bright MLS #PACB2039892 Report a problem | ||
| 3/23/2021 | Sold | $213,000+1.4%$105/sqft |
Source: Public Record Report a problem | ||
| 1/11/2021 | Pending sale | $210,000$104/sqft |
Source: Iron Valley Real Estate of Central PA #PACB128950 Report a problem | ||
| 1/6/2021 | Listed for sale | $210,000$104/sqft |
Source: Iron Valley Real Estate of Central PA #PACB128950 Report a problem | ||
| 11/16/2020 | Pending sale | $210,000$104/sqft |
Source: Iron Valley Real Estate of Central PA #PACB128950 Report a problem | ||
| 10/30/2020 | Price change | $210,000-3.7%$104/sqft |
Source: Iron Valley Real Estate of Central PA #PACB128950 Report a problem | ||
| 10/20/2020 | Listed for sale | $218,000$108/sqft |
Source: Iron Valley Real Estate of Central PA #PACB128950 Report a problem | ||
Public tax history
| Year | Property taxes | Tax assessment |
|---|---|---|
| 2026 | $3,205 +4.5% | $180,200 |
| 2025 | $3,069 +9.4% | $180,200 |
| 2024 | $2,804 +3.2% | $180,200 |
| 2023 | $2,717 +2.6% | $180,200 |
| 2022 | $2,647 +24.8% | $180,200 +22.3% |
| 2021 | $2,121 +4.4% | $147,400 |
| 2020 | $2,031 +365.4% | $147,400 |
| 2019 | $436 -77.6% | $147,400 |
| 2018 | $1,947 | $147,400 |
| 2017 | -- | $147,400 |
| 2016 | -- | $147,400 |
| 2015 | -- | $147,400 |
| 2014 | -- | $147,400 |
| 2013 | -- | $147,400 |
| 2012 | -- | $147,400 |
| 2011 | -- | $147,400 +46.2% |
| 2010 | -- | $100,830 |
| 2009 | -- | $100,830 |
| 2008 | -- | $100,830 |
| 2007 | -- | $100,830 |
| 2006 | -- | $100,830 |
| 2005 | -- | $100,830 +2% |
| 2004 | -- | $98,880 |
| 2003 | $212 | $98,880 +0.7% |
| 2000 | -- | $98,240 |
Find assessor info on the county website
Monthly payment
Est. payment
Payment breakdown
Explore the cost of this home by adjusting the details. Changes won't be saved.Climate risks
Neighborhood: 17065
Nearby schools
Schools provided by the listing agent
- Elementary: W.g. Rice
- Middle: Yellow Breeches
- High: Boiling Springs
- District: South Middleton
Source: Bright MLS. This data may not be complete. We recommend contacting the local school district to confirm school assignments for this home.
- $35,000-- bd-- ba-- sqftSand Bank Rd, Mount Holly Springs, PA 17065Off Market
- $224,2003 bd1 ba1.2k sqft606 Sand Bank Rd, Mount Holly Springs, PA 17065Off Market
- $300,6005 bd3 ba1.6k sqft602 Sand Bank Rd, Mount Holly Springs, PA 17065Off Market
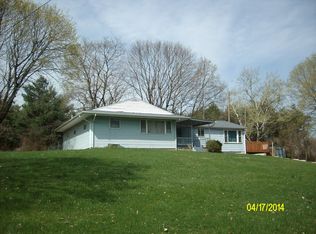
- $317,0005 bd2 ba2.4k sqft1 Westwood Dr, Mount Holly Springs, PA 17065Off Market
Similar homes
- $300,0004 bd2 ba1.9k sqft17 Independence Dr, Mount Holly Springs, PA 17065For Sale
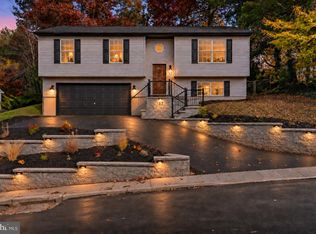
 MLS ID #PACB2060134, Matt Heilig, Keller Williams Realty. Bright MLS
- $310,0003 bd2 ba1.4k sqft201 Marsh Dr, Carlisle, PA 17015For Sale
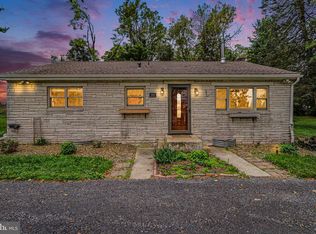 MLS ID #PACB2059156, DAVID HOOKE, Keller Williams of Central PA. Bright MLS
- $320,0002 bd1 ba1.4k sqft290 Old State Rd, Gardners, PA 17324For Sale
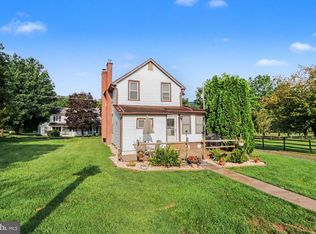 MLS ID #PACB2058184, DAVID HOOKE, Keller Williams of Central PA. Bright MLS
- $395,0003 bd2 ba1.9k sqft36 White Oak Dr, Carlisle, PA 17015For Sale
 MLS ID #PACB2059790, Chris Carr, HomeZu. Bright MLS
- $314,9004 bd2 ba1.9k sqft117 Kim Acres Dr, Mechanicsburg, PA 17055For SaleMLS ID #PACB2060254, Casey Peltier, Equity Mid Atlantic Real Estate LLC. Bright MLS
- $339,9003 bd2 ba1.7k sqft7 Nittany Dr, Mechanicsburg, PA 17055For SaleMLS ID #PACB2060170, FRAN VALERIO, Coldwell Banker Realty. Bright MLS
- $339,9003 bd3 ba2.1k sqft510 Ridgeview Dr, Dillsburg, PA 17019For SaleMLS ID #PAYK2114040, Christina Bailey, Coldwell Banker Realty. Bright MLS
- $309,9003 bd3 ba1.5k sqft1695 Douglas Dr, Carlisle, PA 17013For SaleMLS ID #PACB2059062, Vinny Ferranti, Coldwell Banker Realty. Bright MLS
- $314,9005 bd2 ba2.2k sqft214 N College St, Carlisle, PA 17013For SaleMLS ID #PACB2057898, JAMIE BERRIER, RSR, REALTORS, LLC. Bright MLS
- $319,9004 bd3 ba1.6k sqft140 Creek Rd, Shermans Dale, PA 17090For SaleMLS ID #PAPY2010134, Ysmaine M Domiciano, NextHome Dream Seekers Realty. Bright MLS
- $349,9005 bd3 ba2.5k sqft560 Boxwood Ln, Carlisle, PA 17015For SaleMLS ID #PACB2046590, STEVEN JONES, Coldwell Banker Realty. Bright MLS
- $339,9003 bd2 ba1.6k sqft1001 S York St, Mechanicsburg, PA 17055For SaleMLS ID #PACB2054656, Jack Straub, Straub & Associates Real Estate. Bright MLS
- $285,0004 bd4 ba1.5k sqft210 Sable Dr, Carlisle, PA 17013For SaleMLS ID #PACB2059344, HEATHER NEIDLINGER, Berkshire Hathaway HomeServices Homesale Realty. Bright MLS
- $309,9003 bd2 ba2.2k sqft3 S West Ave, Shiremanstown, PA 17011For SaleMLS ID #PACB2057748, Doug Kline, Keller Williams Elite. Bright MLS
- $325,0003 bd2 ba1.6k sqft210 Conodoguinet Ave, Camp Hill, PA 17011For SaleMLS ID #PACB2060202, Michele Parker, Coldwell Banker Realty. Bright MLS
- $299,9003 bd2 ba1.6k sqft429 Shippensburg Rd, Newville, PA 17241For SaleMLS ID #PACB2059486, Christopher Gambrill, Elite Property Sales, LLC. Bright MLS
- $319,9004 bd3 ba2.3k sqft74 Curtis Dr, East Berlin, PA 17316For SaleMLS ID #PAAD2025544, April Martin, Joseph A Myers Real Estate, Inc.. Bright MLS
- $279,0003 bd2 ba1.5k sqft3120 Spring Rd, Carlisle, PA 17013For SaleMLS ID #PACB2057410, DAVID HOOKE, Keller Williams of Central PA. Bright MLS
- $299,9003 bd2 ba1.5k sqft310 W Main St, Shiremanstown, PA 17011For SaleMLS ID #PACB2060080, ALEX TRAN, KCA Real Estate. Bright MLS
- $335,0003 bd3 ba2.5k sqft242 W Imperial Dr, Aspers, PA 17304For SaleMLS ID #PAAD2026436, JOY DANIELS, Joy Daniels Real Estate Group, Ltd. Bright MLS
