Welcome to 201 Marsh Drive! Situated on 0.85 acres, this 3-bedroom, 1.5-bath home offers a great combination of space, character, and numerous major updates. Beautiful hardwood flooring throughout includes oak, hickory, and Brazilian cherry, while new skylights bring additional natural light into the home. The remodeled full bathroom and new dining room flooring add to the improvements, while the kitchen offers plenty of potential to make it your own and already features a double oven. Many of the big-ticket items have already been addressed, including a new roof, new heat pump HVAC system replacing the former oil heat, heat pump water heater, new electrical panel, updated plumbing, and a radon mitigation system. Outside, the spacious 0.85-acre property offers plenty of room to enjoy along with a 16x12 shed with a concrete base, an 8x10 shed/chicken coop, and a 10x20 covered wood storage area. Enjoy a little extra breathing room while still being conveniently located near Carlisle shopping, dining, everyday amenities, and major routes. With numerous major improvements already completed, beautiful hardwoods, a spacious lot, and a convenient Carlisle-area location, 201 Marsh Drive offers plenty to appreciate now with opportunities to continue making it your own!
For sale
Price cut: $15K (10/8)
$310,000
201 Marsh Dr, Carlisle, PA 17015
3beds
1,432sqft
Single Family Residence
Built in 1957
0.85 Acres Lot
$-- Zestimate®
$216/sqft
$-- HOA
What's special
New roofBeautiful hardwood flooring throughoutNew dining room flooring
- 11 days
- 831
- 41
Likely to sell faster than
Zillow last checked:
Listing updated:
Listed by:
DAVID HOOKE 717-216-0873,
Keller Williams of Central PA 7177614300,
Listing Team: Dave Hooke Team, Co-Listing Team: Dave Hooke Team,Co-Listing Agent: Kelly Elizabeth Carothers 717-462-2542,
Keller Williams of Central PA
Source: Bright MLS,MLS#: PACB2059156
Facts & features
Interior
Bedrooms & bathrooms
- Bedrooms: 3
- Bathrooms: 2
- Full bathrooms: 1
- 1/2 bathrooms: 1
- Main level bathrooms: 2
- Main level bedrooms: 3
Rooms
- Room types: Living Room, Dining Room, Primary Bedroom, Bedroom 2, Bedroom 3, Kitchen, Basement, Utility Room, Full Bath, Half Bath
Primary bedroom
- Level: Main
- Area: 143 Square Feet
- Dimensions: 11 X 13
Bedroom 2
- Level: Main
- Area: 121 Square Feet
- Dimensions: 11 X 11
Bedroom 3
- Level: Main
- Area: 99 Square Feet
- Dimensions: 11 X 9
Basement
- Level: Lower
- Area: 494 Square Feet
- Dimensions: 13 X 38
Dining room
- Level: Main
- Area: 176 Square Feet
- Dimensions: 11 X 16
Other
- Level: Main
- Area: 77 Square Feet
- Dimensions: 11 X 7
Half bath
- Level: Main
- Area: 77 Square Feet
- Dimensions: 11 X 7
Kitchen
- Level: Main
- Area: 176 Square Feet
- Dimensions: 11 X 16
Living room
- Level: Main
- Area: 238 Square Feet
- Dimensions: 14 X 17
Utility room
- Level: Lower
- Area: 456 Square Feet
- Dimensions: 12 X 38
Heating
- Heat Pump, Wood Stove, Electric, Wood
Cooling
- Central Air, Ceiling Fan(s), Heat Pump, Exhaust Fan, Electric
Appliances
- Included: Electric Water Heater
Features
- Wood Ceilings
- Flooring: Laminate, Hardwood, Ceramic Tile
- Basement: Full,Unfinished,Concrete
- Number of fireplaces: 1
- Fireplace features: Wood Burning
Interior area
- Total structure area: 1,432
- Total interior livable area: 1,432 sqft
- Finished area above ground: 1,432
- Finished area below ground: 0
Property
Parking
- Parking features: Driveway, Off Street
- Has uncovered spaces: Yes
Accessibility
- Accessibility features: 2+ Access Exits
Features
- Levels: One
- Stories: 1
- Pool features: None
- Has view: Yes
- View description: Trees/Woods, City
- Frontage type: Road Frontage
Lot
- Size: 0.85 Acres
- Dimensions: 0.85 ACRES
- Features: Wooded, Backs to Trees
Details
- Additional structures: Above Grade, Below Grade
- Parcel number: 40090529022
- Zoning: RESIDENTIAL
- Special conditions: Standard
Construction
Type & style
- Home type: SingleFamily
- Architectural style: Ranch/Rambler
- Property subtype: Single Family Residence
Materials
- Stick Built, Stone, Concrete
- Foundation: Active Radon Mitigation, Block, Slab
- Roof: Rubber,Architectural Shingle
Condition
- New construction: No
- Year built: 1957
Utilities & green energy
- Electric: 200+ Amp Service, 120/240V
- Sewer: Septic Exists
- Water: Public, Well
Community & HOA
Community
- Subdivision: None Available
HOA
- Has HOA: No
- Amenities included: None
- Services included: None
Location
- Region: Carlisle
- Municipality: SOUTH MIDDLETON TWP
Financial & listing details
- Price per square foot: $216/sqft
- Tax assessed value: $149,500
- Annual tax amount: $2,742
- Date on market: 10/8/2026
- Listing agreement: Exclusive Right To Sell
- Listing terms: Cash,Conventional,FHA,VA Loan
- Ownership: Fee Simple
Estimated market value
Not available
Estimated sales range
Not available
Not available
Price history
| Date | Event | Price |
|---|---|---|
| 10/8/2026 | Price change | $310,000-4.6%$216/sqft |
Source:  Bright MLS #PACB2059156 Report a problem | ||
| 9/10/2026 | Price change | $325,000-5.8%$227/sqft |
Source: Bright MLS #PACB2057956 Report a problem | ||
| 7/11/2026 | Listed for sale | $345,000+131.5%$241/sqft |
Source: Owner Report a problem | ||
| 11/8/2024 | Listing removed | $1,800$1/sqft |
Source: Zillow Rentals Report a problem | ||
| 5/14/2024 | Listing removed | -- |
Source: Zillow Rentals Report a problem | ||
| 4/26/2024 | Listed for rent | $1,800+5.9%$1/sqft |
Source: Zillow Rentals Report a problem | ||
| 11/7/2023 | Listing removed | -- |
Source: Zillow Rentals Report a problem | ||
| 10/30/2023 | Listed for rent | $1,700$1/sqft |
Source: Zillow Rentals Report a problem | ||
| 11/19/2022 | Listing removed | -- |
Source: Zillow Rental Network Premium Report a problem | ||
| 11/3/2022 | Price change | $1,700-2.9%$1/sqft |
Source: Zillow Rental Network Premium Report a problem | ||
| 10/27/2022 | Price change | $1,750-2.8%$1/sqft |
Source: Zillow Rental Network Premium Report a problem | ||
| 10/25/2022 | Price change | $1,800-2.7%$1/sqft |
Source: Zillow Rental Network Premium Report a problem | ||
| 9/9/2022 | Listed for rent | $1,850+8.8%$1/sqft |
Source: Zillow Rental Network Premium Report a problem | ||
| 8/18/2021 | Listing removed | -- |
Source: Zillow Rental Network Premium Report a problem | ||
| 7/26/2021 | Listed for rent | $1,700$1/sqft |
Source: Zillow Rental Network Premium Report a problem | ||
| 2/21/2010 | Listing removed | $149,000+4.6%$104/sqft |
Source: Visual Tour #10175762 Report a problem | ||
| 7/31/2009 | Sold | $142,500-4.4%$100/sqft |
Source: Public Record Report a problem | ||
| 6/20/2009 | Price change | $149,000-3.8%$104/sqft |
Source: Visual Tour #10175762 Report a problem | ||
| 5/2/2009 | Price change | $154,900+4%$108/sqft |
Source: Listhub #10175762 Report a problem | ||
| 2/22/2009 | Listed for sale | $149,000$104/sqft |
Source: Listhub #10175762 Report a problem | ||
Public tax history
| Year | Property taxes | Tax assessment |
|---|---|---|
| 2026 | $2,659 +4.5% | $149,500 |
| 2025 | $2,546 +9.4% | $149,500 |
| 2024 | $2,327 +3.2% | $149,500 |
| 2023 | $2,254 +2.6% | $149,500 |
| 2022 | $2,196 +2.1% | $149,500 |
| 2021 | $2,151 +4.4% | $149,500 |
| 2020 | $2,060 +365.3% | $149,500 |
| 2019 | $443 -77.6% | $149,500 |
| 2018 | $1,975 | $149,500 |
| 2017 | -- | $149,500 |
| 2016 | -- | $149,500 |
| 2015 | -- | $149,500 |
| 2014 | -- | $149,500 |
| 2013 | -- | $149,500 |
| 2012 | -- | $149,500 +0.6% |
| 2011 | -- | $148,600 +23.9% |
| 2010 | -- | $119,890 +0.8% |
| 2009 | -- | $118,970 |
| 2008 | -- | $118,970 |
| 2007 | -- | $118,970 |
| 2006 | -- | $118,970 |
| 2005 | -- | $118,970 +12.8% |
| 2004 | -- | $105,490 |
| 2003 | $227 | $105,490 |
| 2000 | -- | $105,490 |
Find assessor info on the county website
Monthly payment
Est. payment
Payment breakdown
Explore the cost of this home by adjusting the details. Changes won't be saved.Climate risks
Neighborhood: 17015
Nearby schools
Schools provided by the listing agent
- Middle: Yellow Breeches
- High: Boiling Springs
- District: South Middleton
Source: Bright MLS. This data may not be complete. We recommend contacting the local school district to confirm school assignments for this home.

Similar homes
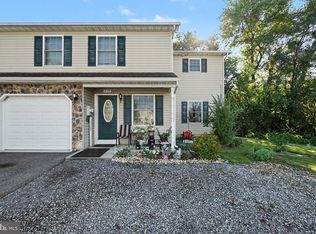
- $310,0004 bd4 ba1.5k sqft210 Sable Dr, Carlisle, PA 17013For Sale
 MLS ID #PACB2059344, HEATHER NEIDLINGER, Berkshire Hathaway HomeServices Homesale Realty. Bright MLS
- $309,9003 bd3 ba1.5k sqft1695 Douglas Dr, Carlisle, PA 17013For Sale
 MLS ID #PACB2059062, Vinny Ferranti, Coldwell Banker Realty. Bright MLS
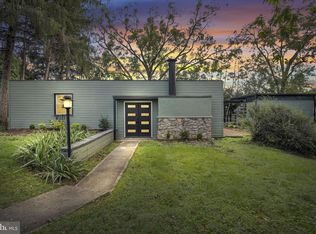
- $325,0003 bd2 ba1.6k sqft273 McKnight St, Carlisle, PA 17013For Sale
 MLS ID #PACB2058906, Justin Hovetter, Iron Valley Real Estate of Central PA. Bright MLS
- $299,9003 bd2 ba1.5k sqft3120 Spring Rd, Carlisle, PA 17013For Sale
 MLS ID #PACB2057410, DAVID HOOKE, Keller Williams of Central PA. Bright MLS
- $295,0003 bd3 ba2.1k sqft27 Belair Dr, Dillsburg, PA 17019For SaleMLS ID #PAYK2113700, Tensley Carter, Keller Williams Keystone Realty. Bright MLS
- $299,9002 bd2 ba1.7k sqft3037 Spring Rd, Carlisle, PA 17013For SaleMLS ID #PACB2057606, JOHN HENRY, Keller Williams of Central PA. Bright MLS
- $380,0003 bd2 ba1.5k sqft460 Stone Church Rd, Carlisle, PA 17015For SaleMLS ID #PACB2058430, Ronda Wickard, Berkshire Hathaway HomeServices Homesale Realty. Bright MLS
- $449,9003 bd3 ba2k sqft720 Sutton Dr, Carlisle, PA 17013For SaleMLS ID #PACB2059090, DOUG HEINEMAN, Howard Hanna Company-Carlisle. Bright MLS
- $265,0003 bd2 ba1.2k sqft154 W I St, Carlisle, PA 17013For SaleMLS ID #PACB2058516, Rick Gutshall, Keller Williams of Central PA. Bright MLS
- $259,9993 bd1 ba1.1k sqft100 Walton Ave, Carlisle, PA 17013For SaleMLS ID #PACB2058706, Angel Jenrette-McDowell, Keller Williams Realty. Bright MLS
- $319,9003 bd2 ba1.5k sqft101 S 18th St, Camp Hill, PA 17011For SaleMLS ID #PACB2059638, MONA Ketner, Keller Williams of Central PA. Bright MLS
- $299,9993 bd2 ba1.6k sqft162 Glenridge Dr, Carlisle, PA 17015For SaleMLS ID #PACB2058620, Vanessa Anthony, Iron Valley Real Estate Keystone. Bright MLS
- $314,5003 bd2 ba900 sqft4121 Rosemont Ave, Camp Hill, PA 17011For SaleMLS ID #PACB2059170, Lauren Gardner, Keller Williams of Central PA. Bright MLS
- $240,0003 bd2 ba2k sqft10 Greystone Rd, Carlisle, PA 17013For SaleMLS ID #PACB2057294, Josh Schoenly, EXP Realty, LLC. Bright MLS
- $245,0003 bd2 ba1.2k sqft65 Gambers Corner Rd, Duncannon, PA 17020For SaleMLS ID #PAPY2010108, Taryn Meck, Keller Williams of Central PA. Bright MLS
- $335,0002 bd1 ba1.4k sqft290 Old State Rd, Gardners, PA 17324For SaleMLS ID #PACB2058184, DAVID HOOKE, Keller Williams of Central PA. Bright MLS
- $340,0004 bd3 ba1.8k sqft357 Pine Grove Rd, Gardners, PA 17324For SaleMLS ID #PACB2057970, Scott Moore, Coldwell Banker Realty. Bright MLS
- $420,0004 bd3 ba1.8k sqft2 Forgedale Dr, Carlisle, PA 17015For SaleMLS ID #PACB2055800, Dawa Tamang, Iron Valley Real Estate of Lancaster. Bright MLS
- $244,9003 bd2 ba1.6k sqft153 Glenridge Dr, Carlisle, PA 17015For SaleMLS ID #PACB2059564, JOY DANIELS, Joy Daniels Real Estate Group, Ltd. Bright MLS
- $289,9003 bd2 ba1.2k sqft408 Boyer St, Enola, PA 17025For SaleMLS ID #PACB2059220, Max Muradov, RE/MAX Evolved. Bright MLS
