Nestled in the serene Nottingham subdivision, this exquisite contemporary Cape Cod-style residence offers a perfect blend of modern elegance and timeless charm. With a thoughtful renovation set to complete in 2026, this home is poised to elevate your lifestyle with its high-end features and inviting ambiance. Step inside to discover an open floor plan that seamlessly connects the living spaces, creating an ideal environment for both relaxation and entertaining. The warm wood floors guide you through the main level, where natural light pours in, enhancing the inviting atmosphere. The spacious living area is perfect for cozy gatherings, while the entry-level bedroom provides convenience and flexibility for guests or a home office. Indulge in the luxurious master bathroom, featuring a soaking tub that invites you to unwind after a long day. The additional full and half bathrooms are designed with modern finishes, ensuring comfort and style for all. The heart of the home is the well-appointed kitchen, equipped with a sleek dishwasher and ample counter space, making meal preparation a delight. Outside, the property boasts a generous 0.39-acre lot, complete with beautifully maintained sidewalks that enhance the neighborhood's charm. The side-entry attached garage provides convenience and easy access, while the paved driveway offers ample parking for guests. Located in a tranquil suburban setting, this home is just a stone's throw away from local amenities, parks, and recreational opportunities, allowing you to enjoy the best of both worlds-peaceful living with easy access to vibrant community life. This residence is not just a house; it's a sanctuary that embodies comfort, style, and an exclusive lifestyle. With its luxurious features and prime location, this property is a rare find that promises to be a cherished home for years to come. Experience the perfect blend of elegance and warmth in this Nottingham gem, where every detail has been thoughtfully curated for your enjoyment.
For sale
$449,900
720 Sutton Dr, Carlisle, PA 17013
3beds
2,060sqft
Single Family Residence
Built in 1990
0.39 Acres Lot
$440,300 Zestimate®
$218/sqft
$-- HOA
What's special
Sleek dishwasherOpen floor planSide-entry attached garageSoaking tubNatural light pours inBeautifully maintained sidewalksAmple counter space
- 1 day
- 216
- 8
Zillow last checked:
Listing updated:
Listed by:
DOUG HEINEMAN 717-243-1000,
Howard Hanna Company-Carlisle 7172431000
Source: Bright MLS,MLS#: PACB2059090
Facts & features
Interior
Bedrooms & bathrooms
- Bedrooms: 3
- Bathrooms: 3
- Full bathrooms: 2
- 1/2 bathrooms: 1
- Main level bathrooms: 3
- Main level bedrooms: 3
Heating
- Baseboard, Heat Pump, Electric
Cooling
- Central Air, Electric
Appliances
- Included: Dishwasher, Electric Water Heater
Features
- Soaking Tub, Ceiling Fan(s), Entry Level Bedroom, Open Floorplan
- Flooring: Wood
- Basement: Full
- Has fireplace: No
Interior area
- Total structure area: 2,060
- Total interior livable area: 2,060 sqft
- Finished area above ground: 2,060
Property
Parking
- Total spaces: 2
- Parking features: Garage Faces Side, Driveway, Attached
- Attached garage spaces: 2
- Has uncovered spaces: Yes
Accessibility
- Accessibility features: 2+ Access Exits
Features
- Levels: One and One Half
- Stories: 1.5
- Exterior features: Sidewalks
- Pool features: None
Lot
- Size: 0.39 Acres
- Features: Suburban
Details
- Additional structures: Above Grade
- Parcel number: 04220479028
- Zoning: RESIDENTIAL
- Special conditions: Standard
Construction
Type & style
- Home type: SingleFamily
- Architectural style: Contemporary,Cape Cod
- Property subtype: Single Family Residence
Materials
- Vinyl Siding
- Foundation: Block
Condition
- New construction: No
- Year built: 1990
- Major remodel year: 2026
Utilities & green energy
- Electric: 200+ Amp Service, 220 Volts
- Sewer: Public Sewer
- Water: Public
- Utilities for property: Cable Available, Electricity Available, Phone Available, Sewer Available, Water Available, Cable
Community & HOA
Community
- Subdivision: Nottingham
HOA
- Has HOA: No
Location
- Region: Carlisle
- Municipality: CARLISLE BORO
Financial & listing details
- Price per square foot: $218/sqft
- Tax assessed value: $228,600
- Annual tax amount: $5,665
- Date on market: 10/7/2026
- Listing agreement: Exclusive Right To Sell
- Ownership: Fee Simple
Estimated market value
$440,300
$418,000 - $462,000
$2,365/mo
Price history
| Date | Event | Price |
|---|---|---|
| 10/7/2026 | Listed for sale | $449,900+100%$218/sqft |
Source:  Bright MLS #PACB2059090 Report a problem Bright MLS #PACB2059090 Report a problem | ||
| 12/10/2019 | Listing removed | $1,800$1/sqft |
Source: Howard Hanna Company-Carlisle #PACB119356 Report a problem | ||
| 11/13/2019 | Listed for rent | $1,800+9.1%$1/sqft |
Source: Howard Hanna Company-Carlisle #PACB119356 Report a problem | ||
| 2/23/2019 | Listing removed | $1,650$1/sqft |
Source: Howard Hanna Company-Carlisle #PACB109262 Report a problem | ||
| 2/20/2019 | Listed for rent | $1,650$1/sqft |
Source: Howard Hanna Company-Carlisle #PACB109262 Report a problem | ||
| 10/14/2015 | Listing removed | $225,000$109/sqft |
Source: Howard Hanna - Carlisle #10272007 Report a problem | ||
| 6/30/2015 | Listed for sale | $225,000-3.2%$109/sqft |
Source: Howard Hanna - Carlisle #10272007 Report a problem | ||
| 7/23/2007 | Sold | $232,500$113/sqft |
Source: Public Record Report a problem | ||
Public tax history
| Year | Property taxes | Tax assessment |
|---|---|---|
| 2026 | $5,499 +2.1% | $228,600 |
| 2025 | $5,383 +5.9% | $228,600 |
| 2024 | $5,081 +1.8% | $228,600 |
| 2023 | $4,990 +1.5% | $228,600 |
| 2022 | $4,919 | $228,600 |
| 2021 | $4,919 +3.6% | $228,600 |
| 2020 | $4,746 +254.5% | $228,600 |
| 2019 | $1,339 -70.6% | $228,600 |
| 2018 | $4,547 | $228,600 |
| 2017 | -- | $228,600 |
| 2016 | -- | $228,600 |
| 2015 | -- | $228,600 |
| 2014 | -- | $228,600 |
| 2013 | -- | $228,600 |
| 2012 | -- | $228,600 |
| 2011 | -- | $228,600 +20.2% |
| 2010 | -- | $190,190 |
| 2009 | -- | $190,190 |
| 2008 | -- | $190,190 +1.7% |
| 2007 | -- | $187,080 |
| 2006 | -- | $187,080 |
| 2005 | -- | $187,080 +25.2% |
| 2004 | -- | $149,440 |
| 2003 | $762 | $149,440 |
| 2000 | -- | $149,440 |
Find assessor info on the county website
Monthly payment
Est. payment
Payment breakdown
Explore the cost of this home by adjusting the details. Changes won't be saved.Climate risks
Neighborhood: 17013
Nearby schools
Schools provided by the listing agent
- Elementary: Mooreland
- Middle: Lamberton
- High: Carlisle Area
- District: Carlisle Area
Source: Bright MLS. This data may not be complete. We recommend contacting the local school district to confirm school assignments for this home.
Similar homes
- $405,0004 bd3 ba2.4k sqft1314 Woodward Dr, Carlisle, PA 17013For Sale
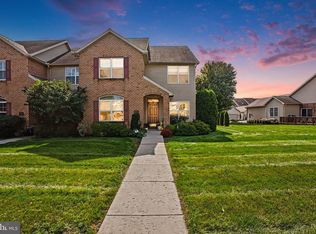
 MLS ID #PACB2058534, DAVID HOOKE, Keller Williams of Central PA. Bright MLS
 - $389,9003 bd3 ba1.7k sqft944 W North St, Carlisle, PA 17013For Sale
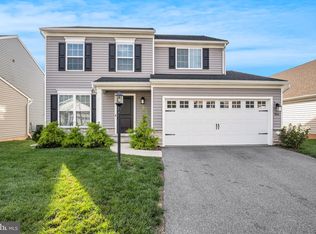 MLS ID #PACB2059202, HEATHER NEIDLINGER, Berkshire Hathaway HomeServices Homesale Realty. Bright MLS
 - $458,9004 bd3 ba1.8k sqft4 Stream Dr, Carlisle, PA 17013New Construction
 Bright MLS
 - $310,0003 bd2 ba1.4k sqft201 Marsh Dr, Carlisle, PA 17015For Sale
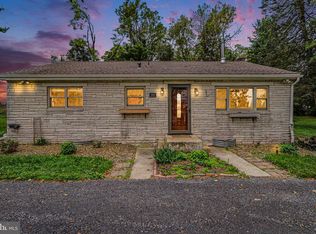 MLS ID #PACB2059156, DAVID HOOKE, Keller Williams of Central PA. Bright MLS
 - $502,9904 bd3 ba2.6k sqft34 Bennington Way, Carlisle, PA 17013New ConstructionMLS ID #PACB2057306, Chelsea Johnston, D.R. Horton Realty of Pennsylvania. Bright MLS
- $480,0002 bd2 ba2.1k sqft1602 Spring Rd, Carlisle, PA 17013For SaleMLS ID #PACB2057120, Justin Hovetter, Iron Valley Real Estate of Central PA. Bright MLS
- $400,0004 bd2 ba1.6k sqft55 Wilson St, Carlisle, PA 17013For SaleMLS ID #PACB2058616, Nicole Pearson, Howard Hanna Company-Carlisle. Bright MLS
- $512,7554 bd3 ba2.6k sqft43 Bennington Way, Carlisle, PA 17013New ConstructionBright MLS
- $514,7554 bd3 ba2.6k sqft36 Bennington Way, Carlisle, PA 17013New ConstructionBright MLS
- $469,9004 bd3 ba2.2k sqft69 Bennington Way, Carlisle, PA 17013For SaleMLS ID #PACB2054512, Kul Niroula, Ghimire Homes. Bright MLS
- $410,0004 bd3 ba2.1k sqft2 American Ave, Carlisle, PA 17013For SaleMLS ID #PACB2056058, padam Khanal, Iron Valley Real Estate of Central PA. Bright MLS
- $439,9004 bd3 ba1.8k sqft8 Lantern Ct, Carlisle, PA 17013New ConstructionBright MLS
- $325,0003 bd2 ba1.6k sqft273 McKnight St, Carlisle, PA 17013For SaleMLS ID #PACB2058906, Justin Hovetter, Iron Valley Real Estate of Central PA. Bright MLS
- $410,0004 bd3 ba1.9k sqft10 American Ave, Carlisle, PA 17013For SaleMLS ID #PACB2054892, Lauren Gardner, Keller Williams of Central PA. Bright MLS
- $339,5003 bd2 ba1.5k sqft936 N Pitt St, Carlisle, PA 17013For SaleMLS ID #PACB2056570, Kim Winona Strickland-Brenneman, Iron Valley Real Estate of Central PA. Bright MLS
- $475,0004 bd3 ba2k sqft83 Bennington Way, Carlisle, PA 17013For SaleMLS ID #PACB2054552, Nobon Ghalley, Onest Real Estate. Bright MLS
- $430,9004 bd3 ba1.8k sqft0 American Ave, Carlisle, PA 17013New ConstructionMLS ID #PACB2056912, Christian Will, Keller Williams Elite. Bright MLS
