Offering nearly 3,000 square feet of living space above grade, this impressive Mt. Holly Springs Borough home features 6 bedrooms and 2 full baths on an sprawling lot. Originally believed to be a duplex, the property has been converted into a single-family residence, blending generous proportions with charming character. Inside, you’ll find rustic appeal with solid wood doors, beautiful hardwood floors throughout, and two separate staircases leading to the upper level. Recent updates include a newer roof and Renewal by Andersen replacement windows. The kitchen has been tastefully renovated with stylish white cabinetry, granite countertops, a tile backsplash with under-cabinet lighting, and a center island—perfect for meal prep and gathering. One of the bathrooms already features a new shower and vanity; just bring your finishing touches to make it your own. The home is situated in an R2 – Medium Density zoning district, which allows for multifamily or attached dwellings (buyers should verify intended use with the local zoning office). Don’t miss this grand two-story home brimming with potential and ready for its next chapter.
Sold for $197,500
$197,500
211 E Pine St, Mount Holly Springs, PA 17065
6beds
2,980sqft
Single Family Residence
Built in 1920
0.34 Acres Lot
$321,200 Zestimate®
$66/sqft
$2,314 Estimated rent
Home value
$321,200
$286,000 - $357,000
$2,314/mo
Zestimate® history
Owner options
List your home for rent
$2,314/mo
Rent Zestimate®
Find your next renter with Zillow Rental Manager. Plus, with online applications, you can quickly screen prospective tenants – for free.
$2,314/mo
Rent Zestimate®
Refinance and save
$1,318/mo
Est. payment
Refinancing to a lower rate could help reduce your monthly payments and save thousands over the life of the loan.
$1,318/mo
Est. payment
Explore your selling options
Work with a Zillow partner agent
Leverage their expertise and Zillow's premium Showcase listings to get your home seen by more buyers.
Get startedList with your own agent
Get your home in front of millions of buyers by listing it on Zillow.
Learn how to do itSell it yourself
Take full control of how buyers see your home on Zillow by listing For Sale by Owner (FSBO).
List your homeWhat's special
Stylish white cabinetryRustic appealSolid wood doorsSprawling lotCenter islandTile backsplashBeautiful hardwood floors
Zillow last checked:
Listing updated:
Listed by:
John Esser 717-648-3737,
RE/MAX Realty Associates,
Co-Listing Agent: Jamie M Esser 717-514-2555,
RE/MAX Realty Associates
Bought with:
NON MEMBER, 0225194075
Non Subscribing Office
Source: Bright MLS,MLS#: PACB2045468
Facts & features
Interior
Bedrooms & bathrooms
- Bedrooms: 6
- Bathrooms: 2
- Full bathrooms: 2
- Main level bathrooms: 1
Rooms
- Room types: Living Room, Dining Room, Primary Bedroom, Bedroom 2, Bedroom 3, Bedroom 4, Bedroom 5, Kitchen, Den, Office, Bedroom 6
Primary bedroom
- Features: Flooring - Wood, Ceiling Fan(s), Balcony Access
- Level: Upper
- Area: 216 Square Feet
- Dimensions: 18 x 12
Bedroom 2
- Features: Flooring - Wood, Ceiling Fan(s)
- Level: Upper
- Area: 192 Square Feet
- Dimensions: 16 x 12
Bedroom 3
- Features: Flooring - Wood
- Level: Upper
- Area: 168 Square Feet
- Dimensions: 14 x 12
Bedroom 4
- Features: Balcony Access, Flooring - Wood, Ceiling Fan(s)
- Level: Upper
- Area: 216 Square Feet
- Dimensions: 18 x 12
Bedroom 5
- Features: Flooring - Wood
- Level: Upper
- Area: 120 Square Feet
- Dimensions: 12 x 10
Bedroom 6
- Features: Flooring - Wood
- Level: Upper
- Area: 156 Square Feet
- Dimensions: 13 x 12
Den
- Features: Flooring - Wood
- Level: Main
- Area: 196 Square Feet
- Dimensions: 14 x 14
Dining room
- Features: Flooring - Wood
- Level: Main
- Area: 208 Square Feet
- Dimensions: 16 x 13
Kitchen
- Features: Flooring - Wood, Kitchen Island
- Level: Main
- Area: 216 Square Feet
- Dimensions: 18 x 12
Living room
- Features: Flooring - Wood, Ceiling Fan(s), Attic - Pull-Down Stairs
- Level: Main
- Area: 182 Square Feet
- Dimensions: 14 x 13
Mud room
- Features: Attached Bathroom
- Level: Main
- Area: 216 Square Feet
- Dimensions: 18 x 12
Office
- Features: Flooring - Wood
- Level: Main
- Area: 169 Square Feet
- Dimensions: 13 x 13
Heating
- Hot Water, Radiator, Oil
Cooling
- Window Unit(s), Electric
Appliances
- Included: Water Heater
- Laundry: Mud Room
Features
- Basement: Unfinished,Full
- Has fireplace: No
Interior area
- Total structure area: 2,980
- Total interior livable area: 2,980 sqft
- Finished area above ground: 2,980
- Finished area below ground: 0
Property
Parking
- Parking features: Driveway, Off Street
- Has uncovered spaces: Yes
Accessibility
- Accessibility features: None
Features
- Levels: Two
- Stories: 2
- Pool features: None
Lot
- Size: 0.34 Acres
Details
- Additional structures: Above Grade, Below Grade
- Parcel number: 23322338028
- Zoning: R2 - MEDIUM DENSITY
- Special conditions: Probate Listing,Standard
Construction
Type & style
- Home type: SingleFamily
- Architectural style: Traditional
- Property subtype: Single Family Residence
Materials
- Stick Built
- Foundation: Stone
Condition
- New construction: No
- Year built: 1920
Utilities & green energy
- Sewer: Public Sewer
- Water: Public
Community & HOA
Community
- Subdivision: Mt Holly Springs
HOA
- Has HOA: No
Location
- Region: Mount Holly Springs
- Municipality: MT HOLLY SPRINGS BORO
Financial & listing details
- Price per square foot: $66/sqft
- Tax assessed value: $149,400
- Annual tax amount: $3,656
- Date on market: 8/13/2025
- Listing agreement: Exclusive Right To Sell
- Listing terms: Cash,Conventional
- Inclusions: Any Contents Left Behind As Is At No Value
- Ownership: Fee Simple
Price history
| Date | Event | Price |
|---|---|---|
| 9/4/2025 | Sold | $197,500-10.2%$66/sqft |
Source:  Bright MLS #PACB2045468 Report a problem Bright MLS #PACB2045468 Report a problem | ||
| 8/20/2025 | Pending sale | $219,900$74/sqft |
Source: Bright MLS #PACB2045468 Report a problem | ||
| 8/13/2025 | Listed for sale | $219,900$74/sqft |
Source: Bright MLS #PACB2045468 Report a problem | ||
Public tax history
| Year | Property taxes | Tax assessment |
|---|---|---|
| 2025 | $3,581 +7.7% | $149,400 |
| 2024 | $3,326 +1.8% | $149,400 |
| 2023 | $3,266 +3.1% | $149,400 |
| 2022 | $3,167 | $149,400 |
| 2021 | $3,167 +3.1% | $149,400 -0.5% |
| 2020 | $3,071 +290.1% | $150,200 |
| 2019 | $787 -72.6% | $150,200 |
| 2018 | $2,877 | $150,200 |
| 2017 | -- | $150,200 |
| 2016 | -- | $150,200 |
| 2015 | -- | $150,200 |
| 2014 | -- | $150,200 |
| 2013 | -- | $150,200 |
| 2012 | -- | $150,200 |
| 2011 | -- | $150,200 +41.1% |
| 2010 | -- | $106,420 |
| 2009 | -- | $106,420 |
| 2008 | -- | $106,420 |
| 2007 | -- | $106,420 |
| 2006 | -- | $106,420 |
| 2005 | -- | $106,420 +19.1% |
| 2004 | -- | $89,370 |
| 2003 | $373 | $89,370 |
| 2000 | -- | $89,370 |
Find assessor info on the county website
Neighborhood: 17065
Nearby homes
- $168,5003 bd2 ba1.3k sqft3 Mountain St, Mount Holly Springs, PA 17065Off Market
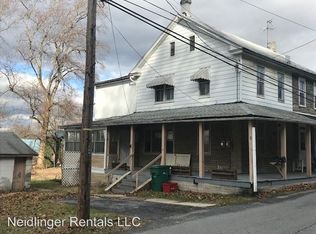
- $267,1003 bd2 ba1.8k sqft209 E Pine St, Mount Holly Springs, PA 17065Off Market
- $223,1003 bd1 ba2k sqft205 E Pine St, Mount Holly Springs, PA 17065Off Market
- $255,4003 bd2 ba1.7k sqft210 E Pine St, Mount Holly Springs, PA 17065Off Market

- $205,0004 bd1 ba1.2k sqft5 Mountain St, Mount Holly Springs, PA 17065Off Market
- $208,2003 bd1 ba1.2k sqft4 Mountain St, Mount Holly Springs, PA 17065Off Market
- $219,5002 bd1 ba1.3k sqft203 E Pine St, Mount Holly Springs, PA 17065Off Market
- $351,1004 bd3 ba2.2k sqft206 E Pine St, Mount Holly Springs, PA 17065Off Market
Nearby schools
GreatSchools rating
- 4/10Mt Holly Springs El SchoolGrades: K-5Distance: 0.6 mi
- 5/10Lamberton Middle SchoolGrades: 6-8Distance: 5.2 mi
- 6/10Carlisle Area High SchoolGrades: 9-12Distance: 6.6 mi
Schools provided by the listing agent
- High: Carlisle Area
- District: Carlisle Area
Source: Bright MLS. This data may not be complete. We recommend contacting the local school district to confirm school assignments for this home.


Get pre-qualified for a loan
At Zillow Home Loans, we can pre-qualify you in as little as 5 minutes with no impact to your credit score.An equal housing lender. NMLS #10287.
Nearby cities
Nearby zip codes
Other Mount Holly Springs Topics
- Apartments for Rent in 17065
- Houses for Sale in 17065
- Houses for Rent in 17065
- 17065 Real Estate
- Mount Holly Springs Condos
- Houses for Sale in Mount Holly Springs
- Newest Listings in Mount Holly Springs
- Mount Holly Springs Home Values
- Mount Holly Springs Real Estate Agents
- Mount Holly Springs Refinance
- Mount Holly Springs Mortgage Rates
