4 E Locust Street, Mount Holly Springs - Investor & First-Home Renovation Opportunity Built in 1986 and well maintained, this raised ranch offers 1,980 square feet, 3 bedrooms, 1.5 bathrooms, an attached garage, and a quarter-acre lot - solid bones with plenty of room to add value. The layout is bright and flexible, and the interior is ready for cosmetic updates, making it a strong candidate for a first-time buyer willing to build equity or an investor looking for a manageable project with upside. The numbers work because the location does. Mount Holly Springs sits at the base of South Mountain, 10 to 15 minutes from downtown Carlisle - locally owned restaurants, coffee shops, boutiques, and antique stores along Hanover and Pomfret Streets, plus Dickinson College, the U.S. Army War College, UPMC Carlisle, and the Carlisle Events car shows. That steady base of employers, students, and year-round activity supports both resale demand and rental interest. Outdoor access adds to the draw for tenants and buyers alike: Michaux State Forest, Pine Grove Furnace State Park, Laurel Lake, Fuller Lake, and the Appalachian Trail are all nearby, with Kings Gap Environmental Education Center close by. Harrisburg, Gettysburg, Mechanicsburg, and Hershey are a reasonable drive for work, shopping, and day trips. Nearly 2,000 square feet on a quarter-acre lot with an attached garage, in a town where inventory moves - a workable renovation play with real long-term appeal.
For sale
$250,000
4 E Locust St, Mount Holly Springs, PA 17065
3beds
1,980sqft
Single Family Residence
Built in 1986
0.25 Acres Lot
$248,000 Zestimate®
$126/sqft
$-- HOA
What's special
Outdoor accessAttached garageQuarter-acre lot
- 31 days
- 1,619
- 138
Likely to sell faster than
Zillow last checked:
Listing updated:
Listed by:
Nathan Barshinger 717-668-4694,
Real of Pennsylvania 7173445577,
Co-Listing Agent: Dominic Nicholas Mallozzi 484-649-8882,
Real of Pennsylvania
Source: Bright MLS,MLS#: PACB2059458
Facts & features
Interior
Bedrooms & bathrooms
- Bedrooms: 3
- Bathrooms: 2
- Full bathrooms: 1
- 1/2 bathrooms: 1
- Main level bathrooms: 2
- Main level bedrooms: 3
Basement
- Area: 0
Heating
- Forced Air, Wood Stove, Hot Water, Wood, Propane
Cooling
- Central Air, Electric
Appliances
- Included: Water Heater
Features
- Has basement: No
- Has fireplace: No
Interior area
- Total structure area: 1,980
- Total interior livable area: 1,980 sqft
- Finished area above ground: 1,980
- Finished area below ground: 0
Video & virtual tour
Property
Parking
- Total spaces: 1
- Parking features: Inside Entrance, Attached
- Attached garage spaces: 1
Accessibility
- Accessibility features: 2+ Access Exits
Features
- Levels: Two
- Stories: 2
- Pool features: None
Lot
- Size: 0.25 Acres
Details
- Additional structures: Above Grade, Below Grade
- Parcel number: 23130124005
- Zoning: 101 RESIDENTIAL 1 FAMILY
- Special conditions: Standard,Probate Listing
Construction
Type & style
- Home type: SingleFamily
- Architectural style: Raised Ranch/Rambler
- Property subtype: Single Family Residence
Materials
- Aluminum Siding
- Foundation: Permanent
Condition
- New construction: No
- Year built: 1986
Utilities & green energy
- Sewer: Public Sewer
- Water: Well
Community & HOA
Community
- Subdivision: None Available
HOA
- Has HOA: No
Location
- Region: Mount Holly Springs
- Municipality: MT HOLLY SPRINGS BORO
Financial & listing details
- Price per square foot: $126/sqft
- Tax assessed value: $142,000
- Annual tax amount: $3,557
- Date on market: 10/12/2026
- Listing agreement: Exclusive Right To Sell
- Listing terms: Cash,Conventional
- Inclusions: Anything Left
- Ownership: Fee Simple
Estimated market value
$248,000
$236,000 - $260,000
$2,069/mo
Price history
| Date | Event | Price |
|---|---|---|
| 10/12/2026 | Listed for sale | $250,000$126/sqft |
Source:  Bright MLS #PACB2059458 Report a problem | ||
Public tax history
| Year | Property taxes | Tax assessment |
|---|---|---|
| 2026 | $3,454 +1.5% | $142,000 |
| 2025 | $3,404 +7.7% | $142,000 |
| 2024 | $3,161 +1.8% | $142,000 |
| 2023 | $3,105 +3.1% | $142,000 |
| 2022 | $3,011 | $142,000 |
| 2021 | $3,011 +3.7% | $142,000 |
| 2020 | $2,903 +290.1% | $142,000 |
| 2019 | $744 -72.6% | $142,000 |
| 2018 | $2,720 | $142,000 |
| 2017 | -- | $142,000 |
| 2016 | -- | $142,000 |
| 2015 | -- | $142,000 |
| 2014 | -- | $142,000 |
| 2013 | -- | $142,000 |
| 2012 | -- | $142,000 |
| 2011 | -- | $142,000 +22.7% |
| 2010 | -- | $115,700 |
| 2009 | -- | $115,700 |
| 2008 | -- | $115,700 |
| 2007 | -- | $115,700 |
| 2006 | -- | $115,700 |
| 2005 | -- | $115,700 +7.5% |
| 2004 | -- | $107,650 |
| 2003 | $450 | $107,650 |
| 2000 | -- | $107,650 |
Find assessor info on the county website
Monthly payment
Est. payment
Payment breakdown
Explore the cost of this home by adjusting the details. Changes won't be saved.Climate risks
Neighborhood: 17065
Nearby schools
Schools provided by the listing agent
- High: Carlisle Area
- District: Carlisle Area
Source: Bright MLS. This data may not be complete. We recommend contacting the local school district to confirm school assignments for this home.
- $301,9004 bd1 ba1.7k sqft6 E Locust St, Mount Holly Springs, PA 17065Off Market

- $362,4003 bd1 ba1.5k sqft50 E Maple St, Mount Holly Springs, PA 17065Off Market
- $261,0003 bd1 ba1.4k sqft319 S Baltimore Ave, Mount Holly Springs, PA 17065Off Market
- $240,5003 bd2 ba1.6k sqft321 S Baltimore Ave, Mount Holly Springs, PA 17065Off Market

Similar homes
- $300,0004 bd2 ba1.9k sqft17 Independence Dr, Mount Holly Springs, PA 17065For Sale
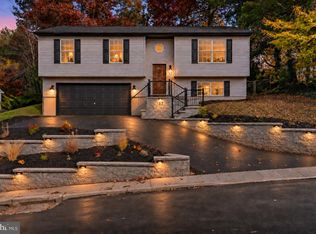
 MLS ID #PACB2060134, Matt Heilig, Keller Williams Realty. Bright MLS
- $269,0003 bd2 ba1.9k sqft11 Independence Dr, Mount Holly Springs, PA 17065For Sale
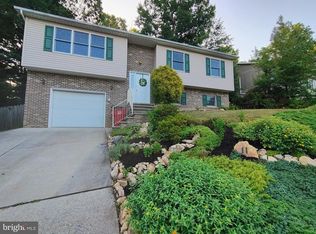 MLS ID #PACB2055960, Mr. Derek Greene, The Greene Realty Group. Bright MLS
- $324,0003 bd2 ba2k sqft604 Sand Bank Rd, Mount Holly Springs, PA 17065For Sale
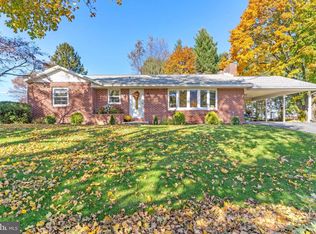 MLS ID #PACB2060102, Kris Kelly, RE/MAX 1st Advantage. Bright MLS
- $269,9002 bd1 ba1.9k sqft30 Ridge Rd, York Springs, PA 17372For Sale
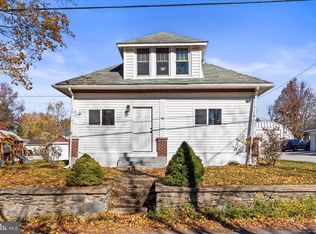 MLS ID #PAAD2026584, Keith Jackson, Iron Valley Real Estate Hanover. Bright MLS
- $374,9004 bd3 ba1.7k sqft31 Woodview Dr, Mount Holly Springs, PA 17065For SaleMLS ID #PACB2058596, HEATHER NEIDLINGER, Berkshire Hathaway HomeServices Homesale Realty. Bright MLS
- $294,9003 bd2 ba1.5k sqft1954 Reservoir Dr, Carlisle, PA 17013For SaleMLS ID #PACB2059852, DAVID HOOKE, Keller Williams of Central PA. Bright MLS
- $285,0003 bd3 ba2.1k sqft27 Belair Dr, Dillsburg, PA 17019For SaleMLS ID #PAYK2113700, Tensley Carter, Keller Williams Keystone Realty. Bright MLS
- $304,9003 bd2 ba1.3k sqft18 Burgners Mill Rd, Carlisle, PA 17015For SaleMLS ID #PACB2060272, Nathan Coldsmith, Iron Valley Real Estate of Chambersburg. Bright MLS
- $250,0003 bd2 ba2.4k sqft110 N Middlesex Rd, Carlisle, PA 17013For SaleMLS ID #PACB2057710, LORI JERRY, Berkshire Hathaway HomeServices Homesale Realty. Bright MLS
- $249,7003 bd3 ba1.6k sqft8 Court Ln, Carlisle, PA 17013For SaleMLS ID #PACB2060338, Cuong Dang, RE/MAX 1st Advantage. Bright MLS
- $259,9003 bd2 ba1.4k sqft526 Pine Rd, Carlisle, PA 17015For SaleMLS ID #PACB2054820, Michelle Buckley, Coldwell Banker Realty. Bright MLS
- $229,9003 bd2 ba1.6k sqft339 C St, Carlisle, PA 17013For SaleMLS ID #PACB2059656, DAVID HOOKE, Keller Williams of Central PA. Bright MLS
- $240,0003 bd2 ba2k sqft10 Greystone Rd, Carlisle, PA 17013For SaleMLS ID #PACB2057294, Josh Schoenly, EXP Realty, LLC. Bright MLS
- $234,9003 bd1 ba1.6k sqft885 Creek Rd, Carlisle, PA 17015For SaleMLS ID #PACB2059712, DAVID HOOKE, Keller Williams of Central PA. Bright MLS
- $220,0003 bd1 ba1.1k sqft90 Meadowbrook Rd, Carlisle, PA 17015For SaleMLS ID #PACB2060236, ADAM OSBORN, Keller Williams of Central PA. Bright MLS
- $239,9004 bd2 ba1.9k sqft420 N College St, Carlisle, PA 17013For SaleMLS ID #PACB2059476, Brock M Piper, Sterling Property Management, Inc... Bright MLS
- $275,0002 bd3 ba1.4k sqft928 Goodyear Rd, Gardners, PA 17324For SaleMLS ID #PACB2057164, James Stoneham, Iron Valley Real Estate of Chambersburg. Bright MLS
- $285,0004 bd4 ba1.5k sqft210 Sable Dr, Carlisle, PA 17013For SaleMLS ID #PACB2059344, HEATHER NEIDLINGER, Berkshire Hathaway HomeServices Homesale Realty. Bright MLS
