Spacious 4-bedroom, 2-full-bath home offering 1,994 square feet and an abundance of potential for renovation and customization. The home features a flexible layout with one bedroom on the main level and three additional bedrooms upstairs. A standout feature is the large 3-bay garage with additional workshop space, ideal for vehicle storage, hobbies, or projects. Additional highlights include a rear patio, a full attic with potential for future finishing, and replacement windows installed in 2022 by Renewal by Andersen with a warranty. The interior needs work, creating an excellent opportunity for buyers to build equity and transform this property into their vision. Whether you're an investor, renovator, or buyer looking for your next project, bring your ideas and unlock the potential this property has to offer. Schedule your showing today and see the possibilities for yourself!
For sale
$249,900
420 N College St, Carlisle, PA 17013
4beds
1,994sqft
Single Family Residence
Built in 1920
7,841 Square Feet Lot
$246,600 Zestimate®
$125/sqft
$-- HOA
What's special
Rear patioFlexible layoutThree additional bedrooms upstairs
- 5 days
- 1,278
- 94
Likely to sell faster than
Zillow last checked:
Listing updated:
Listed by:
Brock M Piper 717-440-7129,
Sterling Property Management, Inc.. (717) 258-5800,
Co-Listing Agent: J Michael Adler 717-574-0452,
Sterling Property Management, Inc..
Source: Bright MLS,MLS#: PACB2059476
Facts & features
Interior
Bedrooms & bathrooms
- Bedrooms: 4
- Bathrooms: 2
- Full bathrooms: 2
- Main level bathrooms: 1
- Main level bedrooms: 1
Basement
- Area: 720
Heating
- Forced Air, Natural Gas
Cooling
- Central Air, Electric
Appliances
- Included: Electric Water Heater
Features
- Ceiling Fan(s), Entry Level Bedroom, Family Room Off Kitchen
- Flooring: Luxury Vinyl, Other, Carpet, Wood
- Basement: Full,Concrete
- Has fireplace: No
Interior area
- Total structure area: 2,714
- Total interior livable area: 1,994 sqft
- Finished area above ground: 1,994
- Finished area below ground: 0
Property
Parking
- Total spaces: 3
- Parking features: Garage Faces Rear, Private, Detached
- Garage spaces: 3
Accessibility
- Accessibility features: None
Features
- Levels: Two and One Half
- Stories: 2.5
- Patio & porch: Patio
- Pool features: None
Lot
- Size: 7,841 Square Feet
Details
- Additional structures: Above Grade, Below Grade
- Parcel number: 06201798142
- Zoning: R-2
- Zoning description: Medium Density Residential
- Special conditions: Standard
Construction
Type & style
- Home type: SingleFamily
- Architectural style: Traditional
- Property subtype: Single Family Residence
Materials
- Vinyl Siding
- Foundation: Concrete Perimeter
- Roof: Shingle
Condition
- Average
- New construction: No
- Year built: 1920
Utilities & green energy
- Electric: 100 Amp Service, 120/240V
- Sewer: Public Sewer
- Water: Public
Community & HOA
Community
- Subdivision: None Available
HOA
- Has HOA: No
Location
- Region: Carlisle
- Municipality: CARLISLE BORO
Financial & listing details
- Price per square foot: $125/sqft
- Tax assessed value: $142,700
- Annual tax amount: $3,536
- Date on market: 10/14/2026
- Listing agreement: Exclusive Right To Sell
- Listing terms: Cash,Conventional
- Ownership: Fee Simple
Estimated market value
$246,600
$234,000 - $259,000
$2,356/mo
Price history
| Date | Event | Price |
|---|---|---|
| 10/14/2026 | Listed for sale | $249,900$125/sqft |
Source:  Bright MLS #PACB2059476 Report a problem | ||
Public tax history
| Year | Property taxes | Tax assessment |
|---|---|---|
| 2026 | $3,433 +2.1% | $142,700 |
| 2025 | $3,360 +5.9% | $142,700 |
| 2024 | $3,172 +1.8% | $142,700 |
| 2023 | $3,115 +1.5% | $142,700 |
| 2022 | $3,070 | $142,700 |
| 2021 | $3,070 +3.6% | $142,700 |
| 2020 | $2,963 +254.5% | $142,700 |
| 2019 | $836 -70.6% | $142,700 |
| 2018 | $2,839 | $142,700 |
| 2017 | -- | $142,700 |
| 2016 | -- | $142,700 |
| 2015 | -- | $142,700 |
| 2014 | -- | $142,700 |
| 2013 | -- | $142,700 |
| 2012 | -- | $142,700 |
| 2011 | -- | $142,700 +22.1% |
| 2010 | -- | $116,900 |
| 2009 | -- | $116,900 |
| 2008 | -- | $116,900 |
| 2007 | -- | $116,900 |
| 2006 | -- | $116,900 |
| 2005 | -- | $116,900 +24.3% |
| 2004 | -- | $94,010 |
| 2003 | $479 | $94,010 +8.1% |
| 2000 | -- | $86,990 |
Find assessor info on the county website
Monthly payment
Est. payment
Payment breakdown
Explore the cost of this home by adjusting the details. Changes won't be saved.Climate risks
Neighborhood: 17013
Nearby schools
Schools provided by the listing agent
- High: Carlisle Area
- District: Carlisle Area
Source: Bright MLS. This data may not be complete. We recommend contacting the local school district to confirm school assignments for this home.

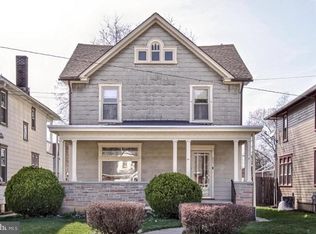
Similar homes
- $249,9003 bd2 ba1.9k sqft617 N West St, Carlisle, PA 17013For Sale

 MLS ID #PACB2059448, BILL HENCH, Keller Williams of Central PA. Bright MLS
- $239,9003 bd1 ba1.1k sqft704 Gobin Dr, Carlisle, PA 17013For Sale
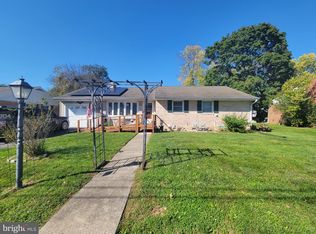 MLS ID #PACB2059590, Katherine Mejia, Legal Real Estate LLC. Bright MLS
- $289,9004 bd3 ba1.4k sqft687 Hamilton St, Carlisle, PA 17013For Sale
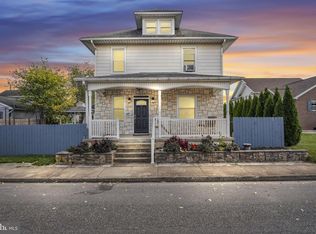 MLS ID #PACB2059338, Morgan Tressler, RE/MAX 1st Advantage. Bright MLS
- $280,0004 bd2 ba1k sqft10 Stine Ave, Carlisle, PA 17013For Sale
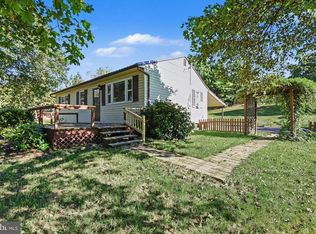 MLS ID #PACB2059398, Shelly THOMPSON, Coldwell Banker Realty. Bright MLS
- $249,9002 bd2 ba1k sqft933 N Pitt St, Carlisle, PA 17013For SaleMLS ID #PACB2058852, Pili Gildea, Howard Hanna Company-Camp Hill. Bright MLS
- $269,9003 bd1 ba1.2k sqft250 F St, Carlisle, PA 17013For SaleMLS ID #PACB2059052, Ben Siegrist, Kingsway Realty - Lancaster. Bright MLS
- $247,5004 bd2 ba1.5k sqft215 Walnut St, Carlisle, PA 17013For SaleMLS ID #PACB2055842, DAVID HOOKE, Keller Williams of Central PA. Bright MLS
- $240,0003 bd2 ba2k sqft10 Greystone Rd, Carlisle, PA 17013For SaleMLS ID #PACB2057294, Josh Schoenly, EXP Realty, LLC. Bright MLS
- $265,0003 bd2 ba1.2k sqft154 W I St, Carlisle, PA 17013For SaleMLS ID #PACB2058516, Rick Gutshall, Keller Williams of Central PA. Bright MLS
- $204,9003 bd1 ba1.4k sqft249 Lincoln St, Carlisle, PA 17013For SaleMLS ID #PACB2058680, Amanda Scholly, Inch & Co. Real Estate, LLC. Bright MLS
- $229,0003 bd2 ba2.2k sqft156 W South St, Carlisle, PA 17013For SaleMLS ID #PACB2057156, RANDY BILLMAN, Howard Hanna Company-Carlisle. Bright MLS
- $299,0003 bd2 ba1.5k sqft936 N Pitt St, Carlisle, PA 17013For SaleMLS ID #PACB2056570, Kim Winona Strickland-Brenneman, Iron Valley Real Estate of Central PA. Bright MLS
- $310,0004 bd4 ba1.5k sqft210 Sable Dr, Carlisle, PA 17013For SaleMLS ID #PACB2059344, HEATHER NEIDLINGER, Berkshire Hathaway HomeServices Homesale Realty. Bright MLS
- $334,9005 bd2 ba2.2k sqft214 N College St, Carlisle, PA 17013For SaleMLS ID #PACB2057898, JAMIE BERRIER, RSR, REALTORS, LLC. Bright MLS
- $174,9953 bd2 ba2k sqft338 C St, Carlisle, PA 17013For SaleMLS ID #PACB2058770, John Lukas, Keller Williams Keystone Realty. Bright MLS
- $259,9993 bd1 ba1.1k sqft100 Walton Ave, Carlisle, PA 17013For SaleMLS ID #PACB2058706, Angel Jenrette-McDowell, Keller Williams Realty. Bright MLS
- $199,9003 bd2 ba1.3k sqft328 N College St, Carlisle, PA 17013For SaleMLS ID #PACB2055290, HEATHER NEIDLINGER, Berkshire Hathaway HomeServices Homesale Realty. Bright MLS
- $325,0003 bd2 ba1.6k sqft273 McKnight St, Carlisle, PA 17013For SaleMLS ID #PACB2058906, Justin Hovetter, Iron Valley Real Estate of Central PA. Bright MLS
- $249,9003 bd3 ba1.6k sqft2 Court Ln, Carlisle, PA 17013For SaleMLS ID #PACB2058598, Satish Brahmbhatt, SERHANT PENNSYLVANIA LLC. Bright MLS
- $220,0002 bd2 ba1k sqft156 Marbeth Ave, Carlisle, PA 17013For SaleMLS ID #PACB2059268, Derek Bicksler, Coldwell Banker Realty. Bright MLS
