Welcome to 704 Gobin Drive, located in the Hamilton neighborhood of Carlisle, PA. This 3-bedroom, 1-bath home offers approximately 1,184 square feet of living space and a large yard with plenty of room to enjoy the outdoors. Whether you're a first-time homebuyer looking to make a home your own or a buyer seeking an opportunity to personalize a property, this home offers the chance to bring your vision to life. With three bedrooms and a practical layout, there's room to create a comfortable living space tailored to your needs and style. The spacious yard offers additional outdoor potential for gardening, entertaining, or creating your own outdoor retreat. Ready for a fresh vision and personal touches, this property presents an opportunity to make homeownership your own in an established Carlisle neighborhood.
For sale
$239,900
704 Gobin Dr, Carlisle, PA 17013
3beds
1,184sqft
Single Family Residence
Built in 1963
8,712 Square Feet Lot
$236,300 Zestimate®
$203/sqft
$-- HOA
What's special
Spacious yard
- 31 days
- 1,402
- 49
Likely to sell faster than
Zillow last checked:
Listing updated:
Listed by:
Katherine Mejia 267-269-9086,
Legal Real Estate LLC 2159659700
Source: Bright MLS,MLS#: PACB2059590
Facts & features
Interior
Bedrooms & bathrooms
- Bedrooms: 3
- Bathrooms: 1
- Full bathrooms: 1
- Main level bathrooms: 1
- Main level bedrooms: 3
Basement
- Area: 0
Heating
- Forced Air, Electric
Cooling
- Central Air, Natural Gas
Appliances
- Included: Electric Water Heater
Features
- Has basement: No
- Has fireplace: No
Interior area
- Total structure area: 1,184
- Total interior livable area: 1,184 sqft
- Finished area above ground: 1,184
- Finished area below ground: 0
Property
Parking
- Total spaces: 2
- Parking features: Storage, Covered, Garage
- Garage spaces: 2
Accessibility
- Accessibility features: Accessible Approach with Ramp
Features
- Levels: One
- Stories: 1
- Pool features: None
Lot
- Size: 8,712 Square Feet
Details
- Additional structures: Above Grade, Below Grade
- Parcel number: 06191641120
- Zoning: RSA5
- Special conditions: Standard
Construction
Type & style
- Home type: SingleFamily
- Architectural style: Ranch/Rambler,Traditional
- Property subtype: Single Family Residence
Materials
- Brick
- Foundation: Brick/Mortar
Condition
- New construction: No
- Year built: 1963
Utilities & green energy
- Sewer: Other
- Water: Public
Community & HOA
Community
- Subdivision: Hamilton
HOA
- Has HOA: No
Location
- Region: Carlisle
- Municipality: HAMPDEN TWP
Financial & listing details
- Price per square foot: $203/sqft
- Tax assessed value: $145,500
- Annual tax amount: $3,606
- Date on market: 10/15/2026
- Listing agreement: Exclusive Right To Sell
- Listing terms: Cash,Contract
- Ownership: Fee Simple
Estimated market value
$236,300
$224,000 - $248,000
$1,649/mo
Price history
| Date | Event | Price |
|---|---|---|
| 10/15/2026 | Listed for sale | $239,900+137.5%$203/sqft |
Source:  Bright MLS #PACB2059590 Report a problem | ||
| 11/30/1999 | Sold | $101,000$85/sqft |
Source: Public Record Report a problem | ||
Public tax history
| Year | Property taxes | Tax assessment |
|---|---|---|
| 2026 | $3,500 +2.1% | $145,500 |
| 2025 | $3,426 +5.9% | $145,500 |
| 2024 | $3,234 +1.8% | $145,500 |
| 2023 | $3,176 +1.5% | $145,500 |
| 2022 | $3,131 | $145,500 |
| 2021 | $3,131 +3.6% | $145,500 |
| 2020 | $3,021 +254.5% | $145,500 |
| 2019 | $852 -70.6% | $145,500 |
| 2018 | $2,894 | $145,500 |
| 2017 | -- | $145,500 |
| 2016 | -- | $145,500 |
| 2015 | -- | $145,500 |
| 2014 | -- | $145,500 |
| 2013 | -- | $145,500 |
| 2012 | -- | $145,500 |
| 2011 | -- | $145,500 +26.1% |
| 2010 | -- | $115,380 |
| 2009 | -- | $115,380 |
| 2008 | -- | $115,380 |
| 2007 | -- | $115,380 |
| 2006 | -- | $115,380 |
| 2005 | -- | $115,380 +11.6% |
| 2004 | -- | $103,370 |
| 2003 | $527 | $103,370 |
| 2000 | -- | $103,370 |
Find assessor info on the county website
Monthly payment
Est. payment
Payment breakdown
Explore the cost of this home by adjusting the details. Changes won't be saved.Climate risks
Neighborhood: 17013
Nearby schools
Schools provided by the listing agent
- High: Carlisle Area
- District: Carlisle Area
Source: Bright MLS. This data may not be complete. We recommend contacting the local school district to confirm school assignments for this home.

Similar homes
- $269,9003 bd2 ba1.2k sqft1002 N Pitt St, Carlisle, PA 17013For Sale
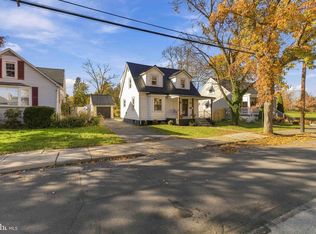
 MLS ID #PACB2060076, DAVE RUNKLE, Iron Valley Real Estate of Central PA. Bright MLS
- $--3 bd1 ba1.2k sqft531 N West St, Carlisle, PA 17013Auction
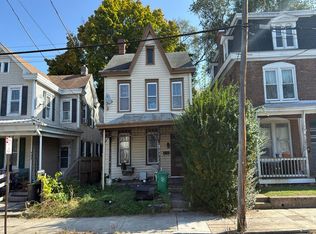 Auction.com 2
- $229,9003 bd2 ba1.6k sqft339 C St, Carlisle, PA 17013For Sale
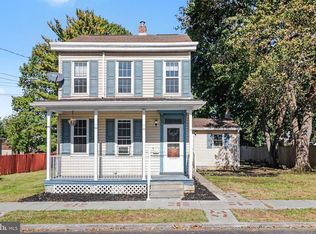 MLS ID #PACB2059656, DAVID HOOKE, Keller Williams of Central PA. Bright MLS
- $294,9003 bd2 ba1.5k sqft1954 Reservoir Dr, Carlisle, PA 17013For Sale
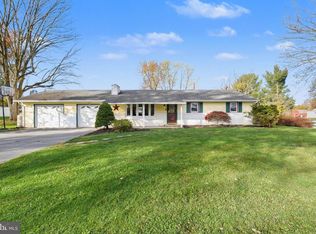 MLS ID #PACB2059852, DAVID HOOKE, Keller Williams of Central PA. Bright MLS
- $242,9002 bd2 ba1k sqft933 N Pitt St, Carlisle, PA 17013For SaleMLS ID #PACB2058852, Pili Gildea, Howard Hanna Company-Camp Hill. Bright MLS
- $249,9002 bd1 ba1k sqft318 Bolton Ave, Carlisle, PA 17013For SaleMLS ID #PACB2057736, TRACY SHARP, Wolfe & Company REALTORS. Bright MLS
- $259,9993 bd1 ba1.1k sqft100 Walton Ave, Carlisle, PA 17013For SaleMLS ID #PACB2058706, Angel Jenrette-McDowell, Keller Williams Realty. Bright MLS
- $215,0002 bd1 ba1k sqft3400 Spring Rd, Carlisle, PA 17013For SaleMLS ID #PACB2060310, austin hershey, Iron Valley Real Estate of Central PA. Bright MLS
- $264,9003 bd3 ba1.3k sqft642 N College St, Carlisle, PA 17013For SaleMLS ID #PACB2060368, Sheldon Zimmerman, Peak Asset Realty. Bright MLS
- $355,9003 bd1 ba1.3k sqft25 Fairfield St, Carlisle, PA 17013For SaleMLS ID #PACB2059532, JASON PETRONIS, Coldwell Banker Realty. Bright MLS
- $280,0004 bd2 ba1k sqft10 Stine Ave, Carlisle, PA 17013For SaleMLS ID #PACB2059398, Shelly THOMPSON, Coldwell Banker Realty. Bright MLS
- $295,0003 bd3 ba1.5k sqft139 A St, Carlisle, PA 17013For SaleMLS ID #PACB2059796, DAVID HOOKE, Keller Williams of Central PA. Bright MLS
- $205,0002 bd1 ba1.2k sqft40 Valley St, Carlisle, PA 17013For SaleMLS ID #PACB2060208, DAVID HOOKE, Keller Williams of Central PA. Bright MLS
- $220,0003 bd1 ba1.1k sqft90 Meadowbrook Rd, Carlisle, PA 17015For SaleMLS ID #PACB2060236, ADAM OSBORN, Keller Williams of Central PA. Bright MLS
- $315,0003 bd2 ba1.6k sqft273 McKnight St, Carlisle, PA 17013For SaleMLS ID #PACB2058906, Justin Hovetter, Iron Valley Real Estate of Central PA. Bright MLS
- $279,0003 bd2 ba1.5k sqft3120 Spring Rd, Carlisle, PA 17013For SaleMLS ID #PACB2057410, DAVID HOOKE, Keller Williams of Central PA. Bright MLS
- $285,0004 bd4 ba1.5k sqft210 Sable Dr, Carlisle, PA 17013For SaleMLS ID #PACB2059344, HEATHER NEIDLINGER, Berkshire Hathaway HomeServices Homesale Realty. Bright MLS
- $247,5004 bd2 ba1.5k sqft215 Walnut St, Carlisle, PA 17013For SaleMLS ID #PACB2055842, DAVID HOOKE, Keller Williams of Central PA. Bright MLS
- $234,9003 bd1 ba1.6k sqft885 Creek Rd, Carlisle, PA 17015For SaleMLS ID #PACB2059712, DAVID HOOKE, Keller Williams of Central PA. Bright MLS
