Welcome to 40 Valley Street in Carlisle! This home offers comfortable living spaces, a functional layout, and plenty of opportunity to make it your own. Inside, you'll find hardwood flooring, a spacious kitchen with ample cabinetry, and living areas with plenty of natural light. The finished lower level provides additional space for relaxing or entertaining, while the enclosed porch offers a comfortable spot to enjoy the changing seasons. Outside, the fenced backyard features an in-ground pool, spacious deck, and covered patio, providing plenty of options for outdoor enjoyment. With its established features and potential for updates and personal touches, this property offers a great opportunity to create a space that truly feels like home. Schedule your private showing today!
For sale
$205,000
40 Valley St, Carlisle, PA 17013
2beds
1,288sqft
Single Family Residence
Built in 1950
7,405 Square Feet Lot
$-- Zestimate®
$159/sqft
$-- HOA
What's special
In-ground poolSpacious deckFenced backyardHardwood flooringCovered patio
- --
- on Zillow
- 1,040
- views
- 67
- saves
Likely to sell faster than
Zillow last checked:
Listing updated:
Listed by:
DAVID HOOKE 717-216-0873,
Keller Williams of Central PA 7177614300,
Listing Team: Dave Hooke Team, Co-Listing Agent: Andrew Hartley Robeson 717-670-6959,
Keller Williams of Central PA
Source: Bright MLS,MLS#: PACB2060208
Facts & features
Interior
Bedrooms & bathrooms
- Bedrooms: 2
- Bathrooms: 1
- Full bathrooms: 1
- Main level bathrooms: 1
- Main level bedrooms: 2
Rooms
- Room types: Living Room, Primary Bedroom, Bedroom 2, Kitchen, Family Room, Sun/Florida Room, Full Bath
Primary bedroom
- Level: Main
- Area: 117 Square Feet
- Dimensions: 9 X 13
Bedroom 2
- Level: Main
- Area: 130 Square Feet
- Dimensions: 10 X 13
Family room
- Level: Lower
- Area: 240 Square Feet
- Dimensions: 16 X 15
Other
- Level: Main
- Area: 104 Square Feet
- Dimensions: 8 X 13
Kitchen
- Level: Main
- Area: 154 Square Feet
- Dimensions: 11 X 14
Living room
- Level: Main
- Area: 432 Square Feet
- Dimensions: 16 X 27
Other
- Level: Main
- Area: 98 Square Feet
- Dimensions: 7 X 14
Heating
- Forced Air, Electric
Cooling
- Central Air, Ductless, Electric
Appliances
- Included: Electric Water Heater
- Laundry: In Basement
Features
- Ceiling Fan(s), Entry Level Bedroom, Family Room Off Kitchen, Floor Plan - Traditional
- Flooring: Carpet
- Basement: Full,Partially Finished
- Has fireplace: No
Interior area
- Total structure area: 1,288
- Total interior livable area: 1,288 sqft
- Finished area above ground: 1,288
- Finished area below ground: 0
Property
Parking
- Parking features: Driveway
- Has uncovered spaces: Yes
Accessibility
- Accessibility features: None
Features
- Levels: One
- Stories: 1
- Patio & porch: Deck
- Exterior features: Sidewalks
- Has private pool: Yes
- Pool features: In Ground, Private
Lot
- Size: 7,405 Square Feet
Details
- Additional structures: Above Grade, Below Grade
- Parcel number: 40220489093
- Zoning: RESIDENTIAL
- Special conditions: Standard
Construction
Type & style
- Home type: SingleFamily
- Architectural style: Ranch/Rambler
- Property subtype: Single Family Residence
Materials
- Frame, Vinyl Siding
- Foundation: Concrete Perimeter
Condition
- New construction: No
- Year built: 1950
Utilities & green energy
- Sewer: Public Sewer
- Water: Public
- Utilities for property: Electricity Available, Sewer Available, Water Available
Community & HOA
Community
- Subdivision: None Available
HOA
- Has HOA: No
Location
- Region: Carlisle
- Municipality: SOUTH MIDDLETON TWP
Financial & listing details
- Price per square foot: $159/sqft
- Tax assessed value: $140,100
- Annual tax amount: $2,569
- Date on market: 11/4/2026
- Listing agreement: Exclusive Right To Sell
- Listing terms: Cash,Conventional
- Ownership: Fee Simple
Estimated market value
Not available
Estimated sales range
Not available
Not available
Price history
| Date | Event | Price |
|---|---|---|
| 11/4/2026 | Listed for sale | $205,000+64%$159/sqft |
Source:  Bright MLS #PACB2060208 Report a problem | ||
| 2/19/2026 | Listing removed | $1,800$1/sqft |
Source: Zillow Rentals Report a problem | ||
| 1/30/2026 | Listed for rent | $1,800$1/sqft |
Source: Zillow Rentals Report a problem | ||
| 12/20/2024 | Sold | $125,000$97/sqft |
Source: Bright MLS #PACB2037446 Report a problem | ||
| 12/10/2024 | Pending sale | $125,000$97/sqft |
Source: Bright MLS #PACB2037446 Report a problem | ||
| 12/5/2024 | Listed for sale | $125,000$97/sqft |
Source: Bright MLS #PACB2037446 Report a problem | ||
Public tax history
| Year | Property taxes | Tax assessment |
|---|---|---|
| 2026 | $2,492 +4.5% | $140,100 |
| 2025 | $2,386 +9.4% | $140,100 |
| 2024 | $2,180 +3.2% | $140,100 |
| 2023 | $2,113 +2.6% | $140,100 |
| 2022 | $2,058 +2.1% | $140,100 |
| 2021 | $2,016 +4.4% | $140,100 |
| 2020 | $1,930 +365.3% | $140,100 |
| 2019 | $415 -77.6% | $140,100 |
| 2018 | $1,851 | $140,100 |
| 2017 | -- | $140,100 |
| 2016 | -- | $140,100 |
| 2015 | -- | $140,100 |
| 2014 | -- | $140,100 |
| 2013 | -- | $140,100 |
| 2012 | -- | $140,100 |
| 2011 | -- | $140,100 +28.4% |
| 2010 | -- | $109,150 |
| 2009 | -- | $109,150 |
| 2008 | -- | $109,150 |
| 2007 | -- | $109,150 |
| 2006 | -- | $109,150 |
| 2005 | -- | $109,150 +3.7% |
| 2004 | -- | $105,300 |
| 2003 | $226 | $105,300 |
| 2000 | -- | $105,300 |
Find assessor info on the county website
Monthly payment
Est. payment
Payment breakdown
Explore the cost of this home by adjusting the details. Changes won't be saved.Climate risks
Neighborhood: 17013
Nearby schools
Schools provided by the listing agent
- High: Boiling Springs
- District: South Middleton
Source: Bright MLS. This data may not be complete. We recommend contacting the local school district to confirm school assignments for this home.

Similar homes
- $215,0002 bd1 ba1k sqft3400 Spring Rd, Carlisle, PA 17013For Sale

 MLS ID #PACB2060310, austin hershey, Iron Valley Real Estate of Central PA. Bright MLS
- $249,9002 bd1 ba1k sqft318 Bolton Ave, Carlisle, PA 17013For Sale
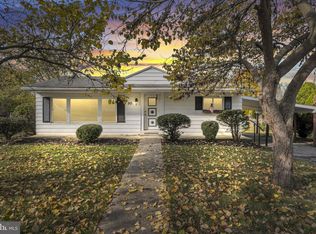
 MLS ID #PACB2057736, TRACY SHARP, Wolfe & Company REALTORS. Bright MLS
- $220,0003 bd1 ba1.1k sqft90 Meadowbrook Rd, Carlisle, PA 17015For Sale
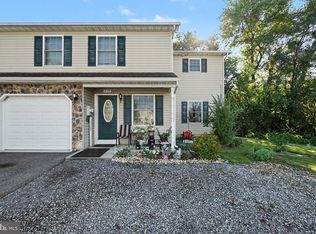
 MLS ID #PACB2060236, ADAM OSBORN, Keller Williams of Central PA. Bright MLS
- $285,0004 bd4 ba1.5k sqft210 Sable Dr, Carlisle, PA 17013For Sale
 MLS ID #PACB2059344, HEATHER NEIDLINGER, Berkshire Hathaway HomeServices Homesale Realty. Bright MLS
- $214,9002 bd3 ba1.3k sqft35 Bentley Pl, Carlisle, PA 17013For SaleMLS ID #PACB2060096, Vinny Ferranti, Coldwell Banker Realty. Bright MLS
- $132,0002 bd1 ba1k sqft462 Fairground Ave, Carlisle, PA 17013For SaleMLS ID #PACB2059680, DARIUS RAMSEY, Berkshire Hathaway HomeServices Homesale Realty. Bright MLS
- $269,9003 bd2 ba1.2k sqft1002 N Pitt St, Carlisle, PA 17013For SaleMLS ID #PACB2060076, DAVE RUNKLE, Iron Valley Real Estate of Central PA. Bright MLS
- $247,5004 bd2 ba1.5k sqft215 Walnut St, Carlisle, PA 17013For SaleMLS ID #PACB2055842, DAVID HOOKE, Keller Williams of Central PA. Bright MLS
- $234,9003 bd1 ba1.6k sqft885 Creek Rd, Carlisle, PA 17015For SaleMLS ID #PACB2059712, DAVID HOOKE, Keller Williams of Central PA. Bright MLS
- $259,9993 bd1 ba1.1k sqft100 Walton Ave, Carlisle, PA 17013For SaleMLS ID #PACB2058706, Angel Jenrette-McDowell, Keller Williams Realty. Bright MLS
- $290,0003 bd3 ba1.5k sqft139 A St, Carlisle, PA 17013For SaleMLS ID #PACB2059796, DAVID HOOKE, Keller Williams of Central PA. Bright MLS
- $279,0003 bd2 ba1.5k sqft3120 Spring Rd, Carlisle, PA 17013For SaleMLS ID #PACB2057410, DAVID HOOKE, Keller Williams of Central PA. Bright MLS
- $243,9002 bd2 ba1.1k sqft137 Sable Dr, Carlisle, PA 17013New ConstructionMLS ID #PACB2060154, DAVID HOOKE, Keller Williams of Central PA. Bright MLS
- $169,0003 bd2 ba1.2k sqft226 N Pitt St, Carlisle, PA 17013For SaleMLS ID #PACB2059916, Lauren Gardner, Keller Williams of Central PA. Bright MLS
- $294,9003 bd3 ba1.5k sqft311 Pelham Ct, Carlisle, PA 17013For SaleMLS ID #PACB2059890, Maureen Clay, Coldwell Banker Realty. Bright MLS
- $245,0002 bd2 ba1k sqft141 Sable Dr, Carlisle, PA 17013New ConstructionMLS ID #PACB2059080, Josh Schoenly, EXP Realty, LLC. Bright MLS
- $214,9952 bd1 ba1k sqft325 Burn Hill Rd, Shermans Dale, PA 17090For SaleMLS ID #PAPY2009980, Justin Moul, Keller Williams Keystone Realty. Bright MLS
- $250,0002 bd1 ba1.3k sqft1835 Bamberger Rd, Harrisburg, PA 17110For SaleMLS ID #PADA2066164, Gianni Cavero-Aponte, SERHANT PENNSYLVANIA LLC. Bright MLS
- $250,0002 bd-- ba1.7k sqft10 W Pomfret St, Carlisle, PA 17013For SaleMLS ID #PACB2054136, Justin Hovetter, Iron Valley Real Estate of Central PA. Bright MLS
- $220,0002 bd1 ba938 sqft3613 Lisburn Rd, Mechanicsburg, PA 17055For SaleMLS ID #PACB2056420, JOHN HOLTZMAN, Howard Hanna Company-Harrisburg. Bright MLS
