OPEN HOUSE SATURDAY, OCTOBER 10TH FROM 11:00 AM-1:00 PM. Located in the charming Carlisle Borough, this delightful Cape Cod home exudes warmth and character. Built in 1929, the stone exterior invites you into a cozy retreat that seamlessly blends classic charm with modern comfort. Step inside to discover beautiful wood floors that flow throughout the main living areas, creating an inviting atmosphere perfect for relaxation or entertaining. This home features two spacious bedrooms, closets, and one and a half bathrooms. Additionally, a small bonus room that can be used as a den/office and currently serves as a first floor laundry room provides extra space for your needs. This home also features a newer roof and recently upgraded heating and central air systems. Outside, the property boasts a detached garage and an asphalt driveway with space for multiple vehicles, ensuring convenience for you and your guests. The 0.15-acre lot provides a manageable outdoor space, perfect for gardening or enjoying a quiet evening. Experience the comfort and convenience of living in Carlisle Borough, where you will find local parks, shops, and dining options nearby. Don't wait to schedule your showing today!
For sale
$249,900
933 N Pitt St, Carlisle, PA 17013
2beds
1,008sqft
Single Family Residence
Built in 1929
6,534 Square Feet Lot
$247,900 Zestimate®
$248/sqft
$-- HOA
What's special
Stone exteriorFirst floor laundry roomDetached garageTwo spacious bedroomsNewer roofBeautiful wood floors
- 18 days
- 1,210
- 77
Zillow last checked:
Listing updated:
Listed by:
Pili Gildea 717-580-7519,
Howard Hanna Company-Camp Hill 7179209600
Source: Bright MLS,MLS#: PACB2058852
Facts & features
Interior
Bedrooms & bathrooms
- Bedrooms: 2
- Bathrooms: 2
- Full bathrooms: 1
- 1/2 bathrooms: 1
- Main level bathrooms: 1
Rooms
- Room types: Living Room, Dining Room, Kitchen, Den
Den
- Level: Main
Dining room
- Level: Main
Kitchen
- Level: Main
Living room
- Level: Main
Heating
- Baseboard, Forced Air, Electric, Oil
Cooling
- Central Air, Electric
Appliances
- Included: Electric Water Heater
Features
- Flooring: Wood
- Basement: Unfinished,Interior Entry,Exterior Entry
- Has fireplace: No
Interior area
- Total structure area: 1,008
- Total interior livable area: 1,008 sqft
- Finished area above ground: 1,008
- Finished area below ground: 0
Property
Parking
- Total spaces: 4
- Parking features: Garage Faces Front, Garage Door Opener, Asphalt, Detached, Driveway
- Garage spaces: 1
- Uncovered spaces: 3
Accessibility
- Accessibility features: Accessible Entrance
Features
- Levels: Two
- Stories: 2
- Pool features: None
Lot
- Size: 6,534 Square Feet
Details
- Additional structures: Above Grade, Below Grade
- Parcel number: 06191643089
- Zoning: RESIDENTIAL
- Special conditions: Standard
Construction
Type & style
- Home type: SingleFamily
- Architectural style: Cape Cod
- Property subtype: Single Family Residence
Materials
- Stone
- Foundation: Stone
- Roof: Shingle
Condition
- New construction: No
- Year built: 1929
Utilities & green energy
- Sewer: Public Sewer
- Water: Public
Community & HOA
Community
- Subdivision: Carlisle Borough
HOA
- Has HOA: No
Location
- Region: Carlisle
- Municipality: CARLISLE BORO
Financial & listing details
- Price per square foot: $248/sqft
- Tax assessed value: $102,400
- Annual tax amount: $2,537
- Date on market: 9/25/2026
- Listing agreement: Exclusive Right To Sell
- Listing terms: Cash,Conventional,FHA,VA Loan
- Inclusions: Washer And Dryer, Kitchen Refrigerator, Garage Refrigerator, Deep Freezer
- Exclusions: Front Porch Furniiture
- Ownership: Fee Simple
Estimated market value
$247,900
$236,000 - $260,000
$1,456/mo
Price history
| Date | Event | Price |
|---|---|---|
| 10/3/2026 | Listed for sale | $249,900$248/sqft |
Source:  Bright MLS #PACB2058852 Report a problem Bright MLS #PACB2058852 Report a problem | ||
| 9/28/2026 | Pending sale | $249,900$248/sqft |
Source: Bright MLS #PACB2058852 Report a problem | ||
| 9/25/2026 | Listed for sale | $249,900+33.6%$248/sqft |
Source: Bright MLS #PACB2058852 Report a problem | ||
| 1/20/2023 | Sold | $187,000-8.8%$186/sqft |
Source: Bright MLS #PACB2013590 Report a problem | ||
| 12/16/2022 | Pending sale | $205,000$203/sqft |
Source: Bright MLS #PACB2013590 Report a problem | ||
| 11/16/2022 | Price change | $205,000-4.7%$203/sqft |
Source: Bright MLS #PACB2013590 Report a problem | ||
| 8/26/2022 | Price change | $215,000-4.4%$213/sqft |
Source: Bright MLS #PACB2013590 Report a problem | ||
| 7/28/2022 | Listed for sale | $225,000+120.6%$223/sqft |
Source: Bright MLS #PACB2013590 Report a problem | ||
| 10/2/2008 | Sold | $102,000$101/sqft |
Source: Public Record Report a problem | ||
Public tax history
| Year | Property taxes | Tax assessment |
|---|---|---|
| 2026 | $2,463 +2.1% | $102,400 |
| 2025 | $2,411 +5.9% | $102,400 |
| 2024 | $2,276 +1.8% | $102,400 |
| 2023 | $2,235 +1.5% | $102,400 |
| 2022 | $2,203 | $102,400 |
| 2021 | $2,203 +3.6% | $102,400 |
| 2020 | $2,126 +254.5% | $102,400 |
| 2019 | $600 -70.6% | $102,400 |
| 2018 | $2,037 | $102,400 |
| 2017 | -- | $102,400 |
| 2016 | -- | $102,400 |
| 2015 | -- | $102,400 |
| 2014 | -- | $102,400 |
| 2013 | -- | $102,400 |
| 2012 | -- | $102,400 |
| 2011 | -- | $102,400 +30.8% |
| 2010 | -- | $78,280 |
| 2009 | -- | $78,280 |
| 2008 | -- | $78,280 |
| 2007 | -- | $78,280 |
| 2006 | -- | $78,280 |
| 2005 | -- | $78,280 +30.4% |
| 2004 | -- | $60,010 |
| 2003 | $306 | $60,010 |
| 2000 | -- | $60,010 |
Find assessor info on the county website
Monthly payment
Est. payment
Payment breakdown
Explore the cost of this home by adjusting the details. Changes won't be saved.Climate risks
Neighborhood: 17013
Nearby schools
Schools provided by the listing agent
- High: Carlisle Area
- District: Carlisle Area
Source: Bright MLS. This data may not be complete. We recommend contacting the local school district to confirm school assignments for this home.

Similar homes
- $289,9004 bd3 ba1.4k sqft687 Hamilton St, Carlisle, PA 17013For Sale
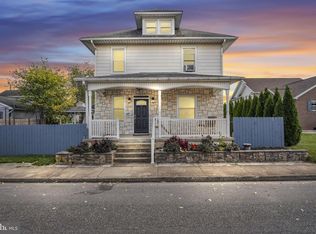
 MLS ID #PACB2059338, Morgan Tressler, RE/MAX 1st Advantage. Bright MLS
 - $280,0004 bd2 ba1k sqft10 Stine Ave, Carlisle, PA 17013For Sale
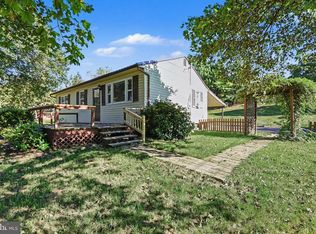 MLS ID #PACB2059398, Shelly THOMPSON, Coldwell Banker Realty. Bright MLS
 - $265,0003 bd2 ba1.2k sqft154 W I St, Carlisle, PA 17013For Sale
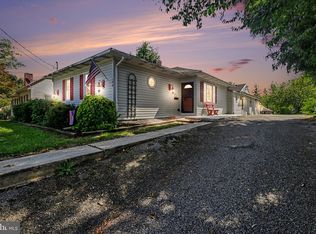 MLS ID #PACB2058516, Rick Gutshall, Keller Williams of Central PA. Bright MLS
 - $279,9003 bd1 ba1.2k sqft250 F St, Carlisle, PA 17013For Sale
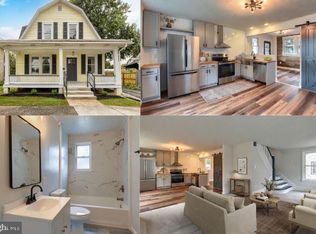 MLS ID #PACB2059052, Ben Siegrist, Kingsway Realty - Lancaster. Bright MLS
 - $239,9002 bd1 ba1k sqft28 Fairview St, Carlisle, PA 17015For SaleMLS ID #PACB2059222, DARIUS RAMSEY, Berkshire Hathaway HomeServices Homesale Realty. Bright MLS
- $275,0003 bd1 ba1.1k sqft100 Walton Ave, Carlisle, PA 17013For SaleMLS ID #PACB2058706, Angel Jenrette-McDowell, Keller Williams Realty. Bright MLS
- $209,9003 bd1 ba1.4k sqft249 Lincoln St, Carlisle, PA 17013For SaleMLS ID #PACB2058680, Amanda Scholly, Inch & Co. Real Estate, LLC. Bright MLS
- $275,0003 bd2 ba1.4k sqft14 Circle Dr, Carlisle, PA 17015For SaleMLS ID #PACB2059246, JOY DANIELS, Joy Daniels Real Estate Group, Ltd. Bright MLS
- $250,0003 bd2 ba1.3k sqft2327 Ritner Hwy, Carlisle, PA 17015For SaleMLS ID #PACB2059286, Jared Coover, Jalex Real Estate Services LLC. Bright MLS
- $289,0002 bd2 ba1.4k sqft132 Lehman Dr, Carlisle, PA 17013For SaleMLS ID #PACB2059288, Ross Stanard, Howard Hanna Real Estate Services-York. Bright MLS
- $199,9003 bd2 ba1.3k sqft328 N College St, Carlisle, PA 17013For SaleMLS ID #PACB2055290, HEATHER NEIDLINGER, Berkshire Hathaway HomeServices Homesale Realty. Bright MLS
- $215,0002 bd1 ba896 sqft26 Fairview St, Carlisle, PA 17015For SaleMLS ID #PACB2056478, STEVEN JONES, Coldwell Banker Realty. Bright MLS
- $250,0002 bd2 ba1k sqft141 Sable Dr, Carlisle, PA 17013New ConstructionMLS ID #PACB2059080, Josh Schoenly, EXP Realty, LLC. Bright MLS
- $310,0003 bd2 ba1.4k sqft201 Marsh Dr, Carlisle, PA 17015For SaleMLS ID #PACB2059156, DAVID HOOKE, Keller Williams of Central PA. Bright MLS
- $135,0002 bd1 ba744 sqft422 N West St, Carlisle, PA 17013For SaleMLS ID #PACB2058944, DAVID HOOKE, Keller Williams of Central PA. Bright MLS
- $159,9002 bd2 ba1k sqft170 E North St, Carlisle, PA 17013For SaleMLS ID #PACB2057452, Kelly Gallo, Keller Williams of Central PA. Bright MLS
- $279,9903 bd2 ba1.4k sqft56 Debra Ln, Carlisle, PA 17013New ConstructionMLS ID #PACB2058764, Heather Richardson, NVR, INC.. Bright MLS
- $224,9952 bd1 ba1k sqft325 Burn Hill Rd, Shermans Dale, PA 17090For SaleMLS ID #PAPY2009980, Justin Moul, Keller Williams Keystone Realty. Bright MLS
- $199,5002 bd2 ba1.4k sqft169 W North St, Carlisle, PA 17013For SaleMLS ID #PACB2056780, Jeni Clarizio, Howard Hanna Company-Carlisle. Bright MLS
