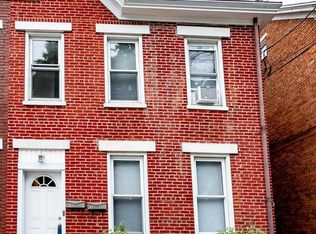
Welcome home to this beautifully updated 3-bedroom, 1.5-bath property that perfectly blends modern style with everyday comfort. From the moment you arrive, you'll appreciate the thoughtful updates and inviting atmosphere throughout. The bright and spacious living areas offer plenty of room to relax and entertain, while the updated kitchen features contemporary finishes, ample cabinetry, and functional workspace for daily living! This is currently used an an Airbnb and can be sold as a duplex!
For sale
Price cut: $5K (10/12)
$199,900
328 N College St, Carlisle, PA 17013
3beds
1,315sqft
Single Family Residence
Built in 1905
3,485 Square Feet Lot
$198,600 Zestimate®
$152/sqft
$-- HOA
What's special
Contemporary finishesFunctional workspaceAmple cabinetryUpdated kitchenInviting atmosphere throughout
- 123 days
- 772
- 24
Zillow last checked:
Listing updated:
Listed by:
HEATHER NEIDLINGER 717-226-2875,
Berkshire Hathaway HomeServices Homesale Realty (800) 383-3535,
Listing Team: Heather Neidlinger Olivia Henneman Team, Co-Listing Team: Heather Neidlinger Olivia Henneman Team,Co-Listing Agent: Michael Neidlinger 717-226-2869,
Berkshire Hathaway HomeServices Homesale Realty
Source: Bright MLS,MLS#: PACB2055290
Facts & features
Interior
Bedrooms & bathrooms
- Bedrooms: 3
- Bathrooms: 2
- Full bathrooms: 1
- 1/2 bathrooms: 1
- Main level bathrooms: 1
Rooms
- Room types: Living Room, Dining Room, Primary Bedroom, Bedroom 2, Kitchen, Basement, Bedroom 1, Attic, Full Bath
Primary bedroom
- Level: Upper
- Area: 168 Square Feet
- Dimensions: 14 X 12
Bedroom 1
- Level: Upper
- Area: 132 Square Feet
- Dimensions: 12 X 11
Bedroom 2
- Level: Upper
- Area: 132 Square Feet
- Dimensions: 11 X 12
Other
- Level: Upper
- Area: 714 Square Feet
- Dimensions: 42 X 17
Basement
- Level: Lower
- Area: 714 Square Feet
- Dimensions: 42 X 17
Dining room
- Level: Main
- Area: 196 Square Feet
- Dimensions: 14 X 14
Other
- Level: Upper
- Area: 40 Square Feet
- Dimensions: 8 X 5
Kitchen
- Level: Main
- Area: 168 Square Feet
- Dimensions: 14 X 12
Living room
- Level: Main
- Area: 182 Square Feet
- Dimensions: 14 X 13
Heating
- Forced Air, Electric, Natural Gas
Cooling
- Central Air, Electric
Appliances
- Included: Gas Water Heater
Features
- Basement: Other
- Has fireplace: No
Interior area
- Total structure area: 1,315
- Total interior livable area: 1,315 sqft
- Finished area above ground: 1,315
- Finished area below ground: 0
Property
Parking
- Parking features: Off Street, Driveway
- Has uncovered spaces: Yes
Accessibility
- Accessibility features: 2+ Access Exits
Features
- Levels: Two
- Stories: 2
- Pool features: None
Lot
- Size: 3,485 Square Feet
Details
- Additional structures: Above Grade, Below Grade
- Parcel number: 05201798034
- Zoning: RESIDENTIAL
- Special conditions: Standard
Construction
Type & style
- Home type: SingleFamily
- Architectural style: Traditional
- Property subtype: Single Family Residence
- Attached to another structure: Yes
Materials
- Brick, Stone
- Foundation: Other
Condition
- New construction: No
- Year built: 1905
Utilities & green energy
- Sewer: Public Sewer
- Water: Public
Community & HOA
Community
- Subdivision: None Available
HOA
- Has HOA: No
Location
- Region: Carlisle
- Municipality: CARLISLE BORO
Financial & listing details
- Price per square foot: $152/sqft
- Tax assessed value: $96,700
- Annual tax amount: $2,326
- Date on market: 6/18/2026
- Listing agreement: Exclusive Right To Sell
- Listing terms: FHA,Cash,Conventional,VA Loan
- Inclusions: All Furniture & Appliances Included
- Ownership: Fee Simple
Estimated market value
$198,600
$189,000 - $209,000
$1,609/mo
Price history
| Date | Event | Price |
|---|---|---|
| 10/12/2026 | Price change | $199,900-2.4%$152/sqft |
Source:  Bright MLS #PACB2055290 Report a problem Bright MLS #PACB2055290 Report a problem | ||
| 10/5/2026 | Price change | $204,900-52.3%$156/sqft |
Source: Bright MLS #PACB2055290 Report a problem | ||
| 7/27/2026 | Price change | $430,000+100%$327/sqft |
Source: Bright MLS #PACB2055304 Report a problem | ||
| 7/27/2026 | Price change | $215,000-4.4%$163/sqft |
Source: Bright MLS #PACB2055290 Report a problem | ||
| 6/18/2026 | Price change | $225,000-50%$171/sqft |
Source: Bright MLS #PACB2055290 Report a problem | ||
| 6/18/2026 | Listed for sale | $450,000+429.4%$342/sqft |
Source: Bright MLS #PACB2055304 Report a problem | ||
| 4/25/2019 | Sold | $85,000-10.5%$65/sqft |
Source: Public Record Report a problem | ||
| 3/22/2019 | Listed for sale | $95,000-7.3%$72/sqft |
Source: Keller Williams of Central PA #PACB110502 Report a problem | ||
| 8/25/2016 | Listing removed | $102,450$78/sqft |
Source: Harrisburg - WEICHERT, REALTORS - First Choice #10274820 Report a problem | ||
| 8/26/2015 | Listed for sale | $102,450-2.4%$78/sqft |
Source: Harrisburg - WEICHERT, REALTORS - First Choice #10274820 Report a problem | ||
| 1/29/2010 | Sold | $105,000$80/sqft |
Source: Public Record Report a problem | ||
Public tax history
| Year | Property taxes | Tax assessment |
|---|---|---|
| 2026 | $2,326 +2.1% | $96,700 |
| 2025 | $2,277 +5.9% | $96,700 |
| 2024 | $2,149 +1.8% | $96,700 |
| 2023 | $2,111 +1.5% | $96,700 |
| 2022 | $2,081 | $96,700 |
| 2021 | $2,081 +3.6% | $96,700 |
| 2020 | $2,008 +254.5% | $96,700 |
| 2019 | $566 -70.6% | $96,700 |
| 2018 | $1,924 | $96,700 |
| 2017 | -- | $96,700 |
| 2016 | -- | $96,700 |
| 2015 | -- | $96,700 |
| 2014 | -- | $96,700 |
| 2013 | -- | $96,700 |
| 2012 | -- | $96,700 |
| 2011 | -- | $96,700 +21.9% |
| 2010 | -- | $79,350 |
| 2009 | -- | $79,350 |
| 2008 | -- | $79,350 |
| 2007 | -- | $79,350 |
| 2006 | -- | $79,350 |
| 2005 | -- | $79,350 +55% |
| 2004 | -- | $51,210 |
| 2003 | $261 | $51,210 |
| 2000 | -- | $51,210 |
Find assessor info on the county website
Monthly payment
Est. payment
Payment breakdown
Explore the cost of this home by adjusting the details. Changes won't be saved.Climate risks
Neighborhood: 17013
Nearby schools
Schools provided by the listing agent
- High: Carlisle Area
- District: Carlisle Area
Source: Bright MLS. This data may not be complete. We recommend contacting the local school district to confirm school assignments for this home.


Similar homes
- $199,5002 bd2 ba1.4k sqft169 W North St, Carlisle, PA 17013For Sale

 MLS ID #PACB2056780, Jeni Clarizio, Howard Hanna Company-Carlisle. Bright MLS
 - $247,5004 bd2 ba1.5k sqft215 Walnut St, Carlisle, PA 17013For Sale
 MLS ID #PACB2055842, DAVID HOOKE, Keller Williams of Central PA. Bright MLS
 - $265,0003 bd2 ba1.2k sqft154 W I St, Carlisle, PA 17013For Sale
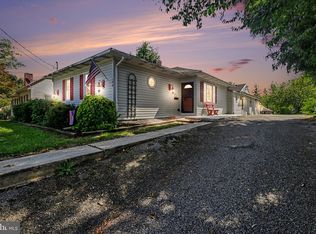 MLS ID #PACB2058516, Rick Gutshall, Keller Williams of Central PA. Bright MLS
 - $299,0003 bd2 ba1.5k sqft936 N Pitt St, Carlisle, PA 17013For Sale
 MLS ID #PACB2056570, Kim Winona Strickland-Brenneman, Iron Valley Real Estate of Central PA. Bright MLS
 - $274,0003 bd1 ba1.1k sqft100 Walton Ave, Carlisle, PA 17013For SaleMLS ID #PACB2058706, Angel Jenrette-McDowell, Keller Williams Realty. Bright MLS
- $225,0002 bd3 ba1.3k sqft2 Garland Ct, Carlisle, PA 17013For SaleMLS ID #PACB2057068, DAVID GIOVANNIELLO, BROKER, For Sale By Owner Plus, REALTORS. Bright MLS
- $215,0002 bd2 ba1k sqft1 Eastwick Ct, Carlisle, PA 17015For SaleMLS ID #PACB2059460, NICOLE Snyder, Long & Foster Real Estate, Inc.. Bright MLS
- $249,9003 bd3 ba1.6k sqft2 Court Ln, Carlisle, PA 17013For SaleMLS ID #PACB2058598, Satish Brahmbhatt, SERHANT PENNSYLVANIA LLC. Bright MLS
- $205,0002 bd2 ba1k sqft16 Abbey Ct #16, Carlisle, PA 17015For SaleMLS ID #PACB2059014, NICOLE Snyder, Long & Foster Real Estate, Inc.. Bright MLS
- $250,0002 bd-- ba1.7k sqft10 W Pomfret St, Carlisle, PA 17013For SaleMLS ID #PACB2054136, Justin Hovetter, Iron Valley Real Estate of Central PA. Bright MLS
- $245,0003 bd2 ba1.2k sqft65 Gambers Corner Rd, Duncannon, PA 17020For SaleMLS ID #PAPY2010108, Taryn Meck, Keller Williams of Central PA. Bright MLS
- $199,9003 bd1 ba1k sqft11 Maxwill Ln, Landisburg, PA 17040For SaleMLS ID #PAPY2009784, Mike BRADDOCK, Keller Williams of Central PA. Bright MLS
- $199,9003 bd2 ba1.6k sqft312 N Baltimore Ave, Mount Holly Springs, PA 17065For SaleMLS ID #PACB2057178, Melissa Eppley, Coldwell Banker Realty. Bright MLS
- $224,9952 bd1 ba1k sqft325 Burn Hill Rd, Shermans Dale, PA 17090For SaleMLS ID #PAPY2009980, Justin Moul, Keller Williams Keystone Realty. Bright MLS
- $244,9003 bd2 ba1.6k sqft153 Glenridge Dr, Carlisle, PA 17015For SaleMLS ID #PACB2059564, JOY DANIELS, Joy Daniels Real Estate Group, Ltd. Bright MLS
- $194,5003 bd2 ba1.6k sqft1137 S 19th St, Harrisburg, PA 17104For SaleMLS ID #PADA2064440, JULIE HESS, Keller Williams of Central PA. Bright MLS
- $250,0002 bd2 ba1k sqft141 Sable Dr, Carlisle, PA 17013New ConstructionMLS ID #PACB2059080, Josh Schoenly, EXP Realty, LLC. Bright MLS
- $189,9003 bd2 ba1k sqft502 State St, Enola, PA 17025For SaleMLS ID #PACB2058236, Spencer Blake, Renaissance Realty Sales, LLC. Bright MLS
- $257,5003 bd2 ba1.6k sqft310 Fairview St, Carlisle, PA 17015For SaleMLS ID #PACB2058036, JON COLLINS, Real Estate Excel. Bright MLS
- $199,9003 bd3 ba1.3k sqft515 Lexington Ave, Mechanicsburg, PA 17055For SaleMLS ID #PACB2059180, TRACY WEIGEL, RE/MAX 1st Advantage. Bright MLS
