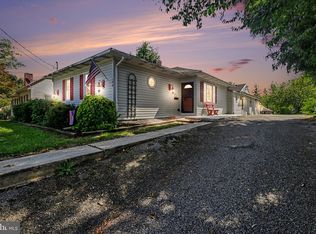
A rare find in Carlisle Borough! Situated on an impressive 0.62-acre lot, this all-brick two-story home offers a combination of space, character, updates, and garage capacity that is difficult to find in town. The property features an attached garage plus an oversized detached two-car garage/workshop with a concrete floor, two overhead doors, and a separate side entrance—ideal for the car enthusiast, hobbyist, workshop, or additional storage. Inside, you’ll find 3 bedrooms and 1.5 baths with a comfortable traditional floor plan featuring a living room, dining room, kitchen, and convenient first-floor half bath. The kitchen was updated with cherry cabinetry, countertops, and ceramic tile flooring, while original hardwood floors add warmth and character. Additional improvements include a newer roof, updated windows, two mini-split systems providing heating and air conditioning, an updated 200-amp electrical service, and a newer water heater. Two covered porches provide additional space to relax and enjoy the property. Outside is where this home truly stands apart. The expansive 0.62-acre lot offers an exceptional amount of outdoor space for a Carlisle Borough property, along with ample off-street parking and the versatility of the detached garage/workshop. If you’ve been searching for a solid brick home with a large lot, exceptional garage space, and convenient Carlisle Borough location, 936 N. Pitt Street deserves a closer look.
For sale
Price cut: $5.5K (9/22)
$339,500
936 N Pitt St, Carlisle, PA 17013
3beds
1,539sqft
Single Family Residence
Built in 1950
0.62 Acres Lot
$336,800 Zestimate®
$221/sqft
$-- HOA
What's special
Attached garageAmple off-street parkingComfortable traditional floor planDining roomUpdated windowsNewer roofOriginal hardwood floors
- 66 days
- 1,031
- 78
Zillow last checked:
Listing updated:
Listed by:
Kim Winona Strickland-Brenneman 717-962-5266,
Iron Valley Real Estate of Central PA (717) 344-5950
Source: Bright MLS,MLS#: PACB2056570
Facts & features
Interior
Bedrooms & bathrooms
- Bedrooms: 3
- Bathrooms: 2
- Full bathrooms: 1
- 1/2 bathrooms: 1
- Main level bathrooms: 1
Basement
- Area: 0
Heating
- Hot Water, Radiator, Natural Gas
Cooling
- Ductless, Electric
Appliances
- Included: Microwave, Dishwasher, Disposal, Dryer, Oven/Range - Electric, Washer, Water Heater, Gas Water Heater
- Laundry: Main Level
Features
- Plaster Walls
- Flooring: Carpet, Ceramic Tile, Hardwood
- Windows: Replacement
- Basement: Full,Unfinished,Walk-Out Access
- Number of fireplaces: 1
- Fireplace features: Wood Burning, Insert
Interior area
- Total structure area: 1,539
- Total interior livable area: 1,539 sqft
- Finished area above ground: 1,539
- Finished area below ground: 0
Property
Parking
- Total spaces: 3
- Parking features: Garage Faces Front, Garage Faces Side, Garage Door Opener, Inside Entrance, Oversized, Attached, Detached, Driveway, Off Street
- Attached garage spaces: 3
- Has uncovered spaces: Yes
Accessibility
- Accessibility features: 2+ Access Exits
Features
- Levels: Two
- Stories: 2
- Pool features: None
Lot
- Size: 0.62 Acres
Details
- Additional structures: Above Grade, Below Grade
- Parcel number: 06191643107
- Zoning: RESIDENTIAL
- Special conditions: Standard
Construction
Type & style
- Home type: SingleFamily
- Architectural style: Cape Cod
- Property subtype: Single Family Residence
Materials
- Brick, Copper Plumbing, Stick Built
- Foundation: Block
- Roof: Asphalt
Condition
- Very Good
- New construction: No
- Year built: 1950
Utilities & green energy
- Sewer: Public Septic
- Water: Public
Community & HOA
Community
- Subdivision: Carlisle Borough
HOA
- Has HOA: No
Location
- Region: Carlisle
- Municipality: CARLISLE BORO
Financial & listing details
- Price per square foot: $221/sqft
- Tax assessed value: $167,100
- Annual tax amount: $4,019
- Date on market: 8/8/2026
- Listing agreement: Exclusive Right To Sell
- Listing terms: Cash,Conventional,FHA
- Inclusions: Electric Range, Microwave, Dishwasher, Wood Stove Insert, Refirgerator
- Exclusions: Washer / Dryer
- Ownership: Fee Simple
Estimated market value
$336,800
$320,000 - $354,000
$1,923/mo
Price history
| Date | Event | Price |
|---|---|---|
| 9/22/2026 | Price change | $339,500-1.6%$221/sqft |
Source:  Bright MLS #PACB2056570 Report a problem Bright MLS #PACB2056570 Report a problem | ||
| 9/12/2026 | Price change | $345,000-1.4%$224/sqft |
Source: Bright MLS #PACB2056570 Report a problem | ||
| 8/30/2026 | Pending sale | $349,900$227/sqft |
Source: Bright MLS #PACB2056570 Report a problem | ||
| 8/8/2026 | Listed for sale | $349,900$227/sqft |
Source: Bright MLS #PACB2056570 Report a problem | ||
Public tax history
| Year | Property taxes | Tax assessment |
|---|---|---|
| 2026 | $4,019 +2.1% | $167,100 |
| 2025 | $3,935 +5.9% | $167,100 |
| 2024 | $3,714 +1.8% | $167,100 |
| 2023 | $3,648 +1.5% | $167,100 |
| 2022 | $3,595 | $167,100 |
| 2021 | $3,595 +3.6% | $167,100 |
| 2020 | $3,469 +254.5% | $167,100 |
| 2019 | $979 -70.6% | $167,100 |
| 2018 | $3,324 | $167,100 |
| 2017 | -- | $167,100 +5.3% |
| 2016 | -- | $158,700 |
| 2015 | -- | $158,700 |
| 2014 | -- | $158,700 |
| 2013 | -- | $158,700 |
| 2012 | -- | $158,700 |
| 2011 | -- | $158,700 +17.8% |
| 2010 | -- | $134,740 |
| 2009 | -- | $134,740 |
| 2008 | -- | $134,740 |
| 2007 | -- | $134,740 |
| 2006 | -- | $134,740 |
| 2005 | -- | $134,740 +37.5% |
| 2004 | -- | $97,990 |
| 2003 | $500 | $97,990 |
| 2000 | -- | $97,990 |
Find assessor info on the county website
Monthly payment
Est. payment
Payment breakdown
Explore the cost of this home by adjusting the details. Changes won't be saved.Climate risks
Neighborhood: 17013
Nearby schools
Schools provided by the listing agent
- High: Carlisle Area
- District: Carlisle Area
Source: Bright MLS. This data may not be complete. We recommend contacting the local school district to confirm school assignments for this home.

Similar homes
- $349,9003 bd3 ba1.6k sqft1886 Mary Ln, Carlisle, PA 17013For Sale

 MLS ID #PACB2059310, Dean Martin, Long & Foster Real Estate, Inc.. Bright MLS
 - $339,9004 bd3 ba2.2k sqft61 Sheraton Dr, Carlisle, PA 17013For Sale
 MLS ID #PACB2056636, BILL HENCH, Keller Williams of Central PA. Bright MLS
 - $299,9003 bd2 ba1.5k sqft3120 Spring Rd, Carlisle, PA 17013For Sale
 MLS ID #PACB2057410, DAVID HOOKE, Keller Williams of Central PA. Bright MLS
 - $265,0003 bd2 ba1.2k sqft154 W I St, Carlisle, PA 17013For Sale
 MLS ID #PACB2058516, Rick Gutshall, Keller Williams of Central PA. Bright MLS
 - $334,9005 bd2 ba2.2k sqft214 N College St, Carlisle, PA 17013For SaleMLS ID #PACB2057898, JAMIE BERRIER, RSR, REALTORS, LLC. Bright MLS
- $299,9002 bd2 ba1.7k sqft3037 Spring Rd, Carlisle, PA 17013For SaleMLS ID #PACB2057606, JOHN HENRY, Keller Williams of Central PA. Bright MLS
- $275,0003 bd1 ba1.1k sqft100 Walton Ave, Carlisle, PA 17013For SaleMLS ID #PACB2058706, Angel Jenrette-McDowell, Keller Williams Realty. Bright MLS
- $245,0003 bd2 ba2k sqft10 Greystone Rd, Carlisle, PA 17013For SaleMLS ID #PACB2057294, Josh Schoenly, EXP Realty, LLC. Bright MLS
- $250,0003 bd2 ba1.3k sqft2327 Ritner Hwy, Carlisle, PA 17015For SaleMLS ID #PACB2059286, Jared Coover, Jalex Real Estate Services LLC. Bright MLS
- $229,0003 bd2 ba2.2k sqft156 W South St, Carlisle, PA 17013For SaleMLS ID #PACB2057156, RANDY BILLMAN, Howard Hanna Company-Carlisle. Bright MLS
- $349,9003 bd2 ba1.6k sqft1001 S York St, Mechanicsburg, PA 17055For SaleMLS ID #PACB2054656, Jack Straub, Straub & Associates Real Estate. Bright MLS
- $239,9002 bd1 ba1k sqft28 Fairview St, Carlisle, PA 17015For SaleMLS ID #PACB2059222, DARIUS RAMSEY, Berkshire Hathaway HomeServices Homesale Realty. Bright MLS
- $340,0004 bd3 ba1.8k sqft357 Pine Grove Rd, Gardners, PA 17324For SaleMLS ID #PACB2057970, Scott Moore, Coldwell Banker Realty. Bright MLS
- $324,9003 bd2 ba2.2k sqft3 S West Ave, Shiremanstown, PA 17011For SaleMLS ID #PACB2057748, Doug Kline, Keller Williams Elite. Bright MLS
- $389,9004 bd3 ba2.1k sqft3 Justabee Ln, Dillsburg, PA 17019For SaleMLS ID #PAYK2113064, VINCENT MELLOTT, Century 21 A Better Way. Bright MLS
- $305,0003 bd2 ba1.5k sqft24 Boeing Rd, New Cumberland, PA 17070For SaleMLS ID #PAYK2113202, Jennifer Rogers, RE/MAX Realty Associates. Bright MLS
- $330,0003 bd3 ba1.3k sqft23 Harrison Dr, East Berlin, PA 17316For SaleMLS ID #PAAD2025804, Wade Kressley, Iron Valley Real Estate of York County. Bright MLS
- $350,0005 bd3 ba1.9k sqft4601 Chestnut Ave, Camp Hill, PA 17011For SaleMLS ID #PACB2059224, KARIS HAZAM, Coldwell Banker Realty. Bright MLS
- $330,0003 bd2 ba1.7k sqft82 Schofield Dr, East Berlin, PA 17316For SaleMLS ID #PAAD2025782, Elizabeth Hernandez, Berkshire Hathaway HomeServices Homesale Realty. Bright MLS
- $359,0003 bd2 ba1.6k sqft906 Herman Dr, Mechanicsburg, PA 17055For SaleMLS ID #PACB2058564, Nicole Pearson, Howard Hanna Company-Carlisle. Bright MLS
