**Extensively renovated 3-bedroom, 2.5-bath home with a new kitchen, updated bathrooms, new roof, and much more!** Offering approximately 1,664 square feet of living space, this home has undergone significant improvements throughout. The new kitchen features quartz countertops, all new appliances and cabinets with soft close doors, while the updated bathrooms include a fully tiled shower in the primary bath. Additional improvements include a new heat pump, new flooring ( all vinyl plank except stairs to upper level)and new paint throughout, new exterior doors, updated electrical devices and light fixtures, and new plumbing fixtures. The home also features a functional floor plan, spacious living areas, a 2-car garage, and a full basement offering plenty of room for storage or future possibilities. Situated on a 0.27-acre lot in an established neighborhood, the property includes a partially fenced backyard with 6-foot wood privacy fencing. Conveniently located near shopping, dining, schools, and major commuter routes. With the extensive renovations already completed, this home offers the opportunity to move in and enjoy without the expense and inconvenience of taking on major updates.
For sale
$349,900
1886 Mary Ln, Carlisle, PA 17013
3beds
1,664sqft
Single Family Residence
Built in 1975
0.27 Acres Lot
$340,800 Zestimate®
$210/sqft
$-- HOA
What's special
Quartz countertopsNew plumbing fixturesNew heat pumpNew exterior doorsNew paint throughoutUpdated bathroomsFunctional floor plan
- 4 days
- 703
- 87
Zillow last checked:
Listing updated:
Listed by:
Dean Martin 240-675-5536,
Long & Foster Real Estate, Inc. 301-797-2300
Source: Bright MLS,MLS#: PACB2059310
Facts & features
Interior
Bedrooms & bathrooms
- Bedrooms: 3
- Bathrooms: 3
- Full bathrooms: 2
- 1/2 bathrooms: 1
- Main level bathrooms: 1
Basement
- Area: 0
Heating
- Heat Pump, Electric
Cooling
- Heat Pump, Electric
Appliances
- Included: Microwave, Dishwasher, Refrigerator, Cooktop, Electric Water Heater
- Laundry: In Basement
Features
- Bathroom - Walk-In Shower, Dining Area, Ceiling Fan(s), Primary Bath(s)
- Flooring: Carpet, Vinyl
- Basement: Full,Unfinished,Concrete
- Number of fireplaces: 1
- Fireplace features: Brick, Wood Burning
Interior area
- Total structure area: 1,664
- Total interior livable area: 1,664 sqft
- Finished area above ground: 1,664
- Finished area below ground: 0
Video & virtual tour
Property
Parking
- Total spaces: 2
- Parking features: Garage Faces Front, Garage Door Opener, Oversized, Driveway, Attached
- Attached garage spaces: 2
- Has uncovered spaces: Yes
Accessibility
- Accessibility features: 2+ Access Exits
Features
- Levels: Three
- Stories: 3
- Exterior features: Sidewalks
- Pool features: None
Lot
- Size: 0.27 Acres
Details
- Additional structures: Above Grade, Below Grade
- Parcel number: 29161096061
- Zoning: RESIDENTIAL
- Special conditions: Standard
Construction
Type & style
- Home type: SingleFamily
- Architectural style: Traditional
- Property subtype: Single Family Residence
Materials
- Brick, Vinyl Siding
- Foundation: Concrete Perimeter
Condition
- Excellent
- New construction: No
- Year built: 1975
Utilities & green energy
- Electric: 200+ Amp Service
- Sewer: Public Sewer
- Water: Public
Community & HOA
Community
- Subdivision: Noll Manor
HOA
- Has HOA: No
Location
- Region: Carlisle
- Municipality: NORTH MIDDLETON TWP
Financial & listing details
- Price per square foot: $210/sqft
- Tax assessed value: $180,600
- Annual tax amount: $4,033
- Date on market: 10/9/2026
- Listing agreement: Exclusive Right To Sell
- Inclusions: Refrigerator, Dishwasher, Stove, Microwave
- Ownership: Fee Simple
Estimated market value
$340,800
$324,000 - $358,000
$2,150/mo
Price history
| Date | Event | Price |
|---|---|---|
| 10/9/2026 | Listed for sale | $349,900+105.8%$210/sqft |
Source:  Bright MLS #PACB2059310 Report a problem Bright MLS #PACB2059310 Report a problem | ||
| 7/30/2026 | Sold | $170,000-32%$102/sqft |
Source: Bright MLS #PACB2055436 Report a problem | ||
| 7/10/2026 | Pending sale | $250,000$150/sqft |
Source: Bright MLS #PACB2055436 Report a problem | ||
| 6/26/2026 | Listed for sale | $250,000$150/sqft |
Source: Bright MLS #PACB2055436 Report a problem | ||
Public tax history
| Year | Property taxes | Tax assessment |
|---|---|---|
| 2026 | $3,902 +3.1% | $180,600 |
| 2025 | $3,784 +5.7% | $180,600 |
| 2024 | $3,580 +2.1% | $180,600 |
| 2023 | $3,508 +1.6% | $180,600 |
| 2022 | $3,452 | $180,600 |
| 2021 | $3,452 +4.1% | $180,600 |
| 2020 | $3,316 +376% | $180,600 |
| 2019 | $697 -77.9% | $180,600 |
| 2018 | $3,153 | $180,600 |
| 2017 | -- | $180,600 |
| 2016 | -- | $180,600 |
| 2015 | -- | $180,600 |
| 2014 | -- | $180,600 |
| 2013 | -- | $180,600 |
| 2012 | -- | $180,600 |
| 2011 | -- | $180,600 +33.4% |
| 2010 | -- | $135,380 |
| 2009 | -- | $135,380 |
| 2008 | -- | $135,380 |
| 2007 | -- | $135,380 |
| 2006 | -- | $135,380 |
| 2005 | -- | $135,380 +19.5% |
| 2004 | -- | $113,320 |
| 2003 | $409 | $113,320 |
| 2000 | -- | $113,320 |
Find assessor info on the county website
Monthly payment
Est. payment
Payment breakdown
Explore the cost of this home by adjusting the details. Changes won't be saved.Climate risks
Neighborhood: Schlusser
Nearby schools
Schools provided by the listing agent
- Elementary: Crestview
- Middle: Wilson
- High: Carlisle Area
- District: Carlisle Area
Source: Bright MLS. This data may not be complete. We recommend contacting the local school district to confirm school assignments for this home.
Similar homes
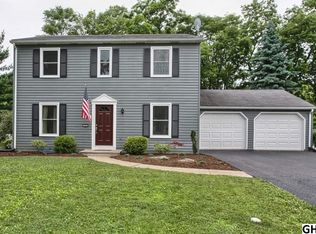
- $339,5003 bd2 ba1.5k sqft936 N Pitt St, Carlisle, PA 17013For Sale

 MLS ID #PACB2056570, Kim Winona Strickland-Brenneman, Iron Valley Real Estate of Central PA. Bright MLS
 - $299,9003 bd2 ba1.5k sqft3120 Spring Rd, Carlisle, PA 17013For Sale
 MLS ID #PACB2057410, DAVID HOOKE, Keller Williams of Central PA. Bright MLS
 - $300,0003 bd2 ba2.4k sqft110 N Middlesex Rd, Carlisle, PA 17013For Sale
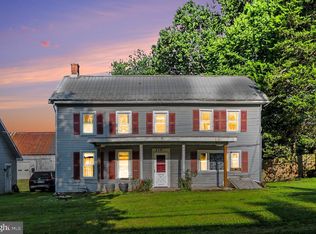 MLS ID #PACB2057710, LORI JERRY, Berkshire Hathaway HomeServices Homesale Realty. Bright MLS
 - $334,9005 bd2 ba2.2k sqft214 N College St, Carlisle, PA 17013For Sale
 MLS ID #PACB2057898, JAMIE BERRIER, RSR, REALTORS, LLC. Bright MLS
 - $289,9004 bd2 ba2.1k sqft12 N Letort Dr, Carlisle, PA 17013For SaleMLS ID #PACB2057814, Mr. Derek Greene, The Greene Realty Group. Bright MLS
- $245,0003 bd2 ba2k sqft10 Greystone Rd, Carlisle, PA 17013For SaleMLS ID #PACB2057294, Josh Schoenly, EXP Realty, LLC. Bright MLS
- $350,0005 bd3 ba1.9k sqft4601 Chestnut Ave, Camp Hill, PA 17011For SaleMLS ID #PACB2059224, KARIS HAZAM, Coldwell Banker Realty. Bright MLS
- $250,0003 bd2 ba1.3k sqft2327 Ritner Hwy, Carlisle, PA 17015For SaleMLS ID #PACB2059286, Jared Coover, Jalex Real Estate Services LLC. Bright MLS
- $349,9003 bd2 ba1.6k sqft1001 S York St, Mechanicsburg, PA 17055For SaleMLS ID #PACB2054656, Jack Straub, Straub & Associates Real Estate. Bright MLS
- $239,9002 bd1 ba1k sqft28 Fairview St, Carlisle, PA 17015For SaleMLS ID #PACB2059222, DARIUS RAMSEY, Berkshire Hathaway HomeServices Homesale Realty. Bright MLS
- $314,5003 bd2 ba900 sqft4121 Rosemont Ave, Camp Hill, PA 17011For SaleMLS ID #PACB2059170, Lauren Gardner, Keller Williams of Central PA. Bright MLS
- $324,9003 bd2 ba2.2k sqft3 S West Ave, Shiremanstown, PA 17011For SaleMLS ID #PACB2057748, Doug Kline, Keller Williams Elite. Bright MLS
- $229,0003 bd2 ba2.2k sqft156 W South St, Carlisle, PA 17013For SaleMLS ID #PACB2057156, RANDY BILLMAN, Howard Hanna Company-Carlisle. Bright MLS
- $355,0003 bd2 ba2.2k sqft292 Smith Rd, Shippensburg, PA 17257For SaleMLS ID #PACB2051866, James Thomas, Coldwell Banker Realty. Bright MLS
- $384,9004 bd3 ba1.7k sqft6054 Edward Dr, Mechanicsburg, PA 17050For SaleMLS ID #PACB2058904, Joe Zabula, Coldwell Banker Realty. Bright MLS
- $374,9003 bd2 ba1.8k sqft517 Lamp Post Ln, Camp Hill, PA 17011For SaleMLS ID #PACB2055912, Elizabeth Masland, RE/MAX Realty Associates. Bright MLS
- $359,0003 bd2 ba1.6k sqft906 Herman Dr, Mechanicsburg, PA 17055For SaleMLS ID #PACB2058564, Nicole Pearson, Howard Hanna Company-Carlisle. Bright MLS
- $367,0004 bd3 ba2.3k sqft3903 Chestnut St, Camp Hill, PA 17011For SaleMLS ID #PACB2056956, Michael Hughes, Coldwell Banker Realty. Bright MLS
- $309,9003 bd3 ba1.2k sqft19 E Glenwood Dr, Camp Hill, PA 17011For SaleMLS ID #PACB2057368, TERRI BARRICK Barrick, John H. Walak Real Estate. Bright MLS
