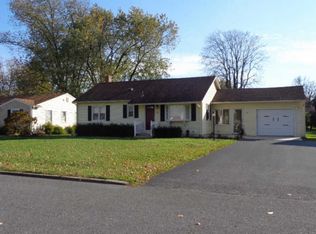
Charming Raised Ranch in Greystone Acres in North Middleton Twp (Carlisle Area School District) Move-in ready 3-bedroom, 2-full-bath raised ranch tucked into the established Greystone Acres neighborhood, just minutes from downtown Carlisle. The main level offers a traditional floor plan with hardwood flooring, a combination kitchen/dining area, and a family room off the kitchen for easy everyday living. Downstairs, the partially finished basement adds valuable living space with a second full bath, connecting stairway, sump pump, and water-proofing system already in place. Central A/C and natural gas forced-air heat keep things comfortable year-round, and public water/sewer make maintenance simple. Outside, enjoy a level 0.22-acre lot with a rear yard, driveway parking, and an outbuilding for extra storage. Located directly across from the Army War College golf course and served by Carlisle Area schools (Lamberton Middle School, Letort Elementary School). Solid bones, great location, bring your updates and make it your own! ***Seller reserves the right to accept, reject or negotiate any and all offers.
For sale
$250,000
10 Greystone Rd, Carlisle, PA 17013
3beds
2,005sqft
Single Family Residence
Built in 1955
9,583 Square Feet Lot
$250,700 Zestimate®
$125/sqft
$-- HOA
What's special
Rear yardOutbuilding for extra storageDriveway parkingHardwood flooringNatural gas forced-air heat
- 50 days
- 1,621
- 114
Zillow last checked:
Listing updated:
Listed by:
Josh Schoenly 717-571-0456,
EXP Realty, LLC 8883977352
Source: Bright MLS,MLS#: PACB2057294
Facts & features
Interior
Bedrooms & bathrooms
- Bedrooms: 3
- Bathrooms: 2
- Full bathrooms: 2
Rooms
- Room types: Bedroom 3, Basement, Bedroom 1
Bedroom 1
- Level: Lower
Bedroom 3
- Level: Lower
Basement
- Level: Main
Basement
- Level: Upper
Heating
- Forced Air, Natural Gas
Cooling
- Central Air, Natural Gas
Appliances
- Included: Built-In Range, Dishwasher, Dryer, Oven/Range - Electric, Refrigerator, Washer, Water Heater, Electric Water Heater
Features
- Ceiling Fan(s), Combination Kitchen/Dining, Family Room Off Kitchen, Floor Plan - Traditional
- Flooring: Carpet, Hardwood
- Windows: Window Treatments
- Basement: Connecting Stairway,Drainage System,Full,Heated,Improved,Interior Entry,Partially Finished,Sump Pump,Water Proofing System
- Has fireplace: No
Interior area
- Total structure area: 2,005
- Total interior livable area: 2,005 sqft
- Finished area above ground: 1,455
- Finished area below ground: 550
Video & virtual tour
Property
Parking
- Parking features: Driveway
- Has uncovered spaces: Yes
Accessibility
- Accessibility features: None
Features
- Levels: One
- Stories: 1
- Pool features: None
Lot
- Size: 9,583 Square Feet
- Features: Rear Yard
Details
- Additional structures: Above Grade, Below Grade, Outbuilding
- Parcel number: 29210316044
- Zoning: RESIDENTIAL
- Special conditions: Standard
Construction
Type & style
- Home type: SingleFamily
- Architectural style: Raised Ranch/Rambler
- Property subtype: Single Family Residence
Materials
- Brick, Aluminum Siding
- Foundation: Block
- Roof: Shingle
Condition
- New construction: No
- Year built: 1955
Utilities & green energy
- Electric: 100 Amp Service
- Sewer: Public Sewer
- Water: Public
- Utilities for property: Natural Gas Available, Phone Available, Water Available, Sewer Available, Electricity Available
Community & HOA
Community
- Subdivision: Greystone Acres
HOA
- Has HOA: No
Location
- Region: Carlisle
- Municipality: NORTH MIDDLETON TWP
Financial & listing details
- Price per square foot: $125/sqft
- Tax assessed value: $159,500
- Annual tax amount: $3,048
- Date on market: 8/13/2026
- Listing agreement: Exclusive Right To Sell
- Listing terms: Cash,Conventional,FHA,VA Loan,USDA Loan
- Ownership: Fee Simple
Estimated market value
$250,700
$238,000 - $263,000
$2,158/mo
Price history
| Date | Event | Price |
|---|---|---|
| 9/17/2026 | Listed for sale | $250,000$125/sqft |
Source:  Bright MLS #PACB2057294 Report a problem Bright MLS #PACB2057294 Report a problem | ||
| 8/20/2026 | Pending sale | $250,000$125/sqft |
Source: Bright MLS #PACB2057294 Report a problem | ||
| 8/13/2026 | Listed for sale | $250,000+25%$125/sqft |
Source: Bright MLS #PACB2057294 Report a problem | ||
| 6/16/2024 | Listing removed | -- |
Source: Zillow Rentals Report a problem | ||
| 5/26/2024 | Listed for rent | $950-52.5% |
Source: Zillow Rentals Report a problem | ||
| 3/8/2024 | Listing removed | -- |
Source: Zillow Rentals Report a problem | ||
| 2/16/2024 | Listed for rent | $2,000$1/sqft |
Source: Zillow Rentals Report a problem | ||
| 12/30/2021 | Sold | $200,000+11.2%$100/sqft |
Source: Bright MLS #PACB2004810 Report a problem | ||
| 11/23/2021 | Pending sale | $179,900$90/sqft |
Source: Bright MLS #PACB2004810 Report a problem | ||
| 11/16/2021 | Listed for sale | $179,900$90/sqft |
Source: Bright MLS #PACB2004810 Report a problem | ||
Public tax history
| Year | Property taxes | Tax assessment |
|---|---|---|
| 2026 | $3,643 +3.1% | $168,600 |
| 2025 | $3,532 +5.7% | $168,600 |
| 2024 | $3,343 +2.1% | $168,600 |
| 2023 | $3,275 +7.4% | $168,600 +5.7% |
| 2022 | $3,048 | $159,500 |
| 2021 | $3,048 +4.1% | $159,500 |
| 2020 | $2,928 +431.7% | $159,500 |
| 2019 | $551 -80.2% | $159,500 |
| 2018 | $2,784 | $159,500 |
| 2017 | -- | $159,500 |
| 2016 | -- | $159,500 |
| 2015 | -- | $159,500 |
| 2014 | -- | $159,500 |
| 2013 | -- | $159,500 |
| 2012 | -- | $159,500 |
| 2011 | -- | $159,500 +27.4% |
| 2010 | -- | $125,240 |
| 2009 | -- | $125,240 |
| 2008 | -- | $125,240 |
| 2007 | -- | $125,240 |
| 2006 | -- | $125,240 |
| 2005 | -- | $125,240 +16.9% |
| 2004 | -- | $107,130 |
| 2003 | $335 | $107,130 |
| 2000 | -- | $107,130 |
Find assessor info on the county website
Monthly payment
Est. payment
Payment breakdown
Explore the cost of this home by adjusting the details. Changes won't be saved.Climate risks
Neighborhood: 17013
Nearby schools
Schools provided by the listing agent
- Elementary: Letort
- Middle: Lamberton
- High: Carlisle Area
- District: Carlisle Area
Source: Bright MLS. This data may not be complete. We recommend contacting the local school district to confirm school assignments for this home.
Similar homes
- $265,0003 bd2 ba1.2k sqft154 W I St, Carlisle, PA 17013For Sale
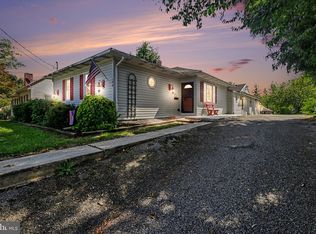
 MLS ID #PACB2058516, Rick Gutshall, Keller Williams of Central PA. Bright MLS
 - $244,9002 bd2 ba1.2k sqft1945 Spring Rd, Carlisle, PA 17013For Sale
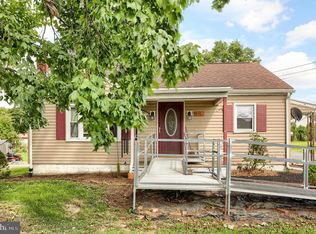 MLS ID #PACB2057928, SHAWN MCGEEHAN, Howard Hanna Company-Camp Hill. Bright MLS
 - $215,0003 bd2 ba1.6k sqft605 N West St, Carlisle, PA 17013For Sale
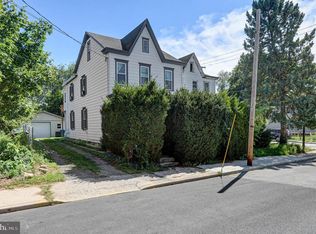 MLS ID #PACB2058208, Virginia Coover, Jalex Real Estate Services LLC. Bright MLS
 - $249,9004 bd2 ba1.5k sqft215 Walnut St, Carlisle, PA 17013For Sale
 MLS ID #PACB2055842, DAVID HOOKE, Keller Williams of Central PA. Bright MLS
 - $300,0003 bd2 ba2.4k sqft110 N Middlesex Rd, Carlisle, PA 17013For SaleMLS ID #PACB2057710, LORI JERRY, Berkshire Hathaway HomeServices Homesale Realty. Bright MLS
- $295,0004 bd2 ba2.1k sqft12 N Letort Dr, Carlisle, PA 17013For SaleMLS ID #PACB2057814, Mr. Derek Greene, The Greene Realty Group. Bright MLS
- $215,0003 bd2 ba1.3k sqft328 N College St, Carlisle, PA 17013For SaleMLS ID #PACB2055290, HEATHER NEIDLINGER, Berkshire Hathaway HomeServices Homesale Realty. Bright MLS
- $334,9005 bd2 ba2.2k sqft214 N College St, Carlisle, PA 17013For SaleMLS ID #PACB2057898, JAMIE BERRIER, RSR, REALTORS, LLC. Bright MLS
- $349,0004 bd4 ba2k sqft685 Hamilton St, Carlisle, PA 17013For SaleMLS ID #PACB2056866, Prajeet Rana, Ghimire Homes. Bright MLS
- $344,9004 bd3 ba2.2k sqft61 Sheraton Dr, Carlisle, PA 17013For SaleMLS ID #PACB2056636, BILL HENCH, Keller Williams of Central PA. Bright MLS
- $335,0004 bd2 ba1.8k sqft545 Boxwood Ln, Carlisle, PA 17015For SaleMLS ID #PACB2057764, RANDY BILLMAN, Howard Hanna Company-Carlisle. Bright MLS
- $310,0005 bd2 ba2.5k sqft236 S West St, Carlisle, PA 17013For SaleMLS ID #PACB2053646, DAVID HOOKE, Keller Williams of Central PA. Bright MLS
- $178,0003 bd2 ba1.2k sqft139 N East St, Carlisle, PA 17013For SaleMLS ID #PACB2055508, JOY DANIELS, Joy Daniels Real Estate Group, Ltd. Bright MLS
- $200,0002 bd2 ba1.4k sqft169 W North St, Carlisle, PA 17013For SaleMLS ID #PACB2056780, Jeni Clarizio, Howard Hanna Company-Carlisle. Bright MLS
- $284,9003 bd3 ba1.5k sqft506 Hogestown Rd, Mechanicsburg, PA 17050For SaleMLS ID #PACB2056020, HEATHER NEIDLINGER, Berkshire Hathaway HomeServices Homesale Realty. Bright MLS
- $299,9004 bd3 ba1.8k sqft14 E Green St, Shiremanstown, PA 17011For SaleMLS ID #PACB2058822, SEAN MALO, RE/MAX Realty Associates. Bright MLS
- $252,9002 bd1 ba1.1k sqft45 Windy Hill Rd, Shermans Dale, PA 17090For SaleMLS ID #PAPY2009756, Savannah Breiner, Coldwell Banker Realty. Bright MLS
- $265,0002 bd2 ba1.3k sqft16 Yankee Dr, Mount Holly Springs, PA 17065For SaleMLS ID #PACB2057124, ERICA RAWLS, Keller Williams of Central PA. Bright MLS
- $269,9003 bd1 ba1.5k sqft1931 Princeton Ave, Camp Hill, PA 17011For SaleMLS ID #PACB2057860, Dan Hineline, Coldwell Banker Realty. Bright MLS
- $260,0003 bd2 ba1.7k sqft26 Idaville York Springs Rd, Gardners, PA 17324For SaleMLS ID #PAAD2025448, Judy Mayer, Berkshire Hathaway HomeServices Homesale Realty. Bright MLS
