Perfectly positioned in the heart of Carlisle Borough, 236 S West Street is a charming and spacious brick townhome offering 5 bedrooms, 2 bathrooms, and the convenience of being within walking distance to downtown Carlisle, Dickinson College, and the YMCA. Inside, you’ll find generously sized living spaces filled with natural light, high ceilings, and classic borough charm. The kitchen features an eat-in area, center island, and built-ins, while the enclosed back porch provides a functional mudroom space with laundry and additional storage potential. Many areas of the home have been freshly painted, and the bedrooms on the third level feature brand-new carpet, giving the home an updated and refreshed feel. The second floor offers a spacious primary bedroom with a sitting area, additional bedrooms, and a full bath, while the third floor adds even more flexible living space with two additional bedrooms. Outside, enjoy the inviting wraparound front porch, side patio, nice-sized yard, storage shed, and off-street parking. This is a home where the next owner can move in with confidence, knowing the seller has meticulously maintained the property and kept detailed records of maintenance and systems over the years. With its size, charm, updates, and highly desirable in-town location, this home offers a wonderful opportunity to enjoy everything Carlisle has to offer.
For sale
Price cut: $11K (10/10)
$299,000
236 S West St, Carlisle, PA 17013
5beds
2,570sqft
Single Family Residence
Built in 1910
4,792 Square Feet Lot
$-- Zestimate®
$116/sqft
$-- HOA
What's special
Classic borough charmStorage shedOff-street parkingInviting wraparound front porchNice-sized yardHigh ceilingsSide patio
- 159 days
- 1,479
- 83
Likely to sell faster than
Zillow last checked:
Listing updated:
Listed by:
DAVID HOOKE 717-216-0873,
Keller Williams of Central PA 7177614300,
Listing Team: Dave Hooke Team, Co-Listing Team: Dave Hooke Team,Co-Listing Agent: Kelly Elizabeth Carothers 717-462-2542,
Keller Williams of Central PA
Source: Bright MLS,MLS#: PACB2053646
Facts & features
Interior
Bedrooms & bathrooms
- Bedrooms: 5
- Bathrooms: 2
- Full bathrooms: 1
- 1/2 bathrooms: 1
- Main level bathrooms: 1
Rooms
- Room types: Living Room, Primary Bedroom, Bedroom 2, Bedroom 3, Bedroom 4, Bedroom 5, Kitchen, Family Room, Foyer, Laundry, Attic, Bonus Room, Half Bath
Primary bedroom
- Level: Upper
- Area: 192 Square Feet
- Dimensions: 16 X 12
Bedroom 2
- Level: Upper
- Area: 204 Square Feet
- Dimensions: 12 X 17
Bedroom 3
- Level: Upper
- Area: 120 Square Feet
- Dimensions: 12 X 10
Bedroom 4
- Features: Walk-In Closet(s)
- Level: Upper
- Area: 180 Square Feet
- Dimensions: 15 X 12
Bedroom 5
- Level: Upper
- Area: 238 Square Feet
- Dimensions: 17 X 14
Other
- Level: Upper
- Area: 510 Square Feet
- Dimensions: 30 X 17
Bonus room
- Level: Upper
- Area: 72 Square Feet
- Dimensions: 12 X 6
Family room
- Level: Main
- Area: 192 Square Feet
- Dimensions: 12 X 16
Foyer
- Level: Main
- Area: 28 Square Feet
- Dimensions: 4 X 7
Half bath
- Level: Main
- Area: 35 Square Feet
- Dimensions: 5 X 7
Kitchen
- Level: Main
- Area: 255 Square Feet
- Dimensions: 15 X 17
Laundry
- Level: Main
- Area: 102 Square Feet
- Dimensions: 6 X 17
Living room
- Level: Main
- Area: 204 Square Feet
- Dimensions: 17 X 12
Heating
- Forced Air, Natural Gas
Cooling
- Central Air, Electric
Appliances
- Included: Gas Water Heater
- Laundry: Main Level, Laundry Room
Features
- Basement: Unfinished
- Has fireplace: No
Interior area
- Total structure area: 2,570
- Total interior livable area: 2,570 sqft
- Finished area above ground: 2,570
- Finished area below ground: 0
Video & virtual tour
Property
Parking
- Total spaces: 3
- Parking features: Off Street
Accessibility
- Accessibility features: 2+ Access Exits
Features
- Levels: Three
- Stories: 3
- Patio & porch: Deck, Porch, Wrap Around
- Pool features: None
Lot
- Size: 4,792 Square Feet
Details
- Additional structures: Above Grade, Below Grade
- Parcel number: 04210320525
- Zoning: RESIDENTIAL
- Special conditions: Standard
Construction
Type & style
- Home type: SingleFamily
- Architectural style: Traditional
- Property subtype: Single Family Residence
- Attached to another structure: Yes
Materials
- Brick, Vinyl Siding
- Foundation: Permanent
- Roof: Shingle
Condition
- New construction: No
- Year built: 1910
Utilities & green energy
- Sewer: Public Sewer
- Water: Public
Community & HOA
Community
- Subdivision: None Available
HOA
- Has HOA: No
Location
- Region: Carlisle
- Municipality: CARLISLE BORO
Financial & listing details
- Price per square foot: $116/sqft
- Tax assessed value: $159,700
- Annual tax amount: $3,486
- Date on market: 5/14/2026
- Listing agreement: Exclusive Right To Sell
- Listing terms: Cash,Conventional
- Ownership: Fee Simple
Estimated market value
Not available
Estimated sales range
Not available
Not available
Price history
| Date | Event | Price |
|---|---|---|
| 10/10/2026 | Price change | $299,000-3.5%$116/sqft |
Source:  Bright MLS #PACB2053646 Report a problem Bright MLS #PACB2053646 Report a problem | ||
| 8/31/2026 | Price change | $310,000-5.8%$121/sqft |
Source: Bright MLS #PACB2053646 Report a problem | ||
| 8/14/2026 | Price change | $329,000-3.2%$128/sqft |
Source: Bright MLS #PACB2053646 Report a problem | ||
| 7/9/2026 | Listed for sale | $339,900+9.6%$132/sqft |
Source: Bright MLS #PACB2053646 Report a problem | ||
| 6/22/2026 | Listing removed | $310,000$121/sqft |
Source: Bright MLS #PACB2053646 Report a problem | ||
| 5/15/2026 | Pending sale | $310,000$121/sqft |
Source: Bright MLS #PACB2053646 Report a problem | ||
| 5/14/2026 | Listed for sale | $310,000+24%$121/sqft |
Source: Bright MLS #PACB2053646 Report a problem | ||
| 12/3/2018 | Sold | $249,900$97/sqft |
Source: Public Record Report a problem | ||
| 10/13/2018 | Price change | $249,900-3.8%$97/sqft |
Source: Keller Williams of Central PA #1002760894 Report a problem | ||
| 6/12/2018 | Pending sale | $259,900$101/sqft |
Source: RE/MAX REALTY ASSOCIATES #1000099410 Report a problem | ||
| 5/10/2018 | Price change | $259,900-1.9%$101/sqft |
Source: RE/MAX Realty Associates #1000099410 Report a problem | ||
| 5/7/2018 | Price change | $264,900-1.9%$103/sqft |
Source: RE/MAX Realty Associates #1000099410 Report a problem | ||
| 4/26/2018 | Price change | $269,900-1.8%$105/sqft |
Source: Re/Max Realty Associates #1000099410 Report a problem | ||
| 4/23/2018 | Price change | $274,900-1.8%$107/sqft |
Source: Re/Max Realty Associates #1000099410 Report a problem | ||
| 4/10/2018 | Price change | $279,900-3.4%$109/sqft |
Source: Re/Max Realty Associates #1000099410 Report a problem | ||
| 12/29/2017 | Listed for sale | $289,900$113/sqft |
Source: Re/Max Realty Associates #1000099410 Report a problem | ||
Public tax history
| Year | Property taxes | Tax assessment |
|---|---|---|
| 2026 | $3,841 +2.1% | $159,700 |
| 2025 | $3,761 +5.9% | $159,700 |
| 2024 | $3,550 +1.8% | $159,700 |
| 2023 | $3,486 +1.5% | $159,700 |
| 2022 | $3,436 | $159,700 |
| 2021 | $3,436 +3.6% | $159,700 |
| 2020 | $3,316 +254.5% | $159,700 |
| 2019 | $935 -70.6% | $159,700 |
| 2018 | $3,177 | $159,700 |
| 2017 | -- | $159,700 |
| 2016 | -- | $159,700 |
| 2015 | -- | $159,700 |
| 2014 | -- | $159,700 |
| 2013 | -- | $159,700 |
| 2012 | -- | $159,700 |
| 2011 | -- | $159,700 +22.1% |
| 2010 | -- | $130,780 |
| 2009 | -- | $130,780 |
| 2008 | -- | $130,780 |
| 2007 | -- | $130,780 +16.2% |
| 2006 | -- | $112,570 |
| 2005 | -- | $112,570 +16% |
| 2004 | -- | $97,020 |
| 2003 | $495 | $97,020 |
| 2000 | -- | $97,020 |
Find assessor info on the county website
Monthly payment
Est. payment
Payment breakdown
Explore the cost of this home by adjusting the details. Changes won't be saved.Climate risks
Neighborhood: 17013
Nearby schools
Schools provided by the listing agent
- High: Carlisle Area
- District: Carlisle Area
Source: Bright MLS. This data may not be complete. We recommend contacting the local school district to confirm school assignments for this home.
Similar homes
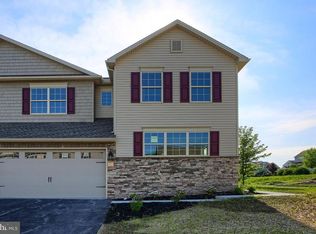
- $334,9005 bd2 ba2.2k sqft214 N College St, Carlisle, PA 17013For Sale

 MLS ID #PACB2057898, JAMIE BERRIER, RSR, REALTORS, LLC. Bright MLS
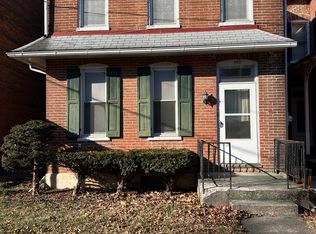
 - $310,0004 bd4 ba1.5k sqft210 Sable Dr, Carlisle, PA 17013For Sale
 MLS ID #PACB2059344, HEATHER NEIDLINGER, Berkshire Hathaway HomeServices Homesale Realty. Bright MLS
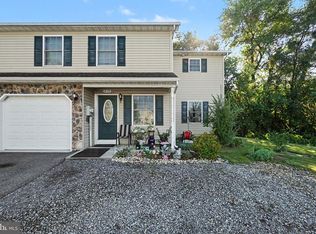
 - $247,5004 bd2 ba1.5k sqft215 Walnut St, Carlisle, PA 17013For Sale
 MLS ID #PACB2055842, DAVID HOOKE, Keller Williams of Central PA. Bright MLS
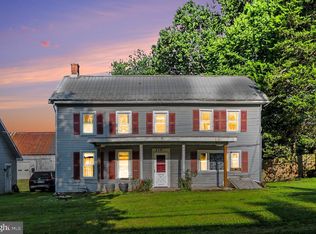
 - $300,0003 bd2 ba2.4k sqft110 N Middlesex Rd, Carlisle, PA 17013For Sale
 MLS ID #PACB2057710, LORI JERRY, Berkshire Hathaway HomeServices Homesale Realty. Bright MLS
 - $325,0003 bd2 ba1.6k sqft273 McKnight St, Carlisle, PA 17013For SaleMLS ID #PACB2058906, Justin Hovetter, Iron Valley Real Estate of Central PA. Bright MLS
- $299,9003 bd2 ba1.5k sqft3120 Spring Rd, Carlisle, PA 17013For SaleMLS ID #PACB2057410, DAVID HOOKE, Keller Williams of Central PA. Bright MLS
- $339,9004 bd3 ba2.2k sqft61 Sheraton Dr, Carlisle, PA 17013For SaleMLS ID #PACB2056636, BILL HENCH, Keller Williams of Central PA. Bright MLS
- $229,0003 bd2 ba2.2k sqft156 W South St, Carlisle, PA 17013For SaleMLS ID #PACB2057156, RANDY BILLMAN, Howard Hanna Company-Carlisle. Bright MLS
- $349,0004 bd4 ba2k sqft685 Hamilton St, Carlisle, PA 17013For SaleMLS ID #PACB2056866, Prajeet Rana, Ghimire Homes. Bright MLS
- $310,0003 bd2 ba1.4k sqft201 Marsh Dr, Carlisle, PA 17015For SaleMLS ID #PACB2059156, DAVID HOOKE, Keller Williams of Central PA. Bright MLS
- $299,9002 bd2 ba1.7k sqft3037 Spring Rd, Carlisle, PA 17013For SaleMLS ID #PACB2057606, JOHN HENRY, Keller Williams of Central PA. Bright MLS
- $265,0003 bd2 ba1.2k sqft154 W I St, Carlisle, PA 17013For SaleMLS ID #PACB2058516, Rick Gutshall, Keller Williams of Central PA. Bright MLS
- $240,0003 bd2 ba2k sqft10 Greystone Rd, Carlisle, PA 17013For SaleMLS ID #PACB2057294, Josh Schoenly, EXP Realty, LLC. Bright MLS
- $424,9004 bd2 ba2.6k sqft3049 Spring Rd, Carlisle, PA 17013For SaleMLS ID #PACB2056064, JOHN HENRY, Keller Williams of Central PA. Bright MLS
- $295,0003 bd3 ba2.1k sqft27 Belair Dr, Dillsburg, PA 17019For SaleMLS ID #PAYK2113700, Tensley Carter, Keller Williams Keystone Realty. Bright MLS
- $250,0002 bd-- ba1.7k sqft10 W Pomfret St, Carlisle, PA 17013For SaleMLS ID #PACB2054136, Justin Hovetter, Iron Valley Real Estate of Central PA. Bright MLS
- $199,9003 bd2 ba1.3k sqft328 N College St, Carlisle, PA 17013For SaleMLS ID #PACB2055290, HEATHER NEIDLINGER, Berkshire Hathaway HomeServices Homesale Realty. Bright MLS
- $440,0006 bd-- ba2.8k sqft132 S Hanover St, Carlisle, PA 17013For SaleMLS ID #PACB2055116, HEATHER NEIDLINGER, Berkshire Hathaway HomeServices Homesale Realty. Bright MLS
- $389,9005 bd3 ba2.5k sqft560 Boxwood Ln, Carlisle, PA 17015For SaleMLS ID #PACB2046590, STEVEN JONES, Coldwell Banker Realty. Bright MLS
- $299,9004 bd3 ba1.8k sqft14 E Green St, Shiremanstown, PA 17011For SaleMLS ID #PACB2058822, SEAN MALO, RE/MAX Realty Associates. Bright MLS
