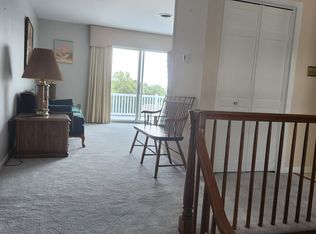
Looking for room to spread out? This 4-bedroom, 2.5-bath home offers plenty of space whether you're entertaining friends or simply looking for a quiet place to unwind. A new high-efficiency heat pump provides year-round comfort, and when the weather turns extra cold, the wood stove creates the perfect cozy atmosphere. The kitchen features an abundance of cabinet space, a convenient breakfast bar, and easy access to a nicely sized deck—ideal for grilling, morning coffee, or relaxing after a long day. Located in a peaceful neighborhood with no through traffic, you'll enjoy the quiet setting while still being just minutes from everyday conveniences. The elementary, middle, and high schools are all about five minutes away, and if you're a hunter, the nearby game lands are only about an eight-minute drive. If this sounds like the home you've been looking for, give your agent a call and schedule your private showing today!
For sale
Price cut: $5K (10/10)
$339,900
61 Sheraton Dr, Carlisle, PA 17013
4beds
2,270sqft
Single Family Residence
Built in 1973
0.39 Acres Lot
$-- Zestimate®
$150/sqft
$-- HOA
What's special
New high-efficiency heat pumpConvenient breakfast bar
- 81 days
- 1,110
- 82
Zillow last checked:
Listing updated:
Listed by:
BILL HENCH 717-701-1775,
Keller Williams of Central PA 7177614300
Source: Bright MLS,MLS#: PACB2056636
Facts & features
Interior
Bedrooms & bathrooms
- Bedrooms: 4
- Bathrooms: 3
- Full bathrooms: 2
- 1/2 bathrooms: 1
- Main level bathrooms: 2
- Main level bedrooms: 3
Rooms
- Room types: Living Room, Dining Room, Primary Bedroom, Bedroom 2, Bedroom 3, Bedroom 4, Kitchen, Family Room, Office, Primary Bathroom, Half Bath
Primary bedroom
- Features: Flooring - Wood, Ceiling Fan(s), Attached Bathroom
- Level: Main
- Area: 196 Square Feet
- Dimensions: 14 X 14
Bedroom 2
- Features: Flooring - Wood, Ceiling Fan(s)
- Level: Main
- Area: 121 Square Feet
- Dimensions: 11 X 11
Bedroom 3
- Features: Flooring - Wood, Ceiling Fan(s)
- Level: Main
- Area: 121 Square Feet
- Dimensions: 11 X 11
Bedroom 4
- Features: Flooring - Carpet
- Level: Lower
- Area: 90 Square Feet
- Dimensions: 9 X 10
Primary bathroom
- Level: Main
Dining room
- Features: Flooring - Ceramic Tile, Ceiling Fan(s), Built-in Features
- Level: Main
- Area: 121 Square Feet
- Dimensions: 11 X 11
Family room
- Level: Lower
- Area: 364 Square Feet
- Dimensions: 13 X 28
Half bath
- Level: Lower
Kitchen
- Features: Flooring - Ceramic Tile, Ceiling Fan(s), Eat-in Kitchen, Breakfast Bar
- Level: Main
- Area: 285 Square Feet
- Dimensions: 15 X 19
Living room
- Features: Flooring - Wood
- Level: Main
- Area: 234 Square Feet
- Dimensions: 13 X 18
Office
- Features: Flooring - HardWood, Ceiling Fan(s)
- Level: Main
- Area: 121 Square Feet
- Dimensions: 11 X 11
Heating
- Heat Pump, Wood Stove, Forced Air, Electric, Wood
Cooling
- Heat Pump, Central Air, Electric
Appliances
- Included: Electric Water Heater
Features
- Flooring: Ceramic Tile, Wood, Carpet
- Basement: Sump Pump,Partially Finished
- Number of fireplaces: 1
- Fireplace features: Wood Burning
Interior area
- Total structure area: 2,270
- Total interior livable area: 2,270 sqft
- Finished area above ground: 2,270
- Finished area below ground: 0
Video & virtual tour
Property
Parking
- Total spaces: 4
- Parking features: Inside Entrance, Oversized, Storage, Attached, Driveway, On Street
- Attached garage spaces: 2
- Uncovered spaces: 2
Accessibility
- Accessibility features: None
Features
- Levels: Bi-Level,Two
- Stories: 2
- Pool features: None
Lot
- Size: 0.39 Acres
Details
- Additional structures: Above Grade, Below Grade
- Parcel number: 29171576067
- Zoning: LOW TO MED DENSITY RESIDE
- Special conditions: Standard
Construction
Type & style
- Home type: SingleFamily
- Property subtype: Single Family Residence
Materials
- Stick Built, Vinyl Siding
- Foundation: Block
Condition
- New construction: No
- Year built: 1973
Utilities & green energy
- Sewer: On Site Septic
- Water: Well
Community & HOA
Community
- Subdivision: Kendor Summit
HOA
- Has HOA: No
Location
- Region: Carlisle
- Municipality: NORTH MIDDLETON TWP
Financial & listing details
- Price per square foot: $150/sqft
- Tax assessed value: $190,700
- Annual tax amount: $4,120
- Date on market: 7/31/2026
- Listing agreement: Exclusive Right To Sell
- Listing terms: Cash,Conventional
- Ownership: Fee Simple
Estimated market value
Not available
Estimated sales range
Not available
Not available
Price history
| Date | Event | Price |
|---|---|---|
| 10/10/2026 | Price change | $339,900-1.4%$150/sqft |
Source:  Bright MLS #PACB2056636 Report a problem Bright MLS #PACB2056636 Report a problem | ||
| 10/1/2026 | Price change | $344,900-1.4%$152/sqft |
Source: Bright MLS #PACB2056636 Report a problem | ||
| 9/17/2026 | Price change | $349,900-2.8%$154/sqft |
Source: Bright MLS #PACB2056636 Report a problem | ||
| 9/14/2026 | Price change | $359,900-1.4%$159/sqft |
Source: Bright MLS #PACB2056636 Report a problem | ||
| 8/27/2026 | Price change | $364,900-2.7%$161/sqft |
Source: Bright MLS #PACB2056636 Report a problem | ||
| 7/31/2026 | Listed for sale | $375,000$165/sqft |
Source: Bright MLS #PACB2056636 Report a problem | ||
Public tax history
| Year | Property taxes | Tax assessment |
|---|---|---|
| 2026 | $4,120 +3.1% | $190,700 |
| 2025 | $3,995 +5.7% | $190,700 |
| 2024 | $3,781 +2.1% | $190,700 |
| 2023 | $3,705 +1.6% | $190,700 |
| 2022 | $3,645 | $190,700 |
| 2021 | $3,645 +4.1% | $190,700 |
| 2020 | $3,501 +431.7% | $190,700 |
| 2019 | $658 -80.2% | $190,700 |
| 2018 | $3,329 | $190,700 |
| 2017 | -- | $190,700 |
| 2016 | -- | $190,700 |
| 2015 | -- | $190,700 |
| 2014 | -- | $190,700 |
| 2013 | -- | $190,700 |
| 2012 | -- | $190,700 |
| 2011 | -- | $190,700 +21.8% |
| 2010 | -- | $156,530 |
| 2009 | -- | $156,530 |
| 2008 | -- | $156,530 |
| 2007 | -- | $156,530 |
| 2006 | -- | $156,530 |
| 2005 | -- | $156,530 +14% |
| 2004 | -- | $137,360 |
| 2003 | $430 | $137,360 |
| 2000 | -- | $137,360 |
Find assessor info on the county website
Monthly payment
Est. payment
Payment breakdown
Explore the cost of this home by adjusting the details. Changes won't be saved.Climate risks
Neighborhood: 17013
Nearby schools
Schools provided by the listing agent
- High: Carlisle Area
- District: Carlisle Area
Source: Bright MLS. This data may not be complete. We recommend contacting the local school district to confirm school assignments for this home.
Similar homes
- $349,0004 bd4 ba2k sqft685 Hamilton St, Carlisle, PA 17013For Sale

 MLS ID #PACB2056866, Prajeet Rana, Ghimire Homes. Bright MLS
 - $309,9003 bd3 ba1.5k sqft1695 Douglas Dr, Carlisle, PA 17013For Sale
 MLS ID #PACB2059062, Vinny Ferranti, Coldwell Banker Realty. Bright MLS
 - $310,0004 bd4 ba1.5k sqft210 Sable Dr, Carlisle, PA 17013For Sale
 MLS ID #PACB2059344, HEATHER NEIDLINGER, Berkshire Hathaway HomeServices Homesale Realty. Bright MLS
 - $300,0003 bd2 ba2.4k sqft110 N Middlesex Rd, Carlisle, PA 17013For Sale
 MLS ID #PACB2057710, LORI JERRY, Berkshire Hathaway HomeServices Homesale Realty. Bright MLS
 - $450,0004 bd3 ba2.3k sqft1123 Shannon Ln, Carlisle, PA 17013For SaleMLS ID #PACB2059260, VINCENT MELLOTT, Century 21 A Better Way. Bright MLS
- $310,0003 bd2 ba1.4k sqft201 Marsh Dr, Carlisle, PA 17015For SaleMLS ID #PACB2059156, DAVID HOOKE, Keller Williams of Central PA. Bright MLS
- $299,9003 bd2 ba1.5k sqft3120 Spring Rd, Carlisle, PA 17013For SaleMLS ID #PACB2057410, DAVID HOOKE, Keller Williams of Central PA. Bright MLS
- $424,9004 bd2 ba2.6k sqft3049 Spring Rd, Carlisle, PA 17013For SaleMLS ID #PACB2056064, JOHN HENRY, Keller Williams of Central PA. Bright MLS
- $449,9003 bd3 ba2k sqft720 Sutton Dr, Carlisle, PA 17013For SaleMLS ID #PACB2059090, DOUG HEINEMAN, Howard Hanna Company-Carlisle. Bright MLS
- $299,0005 bd2 ba2.5k sqft236 S West St, Carlisle, PA 17013For SaleMLS ID #PACB2053646, DAVID HOOKE, Keller Williams of Central PA. Bright MLS
- $389,9005 bd3 ba2.5k sqft560 Boxwood Ln, Carlisle, PA 17015For SaleMLS ID #PACB2046590, STEVEN JONES, Coldwell Banker Realty. Bright MLS
- $299,9002 bd2 ba1.7k sqft3037 Spring Rd, Carlisle, PA 17013For SaleMLS ID #PACB2057606, JOHN HENRY, Keller Williams of Central PA. Bright MLS
- $340,0004 bd3 ba1.8k sqft357 Pine Grove Rd, Gardners, PA 17324For SaleMLS ID #PACB2057970, Scott Moore, Coldwell Banker Realty. Bright MLS
- $370,0004 bd3 ba2.3k sqft1327 Kuhn Rd, Boiling Springs, PA 17007For SaleMLS ID #PACB2057950, Joe Sterlein, Iron Valley Real Estate of Central PA. Bright MLS
- $380,0003 bd2 ba1.5k sqft460 Stone Church Rd, Carlisle, PA 17015For SaleMLS ID #PACB2058430, Ronda Wickard, Berkshire Hathaway HomeServices Homesale Realty. Bright MLS
- $295,0003 bd3 ba2.1k sqft27 Belair Dr, Dillsburg, PA 17019For SaleMLS ID #PAYK2113700, Tensley Carter, Keller Williams Keystone Realty. Bright MLS
- $265,0003 bd2 ba1.2k sqft154 W I St, Carlisle, PA 17013For SaleMLS ID #PACB2058516, Rick Gutshall, Keller Williams of Central PA. Bright MLS
- $469,9004 bd3 ba2.2k sqft69 Bennington Way, Carlisle, PA 17013For SaleMLS ID #PACB2054512, Kul Niroula, Ghimire Homes. Bright MLS
- $229,0003 bd2 ba2.2k sqft156 W South St, Carlisle, PA 17013For SaleMLS ID #PACB2057156, RANDY BILLMAN, Howard Hanna Company-Carlisle. Bright MLS
- $240,0003 bd2 ba2k sqft10 Greystone Rd, Carlisle, PA 17013For SaleMLS ID #PACB2057294, Josh Schoenly, EXP Realty, LLC. Bright MLS
