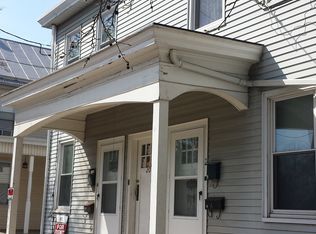
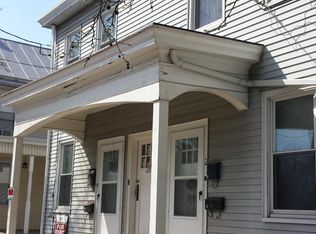
This charming updated traditional home offers a perfect blend of classic character and modern comfort. Perfect setup for a multi-generational living style or two-unit apartments; live in one and rent the other unit. Previous rents $1800 first floor and $800 second floor. With 2,287 square feet of living space, this residence features five spacious bedrooms and two full bathrooms, making it an ideal setting for gatherings and everyday living. Items that have been updated include the electrical panel, furnace (2014), flooring throughout, roof, windows, and upstairs balcony/deck. The heart of the home is a delightful country kitchen, complete with essential appliances including a dishwasher, electric oven/range, and refrigerator. Enjoy the convenience of a second kitchen on the 2nd level and a partially finished basement, providing additional space for hobbies or spreading out. Step outside on the sunny balcony/deck overlooking the neighborhood, a perfect spot for sipping morning coffee or enjoying evening sunsets. The property is situated on a 0.14-acre lot with sidewalks, fostering a sense of community and encouraging leisurely strolls through the neighborhood. Located in the desirable borough of Carlisle, this home is close to downtown, Dickinson College and local parks and restaurants. Coupled with being nearby schools and public services, this location ensure a well-rounded lifestyle. With off-street parking for three vehicles, convenience is at your fingertips. This home is not just a place to live; it's a place to create lasting memories. Call today.
For sale
$334,900
214 N College St, Carlisle, PA 17013
5beds
2,287sqft
Single Family Residence
Built in 1900
6,098 Square Feet Lot
$328,300 Zestimate®
$146/sqft
$-- HOA
What's special
Five spacious bedroomsDelightful country kitchenUpdated traditional home
- 34 days
- 758
- 44
Zillow last checked:
Listing updated:
Listed by:
JAMIE BERRIER 717-648-5813,
RSR, REALTORS, LLC (717) 763-1212
Source: Bright MLS,MLS#: PACB2057898
Facts & features
Interior
Bedrooms & bathrooms
- Bedrooms: 5
- Bathrooms: 2
- Full bathrooms: 2
- Main level bathrooms: 1
- Main level bedrooms: 3
Rooms
- Room types: Living Room, Dining Room, Primary Bedroom, Bedroom 2, Bedroom 3, Bedroom 4, Bedroom 5, Kitchen, Bathroom 1, Bathroom 2
Primary bedroom
- Features: Flooring - Laminated
- Level: Main
Bedroom 2
- Features: Flooring - Laminated
- Level: Main
Bedroom 3
- Features: Flooring - Carpet
- Level: Main
Bedroom 4
- Features: Flooring - Laminated
- Level: Upper
Bedroom 5
- Features: Flooring - Laminated
- Level: Upper
Bathroom 1
- Features: Bathroom - Tub Shower
- Level: Main
Bathroom 2
- Features: Bathroom - Tub Shower
- Level: Upper
Dining room
- Features: Ceiling Fan(s), Flooring - Laminated
- Level: Main
Kitchen
- Features: Breakfast Nook, Ceiling Fan(s), Kitchen - Gas Cooking, Flooring - Laminated
- Level: Main
Kitchen
- Features: Breakfast Bar, Eat-in Kitchen, Kitchen - Gas Cooking, Balcony Access, Flooring - Laminated
- Level: Upper
Living room
- Features: Ceiling Fan(s), Fireplace - Wood Burning, Flooring - Laminated
- Level: Main
Heating
- Hot Water, Radiator, Baseboard, Natural Gas, Electric
Cooling
- Window Unit(s), Electric
Appliances
- Included: Dishwasher, Oven/Range - Electric, Range Hood, Refrigerator, Gas Water Heater
- Laundry: In Basement
Features
- 2nd Kitchen, Bathroom - Tub Shower, Ceiling Fan(s), Combination Dining/Living, Entry Level Bedroom, Floor Plan - Traditional, Formal/Separate Dining Room, Kitchen - Country, Other
- Flooring: Carpet, Laminate
- Basement: Full,Interior Entry,Partially Finished
- Number of fireplaces: 1
- Fireplace features: Mantel(s)
Interior area
- Total structure area: 2,287
- Total interior livable area: 2,287 sqft
- Finished area above ground: 2,287
- Finished area below ground: 0
Property
Parking
- Total spaces: 3
- Parking features: Off Street
Accessibility
- Accessibility features: None
Features
- Levels: Two
- Stories: 2
- Patio & porch: Porch
- Exterior features: Sidewalks, Balcony
- Pool features: None
Lot
- Size: 6,098 Square Feet
Details
- Additional structures: Above Grade, Below Grade
- Parcel number: 05201798197
- Zoning: RESIDENTIAL
- Special conditions: Standard
Construction
Type & style
- Home type: SingleFamily
- Architectural style: Traditional
- Property subtype: Single Family Residence
Materials
- Vinyl Siding, Stick Built, Frame
- Foundation: Stone
- Roof: Asphalt
Condition
- New construction: No
- Year built: 1900
Utilities & green energy
- Electric: Circuit Breakers, 200+ Amp Service
- Sewer: Public Sewer
- Water: Public
- Utilities for property: Cable Available
Community & HOA
Community
- Subdivision: None Available
HOA
- Has HOA: No
Location
- Region: Carlisle
- Municipality: CARLISLE BORO
Financial & listing details
- Price per square foot: $146/sqft
- Tax assessed value: $147,300
- Annual tax amount: $3,650
- Date on market: 9/16/2026
- Listing agreement: Exclusive Right To Sell
- Listing terms: Cash,Conventional,FHA,VA Loan
- Ownership: Fee Simple
Estimated market value
$328,300
$312,000 - $345,000
$1,690/mo
Price history
| Date | Event | Price |
|---|---|---|
| 9/17/2026 | Listed for sale | $334,900+116.2%$146/sqft |
Source:  Bright MLS #PACB2057898 Report a problem | ||
| 8/10/2026 | Listing removed | $1,600$1/sqft |
Source: Zillow Rentals Report a problem | ||
| 8/3/2026 | Listed for rent | $1,600-14.7%$1/sqft |
Source: Zillow Rentals Report a problem | ||
| 7/26/2026 | Listing removed | $1,875$1/sqft |
Source: Zillow Rentals Report a problem | ||
| 6/27/2026 | Price change | $1,875-3.8%$1/sqft |
Source: Zillow Rentals Report a problem | ||
| 6/22/2026 | Listed for rent | $1,950+14.7%$1/sqft |
Source: Zillow Rentals Report a problem | ||
| 6/19/2024 | Listing removed | -- |
Source: Zillow Rentals Report a problem | ||
| 5/30/2024 | Listed for rent | $1,700+21.4%$1/sqft |
Source: Zillow Rentals Report a problem | ||
| 10/5/2022 | Listing removed | -- |
Source: Zillow Rental Manager Report a problem | ||
| 9/26/2022 | Listed for rent | $1,400-6.7%$1/sqft |
Source: Zillow Rental Manager Report a problem | ||
| 9/9/2022 | Listing removed | -- |
Source: Zillow Rental Manager Report a problem | ||
| 8/10/2022 | Listed for rent | $1,500$1/sqft |
Source: Zillow Rental Manager Report a problem | ||
| 6/20/2022 | Listing removed | -- |
Source: Zillow Rental Manager Report a problem | ||
| 5/10/2022 | Listed for rent | $1,500+20%$1/sqft |
Source: Zillow Rental Manager Report a problem | ||
| 4/15/2021 | Listing removed | -- |
Source: Zillow Rental Manager Report a problem | ||
| 4/2/2021 | Listed for rent | $1,250+6.4%$1/sqft |
Source: Zillow Rental Manager Report a problem | ||
| 3/24/2021 | Listing removed | -- |
Source: Owner Report a problem | ||
| 12/30/2018 | Listing removed | $1,175$1/sqft |
Source: Owner Report a problem | ||
| 11/28/2018 | Price change | $1,175-2.1%$1/sqft |
Source: Owner Report a problem | ||
| 10/28/2018 | Price change | $1,200-11.1%$1/sqft |
Source: Owner Report a problem | ||
| 10/15/2018 | Listed for rent | $1,350+22.7%$1/sqft |
Source: Owner Report a problem | ||
| 8/12/2015 | Listing removed | $1,100 |
Source: Owner Report a problem | ||
| 8/8/2015 | Listed for rent | $1,100 |
Source: Owner Report a problem | ||
| 4/3/2008 | Sold | $154,900$68/sqft |
Source: Public Record Report a problem | ||
Public tax history
| Year | Property taxes | Tax assessment |
|---|---|---|
| 2026 | $3,543 +2.1% | $147,300 |
| 2025 | $3,469 +5.9% | $147,300 |
| 2024 | $3,274 +1.8% | $147,300 |
| 2023 | $3,215 +1.5% | $147,300 |
| 2022 | $3,169 | $147,300 |
| 2021 | $3,169 +3.6% | $147,300 |
| 2020 | $3,058 +254.5% | $147,300 |
| 2019 | $863 -70.6% | $147,300 |
| 2018 | $2,930 | $147,300 |
| 2017 | -- | $147,300 |
| 2016 | -- | $147,300 |
| 2015 | -- | $147,300 |
| 2014 | -- | $147,300 |
| 2013 | -- | $147,300 |
| 2012 | -- | $147,300 |
| 2011 | -- | $147,300 +38.3% |
| 2010 | -- | $106,510 |
| 2009 | -- | $106,510 |
| 2008 | -- | $106,510 |
| 2007 | -- | $106,510 |
| 2006 | -- | $106,510 |
| 2005 | -- | $106,510 +20.6% |
| 2004 | -- | $88,310 |
| 2003 | $450 | $88,310 |
| 2000 | -- | $88,310 |
Find assessor info on the county website
Monthly payment
Est. payment
Payment breakdown
Explore the cost of this home by adjusting the details. Changes won't be saved.Climate risks
Neighborhood: 17013
Nearby schools
Schools provided by the listing agent
- High: Carlisle Area
- District: Carlisle Area
Source: Bright MLS. This data may not be complete. We recommend contacting the local school district to confirm school assignments for this home.


Similar homes
- $299,0005 bd2 ba2.5k sqft236 S West St, Carlisle, PA 17013For Sale

 MLS ID #PACB2053646, DAVID HOOKE, Keller Williams of Central PA. Bright MLS
- $300,0003 bd2 ba2.4k sqft110 N Middlesex Rd, Carlisle, PA 17013For Sale
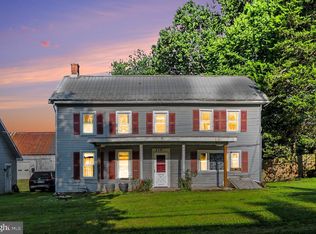 MLS ID #PACB2057710, LORI JERRY, Berkshire Hathaway HomeServices Homesale Realty. Bright MLS
- $299,9003 bd2 ba1.5k sqft3120 Spring Rd, Carlisle, PA 17013For Sale
 MLS ID #PACB2057410, DAVID HOOKE, Keller Williams of Central PA. Bright MLS
- $299,9002 bd2 ba1.7k sqft3037 Spring Rd, Carlisle, PA 17013For Sale
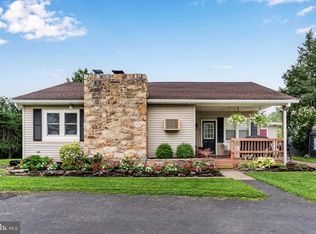 MLS ID #PACB2057606, JOHN HENRY, Keller Williams of Central PA. Bright MLS
- $247,5004 bd2 ba1.5k sqft215 Walnut St, Carlisle, PA 17013For SaleMLS ID #PACB2055842, DAVID HOOKE, Keller Williams of Central PA. Bright MLS
- $424,9004 bd2 ba2.6k sqft3049 Spring Rd, Carlisle, PA 17013For SaleMLS ID #PACB2056064, JOHN HENRY, Keller Williams of Central PA. Bright MLS
- $389,9005 bd3 ba2.5k sqft560 Boxwood Ln, Carlisle, PA 17015For SaleMLS ID #PACB2046590, STEVEN JONES, Coldwell Banker Realty. Bright MLS
- $229,0003 bd2 ba2.2k sqft156 W South St, Carlisle, PA 17013For SaleMLS ID #PACB2057156, RANDY BILLMAN, Howard Hanna Company-Carlisle. Bright MLS
- $480,0002 bd2 ba2.1k sqft1602 Spring Rd, Carlisle, PA 17013For SaleMLS ID #PACB2057120, Justin Hovetter, Iron Valley Real Estate of Central PA. Bright MLS
- $199,9003 bd2 ba1.3k sqft328 N College St, Carlisle, PA 17013For SaleMLS ID #PACB2055290, HEATHER NEIDLINGER, Berkshire Hathaway HomeServices Homesale Realty. Bright MLS
- $240,0003 bd2 ba2k sqft10 Greystone Rd, Carlisle, PA 17013For SaleMLS ID #PACB2057294, Josh Schoenly, EXP Realty, LLC. Bright MLS
- $340,0004 bd2 ba1.8k sqft405 Kauffman St, Boiling Springs, PA 17007For SaleMLS ID #PACB2058456, DAVID HOOKE, Keller Williams of Central PA. Bright MLS
- $370,0004 bd3 ba2.3k sqft1327 Kuhn Rd, Boiling Springs, PA 17007For SaleMLS ID #PACB2057950, Joe Sterlein, Iron Valley Real Estate of Central PA. Bright MLS
- $199,5002 bd2 ba1.4k sqft169 W North St, Carlisle, PA 17013For SaleMLS ID #PACB2056780, Jeni Clarizio, Howard Hanna Company-Carlisle. Bright MLS
- $440,0006 bd-- ba2.8k sqft132 S Hanover St, Carlisle, PA 17013For SaleMLS ID #PACB2055116, HEATHER NEIDLINGER, Berkshire Hathaway HomeServices Homesale Realty. Bright MLS
- $295,0003 bd3 ba2.1k sqft27 Belair Dr, Dillsburg, PA 17019For SaleMLS ID #PAYK2113700, Tensley Carter, Keller Williams Keystone Realty. Bright MLS
- $299,9004 bd3 ba1.8k sqft14 E Green St, Shiremanstown, PA 17011For SaleMLS ID #PACB2058822, SEAN MALO, RE/MAX Realty Associates. Bright MLS
- $250,0002 bd-- ba1.7k sqft10 W Pomfret St, Carlisle, PA 17013For SaleMLS ID #PACB2054136, Justin Hovetter, Iron Valley Real Estate of Central PA. Bright MLS
- $335,0002 bd1 ba1.4k sqft290 Old State Rd, Gardners, PA 17324For SaleMLS ID #PACB2058184, DAVID HOOKE, Keller Williams of Central PA. Bright MLS
- $319,9003 bd2 ba1.5k sqft101 S 18th St, Camp Hill, PA 17011For SaleMLS ID #PACB2059638, MONA Ketner, Keller Williams of Central PA. Bright MLS
