Absolutely Stunning & Completely Renovated End Unit Condo in Highly Desirable South Middleton School District Ideally Located close to All the Amenities that Boiling Springs has to Offer including Parks, Children's Lake, Yellow Breeches, Schools, Carlisle War College, Dickinson Law School & College, Golf Courses, Shopping, Restaurants, Coffee Shops & Grocery Stores. Also, Easy Access to Major Highways including RT 15, 81, 83 & Turnpike. This Home offers 3 Bedrooms, 1.5 Baths, Large Living Room, Dining Room, Gorgeous Kitchen with Attractive White Cabinetry & Soft Close Drawers, Stainless Steel Appliance Package, Granite Countertops, & Tile Backsplash. The Fully Finished Basement Offers a Huge Laundry Room and Family Room (or possible 4th Bedroom). More Features include: Newer Roof, Windows, Patio Sliding Door & Front Door, Carpet, LVP Flooring & 200 AMP Service. Enjoy your Morning Coffee & Evening Cookouts and Cocktails on the Brand New Deck overlooking Spacious Backyard. $150/month HOA fee covers Lawn Care, Snow Removal & Roof. There is also a $200/yr Fee for an Emergency Fund. This Must be Owner-Occupied (No Rentals).
For sale
Price cut: $5K (10/8)
$259,900
310 Fairview St, Carlisle, PA 17015
3beds
1,608sqft
Townhouse
Built in 1986
-- sqft lot
$257,900 Zestimate®
$162/sqft
$150/mo HOA
What's special
Fully finished basementSpacious backyardFamily roomDining roomNewer roofHuge laundry roomPatio sliding door
- 42 days
- 448
- 39
Zillow last checked:
Listing updated:
Listed by:
JON COLLINS 717-386-0367,
Real Estate Excel (717) 258-8934
Source: Bright MLS,MLS#: PACB2058036
Facts & features
Interior
Bedrooms & bathrooms
- Bedrooms: 3
- Bathrooms: 2
- Full bathrooms: 1
- 1/2 bathrooms: 1
- Main level bathrooms: 1
Rooms
- Room types: Living Room, Dining Room, Primary Bedroom, Bedroom 2, Bedroom 3, Kitchen, Family Room, Laundry
Primary bedroom
- Description: X
- Level: Upper
Bedroom 2
- Description: X
- Level: Upper
Bedroom 3
- Description: X
- Level: Upper
Dining room
- Level: Main
Family room
- Level: Lower
Kitchen
- Level: Main
Laundry
- Level: Lower
Living room
- Level: Main
Heating
- Heat Pump, Electric
Cooling
- Central Air, Electric
Appliances
- Included: Electric Water Heater
- Laundry: In Basement, Laundry Room
Features
- Dining Area
- Flooring: Carpet, Luxury Vinyl
- Basement: Finished,Full
- Has fireplace: No
Interior area
- Total structure area: 1,608
- Total interior livable area: 1,608 sqft
- Finished area above ground: 1,232
- Finished area below ground: 376
Property
Parking
- Total spaces: 2
- Parking features: Off Street
Accessibility
- Accessibility features: None
Features
- Levels: Two
- Stories: 2
- Patio & porch: Deck
- Pool features: None
Details
- Additional structures: Above Grade, Below Grade
- Parcel number: 40230594049U6310
- Zoning: RESIDENTIAL
- Special conditions: Standard
Construction
Type & style
- Home type: Townhouse
- Architectural style: Traditional
- Property subtype: Townhouse
Materials
- Brick, Vinyl Siding, Stick Built
- Foundation: Block
- Roof: Architectural Shingle
Condition
- Excellent,Very Good
- New construction: No
- Year built: 1986
Utilities & green energy
- Electric: Circuit Breakers, 200+ Amp Service
- Sewer: Public Sewer
- Water: Public
Community & HOA
Community
- Condo and coop fee: $150 monthly
- Subdivision: South Middleton Twp
HOA
- Has HOA: No
- Amenities included: None
- Services included: Maintenance Grounds, Snow Removal
- HOA name: Willaway Condominiums
Location
- Region: Carlisle
- Municipality: SOUTH MIDDLETON TWP
Financial & listing details
- Price per square foot: $162/sqft
- Tax assessed value: $124,200
- Annual tax amount: $2,278
- Date on market: 9/2/2026
- Listing agreement: Exclusive Right To Sell
- Listing terms: Cash,Conventional
- Inclusions: Dishwasher, Range-elec, Microwave
- Ownership: Condominium
Estimated market value
$257,900
$245,000 - $271,000
$1,857/mo
Price history
| Date | Event | Price |
|---|---|---|
| 10/8/2026 | Price change | $259,900-1.9%$162/sqft |
Source:  Bright MLS #PACB2058036 Report a problem Bright MLS #PACB2058036 Report a problem | ||
| 9/30/2026 | Price change | $264,900-1.9%$165/sqft |
Source: Bright MLS #PACB2058036 Report a problem | ||
| 9/22/2026 | Price change | $269,900-1.9%$168/sqft |
Source: Bright MLS #PACB2058036 Report a problem | ||
| 9/2/2026 | Listed for sale | $275,000+96.4%$171/sqft |
Source: Bright MLS #PACB2058036 Report a problem | ||
| 6/10/2026 | Sold | $140,000-3.4%$87/sqft |
Source: Bright MLS #PACB2053476 Report a problem | ||
| 5/12/2026 | Pending sale | $145,000+13.4%$90/sqft |
Source: Bright MLS #PACB2053476 Report a problem | ||
| 12/19/2006 | Sold | $127,900$80/sqft |
Source: Public Record Report a problem | ||
Public tax history
| Year | Property taxes | Tax assessment |
|---|---|---|
| 2026 | $2,209 +4.5% | $124,200 |
| 2025 | $2,115 +9.4% | $124,200 |
| 2024 | $1,933 +3.2% | $124,200 |
| 2023 | $1,873 +2.6% | $124,200 |
| 2022 | $1,825 +2.1% | $124,200 |
| 2021 | $1,787 +4.4% | $124,200 |
| 2020 | $1,711 +365.4% | $124,200 |
| 2019 | $368 -77.6% | $124,200 |
| 2018 | $1,641 | $124,200 |
| 2017 | -- | $124,200 |
| 2016 | -- | $124,200 |
| 2015 | -- | $124,200 |
| 2014 | -- | $124,200 |
| 2013 | -- | $124,200 |
| 2012 | -- | $124,200 |
| 2011 | -- | $124,200 +56.5% |
| 2010 | -- | $79,370 |
| 2009 | -- | $79,370 |
| 2008 | -- | $79,370 |
| 2007 | -- | $79,370 |
| 2006 | -- | $79,370 |
| 2005 | -- | $79,370 +0.7% |
| 2004 | -- | $78,790 |
| 2003 | $169 | $78,790 |
| 2000 | -- | $78,790 |
Find assessor info on the county website
Monthly payment
Est. payment
Payment breakdown
Explore the cost of this home by adjusting the details. Changes won't be saved.Climate risks
Neighborhood: 17015
Nearby schools
Schools provided by the listing agent
- Elementary: W.g. Rice
- Middle: Yellow Breeches
- High: Boiling Springs
- District: South Middleton
Source: Bright MLS. This data may not be complete. We recommend contacting the local school district to confirm school assignments for this home.
Similar homes
- $249,9003 bd3 ba1.6k sqft2 Court Ln, Carlisle, PA 17013For Sale
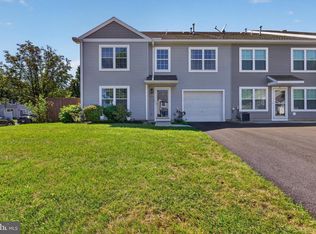
 MLS ID #PACB2058598, Satish Brahmbhatt, SERHANT PENNSYLVANIA LLC. Bright MLS
 - $250,0002 bd2 ba1k sqft141 Sable Dr, Carlisle, PA 17013New Construction
 MLS ID #PACB2059080, Josh Schoenly, EXP Realty, LLC. Bright MLS
 - $289,9004 bd2 ba2.1k sqft12 N Letort Dr, Carlisle, PA 17013For Sale
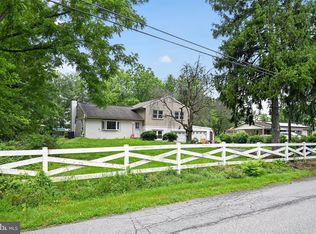 MLS ID #PACB2057814, Mr. Derek Greene, The Greene Realty Group. Bright MLS
 - $299,9003 bd2 ba1.5k sqft3120 Spring Rd, Carlisle, PA 17013For Sale
 MLS ID #PACB2057410, DAVID HOOKE, Keller Williams of Central PA. Bright MLS
 - $280,0003 bd1 ba1.5k sqft17 Hogestown Rd, Mechanicsburg, PA 17050For SaleMLS ID #PACB2059140, Sherry Lease, House Broker Realty LLC. Bright MLS
- $259,9002 bd3 ba1.4k sqft224 Whitetail Ter, Marysville, PA 17053For SaleMLS ID #PAPY2009948, Tasha Baer, Keller Williams of Central PA. Bright MLS
- $356,9903 bd3 ba1.6k sqft1018 Blackstone Run, Carlisle, PA 17015New ConstructionBright MLS
- $199,5002 bd2 ba1.4k sqft169 W North St, Carlisle, PA 17013For SaleMLS ID #PACB2056780, Jeni Clarizio, Howard Hanna Company-Carlisle. Bright MLS
- $299,9002 bd2 ba1.7k sqft3037 Spring Rd, Carlisle, PA 17013For SaleMLS ID #PACB2057606, JOHN HENRY, Keller Williams of Central PA. Bright MLS
- $269,7102 bd2 ba1.4k sqft118 Glenridge Dr, Carlisle, PA 17015New ConstructionMLS ID #PACB2056784, Theresa Bowermaster, Iron Valley Real Estate of Central PA. Bright MLS
- $239,9002 bd2 ba1.4k sqft2620 Shingus Cir, Mechanicsburg, PA 17055For SaleMLS ID #PACB2058338, JENNIFER HOLLISTER, Joy Daniels Real Estate Group, Ltd. Bright MLS
- $199,9003 bd2 ba1.3k sqft328 N College St, Carlisle, PA 17013For SaleMLS ID #PACB2055290, HEATHER NEIDLINGER, Berkshire Hathaway HomeServices Homesale Realty. Bright MLS
- $239,9002 bd2 ba1k sqft5532 Moreland Ct, Mechanicsburg, PA 17055For SaleMLS ID #PACB2059100, STEVEN VOORHEES, RE/MAX 1st Advantage. Bright MLS
- $249,9372 bd2 ba1.2k sqft114 Glenridge Dr, Carlisle, PA 17015New ConstructionMLS ID #PACB2056786, Theresa Bowermaster, Iron Valley Real Estate of Central PA. Bright MLS
- $299,9003 bd3 ba1.5k sqft6383 Stephens Xing, Mechanicsburg, PA 17050For SaleMLS ID #PACB2059218, JASON PETRONIS, Coldwell Banker Realty. Bright MLS
- $309,9993 bd3 ba1.8k sqft12 Group Ct, Mount Holly Springs, PA 17065For SaleMLS ID #PACB2058182, STEVE BICKFORD, Coldwell Banker Realty. Bright MLS
- $334,9005 bd2 ba2.2k sqft214 N College St, Carlisle, PA 17013For SaleMLS ID #PACB2057898, JAMIE BERRIER, RSR, REALTORS, LLC. Bright MLS
- $219,9002 bd2 ba1k sqft457 Delancey Ct, Mechanicsburg, PA 17055For SaleMLS ID #PACB2058940, DAVID HOOKE, Keller Williams of Central PA. Bright MLS
