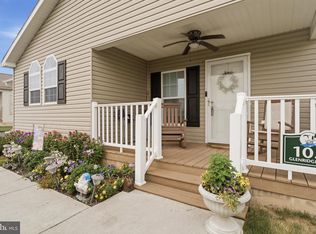
Welcome to easy, carefree living in the sought after Creek View 55+ Community, where breathtaking mountain views and peaceful country surroundings create the perfect place to call home. This beautifully designed 2 bedroom, 2 full bath ranch style home offers the comfort of one level living with thoughtful spaces to relax, entertain, and enjoy every season. Step inside to an inviting open floor plan where the spacious living room flows effortlessly into the dining area and gorgeous kitchen. Featuring stainless steel appliances, abundant cabinetry, a center island, and generous counter space, the kitchen is both functional and welcoming for everyday living. Just off of the kitchen, you'll fall in love with the large, sun drenched sunroom, offering panoramic natural light and the perfect setting for morning coffee, afternoon reading, or gathering with family and friends while taking in the beautiful views. The primary suite provides a peaceful retreat with a private full bath, while the second bedroom and full guest bath offer comfortable accommodations for visitors or flexible space for a home office or hobby room. An attached one-car garage adds convenience and extra storage, and outside, enjoy the best of country living from both covered front and rear porches, ideal for relaxing, visiting with neighbors, or simply soaking in the scenic mountain backdrop that makes Creek View so special. If you've been searching for a move-in ready home that combines low-maintenance living, modern comforts, and an unbeatable setting, this exceptional property is one you won't want to miss.
New construction
$269,710
118 Glenridge Dr, Carlisle, PA 17015
2beds
1,408sqft
Manufactured Home
Built in 2022
-- sqft lot
$264,200 Zestimate®
$192/sqft
$495/mo HOA
What's special
Large sun drenched sunroomOne level livingAttached one-car garagePanoramic natural lightScenic mountain backdropCenter islandInviting open floor plan
- 24 days |
- 299 |
- 9 |
Zillow last checked:
Listing updated:
Listed by:
Theresa Bowermaster 717-422-4190,
Iron Valley Real Estate of Central PA (717) 344-5950
Source: Bright MLS,MLS#: PACB2056784
Facts & features
Interior
Bedrooms & bathrooms
- Bedrooms: 2
- Bathrooms: 2
- Full bathrooms: 2
- Main level bathrooms: 2
- Main level bedrooms: 2
Rooms
- Room types: Living Room, Dining Room, Primary Bedroom, Bedroom 2, Kitchen, Foyer, Sun/Florida Room, Laundry, Primary Bathroom, Full Bath
Primary bedroom
- Features: Flooring - Carpet, Attached Bathroom, Walk-In Closet(s)
- Level: Main
- Area: 196 Square Feet
- Dimensions: 14 X 14
Bedroom 2
- Features: Flooring - Carpet
- Level: Main
- Area: 121 Square Feet
- Dimensions: 11 X 11
Primary bathroom
- Level: Main
- Area: 99 Square Feet
- Dimensions: 9 X 11
Dining room
- Features: Flooring - Laminated
- Level: Main
- Area: 117 Square Feet
- Dimensions: 9 X 13
Foyer
- Level: Main
- Area: 24 Square Feet
- Dimensions: 4 X 6
Other
- Level: Main
- Area: 50 Square Feet
- Dimensions: 5 X 10
Kitchen
- Features: Flooring - Laminated
- Level: Main
- Area: 156 Square Feet
- Dimensions: 12 X 13
Laundry
- Level: Main
- Area: 56 Square Feet
- Dimensions: 7 X 8
Living room
- Features: Flooring - Laminated
- Level: Main
- Area: 221 Square Feet
- Dimensions: 13 X 17
Other
- Features: Flooring - Laminated
- Level: Main
- Area: 117 Square Feet
- Dimensions: 9 X 13
Heating
- Forced Air, Propane
Cooling
- Central Air, Electric
Appliances
- Included: Microwave, Dishwasher, Oven/Range - Gas, Refrigerator, Electric Water Heater
- Laundry: Main Level, Laundry Room
Features
- Bathroom - Tub Shower, Bathroom - Walk-In Shower, Dining Area, Entry Level Bedroom, Family Room Off Kitchen, Open Floorplan, Kitchen Island, Primary Bath(s), Walk-In Closet(s)
- Flooring: Carpet, Laminate
- Has basement: No
- Has fireplace: No
Interior area
- Total structure area: 1,408
- Total interior livable area: 1,408 sqft
- Finished area above ground: 1,408
- Finished area below ground: 0
Property
Parking
- Total spaces: 3
- Parking features: Garage Faces Front, Inside Entrance, Attached, Driveway, Off Street
- Attached garage spaces: 1
- Uncovered spaces: 2
Accessibility
- Accessibility features: Doors - Lever Handle(s), Grip-Accessible Features
Features
- Levels: One
- Stories: 1
- Patio & porch: Porch
- Exterior features: Lighting
- Pool features: None
Details
- Additional structures: Above Grade, Below Grade, Outbuilding
- Parcel number: 43050419015TR11620
- Zoning: RESIDENTIAL
- Special conditions: Standard
Construction
Type & style
- Home type: MobileManufactured
- Architectural style: Ranch/Rambler
- Property subtype: Manufactured Home
Materials
- Block, Vinyl Siding
- Foundation: Crawl Space
- Roof: Architectural Shingle
Condition
- Excellent
- New construction: Yes
- Year built: 2022
Utilities & green energy
- Sewer: Community Septic Tank, Shared Septic
- Water: Community
Community & HOA
Community
- Senior community: Yes
- Subdivision: Creek View 55+ Community
HOA
- Has HOA: Yes
- Services included: Common Area Maintenance, Sewer, Trash, Water
- HOA fee: $495 monthly
- HOA name: CREEK VIEW 55+ COMMUNITY
Location
- Region: Carlisle
- Municipality: UPPER FRANKFORD TWP
Financial & listing details
- Price per square foot: $192/sqft
- Tax assessed value: $165,000
- Annual tax amount: $3,275
- Date on market: 7/29/2026
- Listing agreement: Exclusive Right To Sell
- Inclusions: Range, Refrigerator, Dishwasher, Microwave, Shed
- Ownership: Ground Rent
- Body type: Double Wide
Estimated market value
$264,200
$251,000 - $277,000
$1,916/mo
Price history
| Date | Event | Price |
|---|---|---|
| 7/29/2026 | Listed for sale | $269,710$192/sqft |
Source:  Bright MLS #PACB2056784 Report a problem Bright MLS #PACB2056784 Report a problem | ||
| 7/24/2026 | Listing removed | $269,710$192/sqft |
Source: Bright MLS #PACB2036536 Report a problem | ||
| 11/4/2024 | Listed for sale | $269,710+1.9%$192/sqft |
Source: Bright MLS #PACB2036536 Report a problem | ||
| 12/7/2023 | Listing removed | -- |
Source: Creek View Home Sales, LLC Report a problem | ||
| 5/1/2023 | Listed for sale | $264,710$188/sqft |
Source: Creek View Home Sales, LLC Report a problem | ||
Public tax history
Tax history is unavailable.
Monthly payment
Climate risks
Neighborhood: 17015
Nearby schools
GreatSchools rating
- 7/10Mount Rock Elementary SchoolGrades: K-5Distance: 4 mi
- 7/10Big Spring Middle SchoolGrades: 6-8Distance: 4.1 mi
- 6/10Big Spring High SchoolGrades: 9-12Distance: 4.2 mi
Schools provided by the listing agent
- High: Big Spring
- District: Big Spring
Source: Bright MLS. This data may not be complete. We recommend contacting the local school district to confirm school assignments for this home.
- $369,5003 bd2 ba1.6k sqft162 Glenridge Dr, Carlisle, PA 17015Off Market
- $143,7002 bd2 ba1.4k sqft116 Glenridge Dr, Carlisle, PA 17015Off Market

- $--3 bd2 ba1.4k sqft120 Glenridge Dr, Carlisle, PA 17015Off Market

- $249,9372 bd2 ba1.2k sqft114 Glenridge Dr, Carlisle, PA 17015New Construction

- $184,0003 bd2 ba1.6k sqft4 Crandle Dr, Carlisle, PA 17015Sold
- $260,1003 bd2 ba1.6k sqft27 Crandle Dr, Carlisle, PA 17015Off Market
- $243,8003 bd2 ba1.8k sqft25 Crandle Dr, Carlisle, PA 17015Off Market
- $217,7003 bd2 ba1.6k sqft23 Crandle Dr, Carlisle, PA 17015Off Market
A local agent can set up tours, give advice and negotiate with sellers.
A local lender can help you make sure your offer is ready when you are.
Similar homes
- $249,9372 bd2 ba1.2k sqft114 Glenridge Dr, Carlisle, PA 17015New Construction
 MLS ID #PACB2056786, Theresa Bowermaster, Iron Valley Real Estate of Central PA. Bright MLS
 - $239,9002 bd2 ba1.4k sqft105 Glenridge Dr, Carlisle, PA 17015For Sale
 MLS ID #PACB2056568, Shelley Layton, RE/MAX Realty Agency, Inc.. Bright MLS
 - $309,5003 bd2 ba1.4k sqft1500 Newville Rd, Carlisle, PA 17015For Sale
 MLS ID #PACB2056306, Dan Parson, Keller Williams Elite. Bright MLS
 - $235,0003 bd2 ba1.6k sqft77 Tip Top Cir, Carlisle, PA 17015New Construction
 UMH Properties Inc
 - from $235,0003 bd2 ba1.6k sqftCavco 77 Rolling Hills Estates Plan, Rolling Hills Estates, Carlisle, PA 17015New ConstructionUMH Properties Inc
- $300,0003 bd1 ba1.3k sqft330 Doubling Gap Rd, Newville, PA 17241For SaleMLS ID #PACB2056824, HEATHER NEIDLINGER, Berkshire Hathaway HomeServices Homesale Realty. Bright MLS
- $269,9003 bd2 ba1.9k sqft502 N College St, Carlisle, PA 17013For SaleMLS ID #PACB2056708, MATTHEW MILLER, Howard Hanna Company-Harrisburg. Bright MLS
- $315,0003 bd2 ba1.5k sqft3120 Spring Rd, Carlisle, PA 17013For SaleMLS ID #PACB2057410, DAVID HOOKE, Keller Williams of Central PA. Bright MLS
- $355,0003 bd2 ba1.4k sqft1003 Rockledge Dr, Carlisle, PA 17015For SaleMLS ID #PACB2056132, ADAM OSBORN, Keller Williams of Central PA. Bright MLS
- $299,9903 bd3 ba1.4k sqftDebra Ln Lot 83, Carlisle, PA 17013New ConstructionMLS ID #PACB2056056, Heather Richardson, NVR, INC.. Bright MLS
- $273,5002 bd2 ba1.3k sqft16 Yankee Dr, Mount Holly Springs, PA 17065For SaleMLS ID #PACB2057124, ERICA RAWLS, Keller Williams of Central PA. Bright MLS
- $285,0003 bd3 ba1.2k sqft31 Parkview Dr, Carlisle, PA 17013For SaleMLS ID #PACB2054884, Tuan Pham, Real of Pennsylvania. Bright MLS
- $240,0002 bd3 ba1.3k sqft2 Garland Ct, Carlisle, PA 17013For SaleMLS ID #PACB2057068, DAVID GIOVANNIELLO, BROKER, For Sale By Owner Plus, REALTORS. Bright MLS
- from $249,9903 bd2 ba1.3k sqftJuniper Plan, Lehmans Landing, Carlisle, PA 17013New ConstructionRyan Homes
- $269,9003 bd2 ba1.4k sqft512 Chestnut St, Mount Holly Springs, PA 17065For SaleMLS ID #PACB2057360, Ben Siegrist, Kingsway Realty - Lancaster. Bright MLS
- $309,9903 bd3 ba1.4k sqftDebra Ln Lot 79, Carlisle, PA 17013New ConstructionMLS ID #PACB2056104, Heather Richardson, NVR, INC.. Bright MLS
- $269,9903 bd3 ba1.5k sqft36 Debra Ln, Carlisle, PA 17013New ConstructionRyan Homes
- $285,0004 bd3 ba1.5k sqft18 Larch Dr, Shippensburg, PA 17257For SaleMLS ID #PACB2057758, Nickole Stull, Samson Properties. Bright MLS
- $267,4002 bd2 ba1.6k sqft24 Burke Dr, Shippensburg, PA 17257For SaleMLS ID #PACB2051880, Jeremy Burkholder, JAK Real Estate. Bright MLS
- from $279,9903 bd2 ba1.4k sqftPine w/ Full Basement Plan, Lehmans Landing, Carlisle, PA 17013New ConstructionRyan Homes
