Welcome to 31 Parkview Drive, a beautifully maintained 2023-built townhome in Carlisle Borough offering the rare combination of modern design, low-maintenance living, and future expansion potential. From the moment you enter, the home feels fresh, bright, and thoughtfully designed for today’s lifestyle. The main level features an open, comfortable flow with a spacious living area and a stylish kitchen-dining combination ideal for everyday living and entertaining. Luxury vinyl plank flooring enhances the main living spaces, while the kitchen delivers a clean modern look with crisp white cabinetry, granite island, pantry storage, and a full suite of energy-efficient appliances. Whether you are hosting dinner, working from home, or enjoying a quiet evening in, this home is designed to feel easy, polished, and functional. Upstairs, the private primary suite offers a peaceful retreat with a generous walk-in closet and private bath featuring a walk-in shower. Two additional bedrooms provide flexibility for guests, office space, hobbies, or additional living needs, along with a well-appointed full hall bath. One of the home’s strongest features is the unfinished basement — a blank canvas with incredible upside. Whether the next owner dreams of a future media room, fitness space, home office, recreation area, guest retreat, workshop, or simply wants exceptional storage, this lower level creates room to grow and personalize the home over time. It is the kind of future-value opportunity buyers are always looking for. Located in the Carlisle Area School District, with convenient access to downtown Carlisle, local parks, shopping, dining, Dickinson College, healthcare facilities, employment hubs, and major commuter routes. Homes with this level of modern finish, recent construction, basement potential, and central Carlisle convenience are hard to find. Schedule your private tour and experience 31 Parkview Drive in person or stop by at our open house.
For sale
Price cut: $10K (7/29)
$285,000
31 Parkview Dr, Carlisle, PA 17013
3beds
1,294sqft
:
Get pre-qualified$1,828/mo
Townhouse
Built in 2023
2,614 Square Feet Lot
$283,000 Zestimate®
$220/sqft
$15/mo HOA
What's special
Stylish kitchen-dining combinationModern designGranite islandPantry storageCrisp white cabinetryOpen comfortable flowGenerous walk-in closet
- 57 days |
- 441 |
- 14 |
Zillow last checked:
Listing updated:
Listed by:
Tuan Pham 223-237-8108,
Real of Pennsylvania 7176357300,
Co-Listing Agent: Arpan Tiwari 413-777-2951,
Real of Pennsylvania
Source: Bright MLS,MLS#: PACB2054884
Facts & features
Interior
Bedrooms & bathrooms
- Bedrooms: 3
- Bathrooms: 3
- Full bathrooms: 2
- 1/2 bathrooms: 1
- Main level bathrooms: 2
- Main level bedrooms: 3
Basement
- Area: 0
Heating
- Central, ENERGY STAR Qualified Equipment, Forced Air, Electric
Cooling
- Ceiling Fan(s), Central Air, Electric
Appliances
- Included: Microwave, Built-In Range, Cooktop, Dishwasher, Dryer, Energy Efficient Appliances, ENERGY STAR Qualified Washer, ENERGY STAR Qualified Dishwasher, ENERGY STAR Qualified Freezer, ENERGY STAR Qualified Refrigerator, Exhaust Fan, Extra Refrigerator/Freezer, Washer, Electric Water Heater
Features
- Bathroom - Walk-In Shower, Combination Dining/Living, Combination Kitchen/Dining, Combination Kitchen/Living, Efficiency, Dining Area, Open Floorplan, Kitchen - Efficiency, Kitchen - Table Space, Pantry, Primary Bath(s), Walk-In Closet(s), High Ceilings, Dry Wall, Cathedral Ceiling(s), 9'+ Ceilings
- Flooring: Carpet, Concrete, Luxury Vinyl
- Basement: Full,Exterior Entry,Walk-Out Access,Concrete,Unfinished
- Has fireplace: No
Interior area
- Total structure area: 1,294
- Total interior livable area: 1,294 sqft
- Finished area above ground: 1,294
- Finished area below ground: 0
Property
Parking
- Total spaces: 1
- Parking features: Garage Faces Front, Attached
- Attached garage spaces: 1
Accessibility
- Accessibility features: None
Features
- Levels: Two
- Stories: 2
- Pool features: None
Lot
- Size: 2,614 Square Feet
Details
- Additional structures: Above Grade, Below Grade
- Parcel number: 02210318382
- Zoning: R
- Special conditions: Standard
Construction
Type & style
- Home type: Townhouse
- Architectural style: Traditional,Contemporary
- Property subtype: Townhouse
Materials
- Combination, Concrete, Galvanized Plumbing, Shingle Siding, Other
- Foundation: Concrete Perimeter, Slab
Condition
- New construction: No
- Year built: 2023
Utilities & green energy
- Sewer: Public Sewer
- Water: Public
Community & HOA
Community
- Subdivision: None Available
HOA
- Has HOA: Yes
- HOA fee: $185 annually
Location
- Region: Carlisle
- Municipality: CARLISLE BORO
Financial & listing details
- Price per square foot: $220/sqft
- Tax assessed value: $154,600
- Annual tax amount: $3,718
- Date on market: 6/12/2026
- Listing agreement: Exclusive Right To Sell
- Listing terms: Cash,Conventional,FHA,VA Loan
- Ownership: Fee Simple
Estimated market value
$283,000
$269,000 - $297,000
$1,796/mo
Price history
| Date | Event | Price |
|---|---|---|
| 7/29/2026 | Price change | $285,000-3.4%$220/sqft |
Source:  Bright MLS #PACB2054884 Report a problem Bright MLS #PACB2054884 Report a problem | ||
| 7/14/2026 | Price change | $295,000-1.3%$228/sqft |
Source: Bright MLS #PACB2054884 Report a problem | ||
| 6/12/2026 | Listed for sale | $299,000-3.5%$231/sqft |
Source: Bright MLS #PACB2054884 Report a problem | ||
| 5/20/2026 | Listing removed | $309,900$239/sqft |
Source: Bright MLS #PACB2050270 Report a problem | ||
| 4/20/2026 | Price change | $309,900-2.5%$239/sqft |
Source: Bright MLS #PACB2050270 Report a problem | ||
| 3/30/2026 | Price change | $317,900-0.3%$246/sqft |
Source: Bright MLS #PACB2050270 Report a problem | ||
| 3/25/2026 | Price change | $318,900-0.3%$246/sqft |
Source: Bright MLS #PACB2050270 Report a problem | ||
| 2/17/2026 | Price change | $319,8000%$247/sqft |
Source: Bright MLS #PACB2050270 Report a problem | ||
| 2/3/2026 | Listed for sale | $319,900$247/sqft |
Source: Bright MLS #PACB2050270 Report a problem | ||
Public tax history
Tax history is unavailable.
Monthly payment
Est. payment
Payment breakdown
Explore the cost of this home by adjusting the details. Changes won't be saved.Climate risks
Neighborhood: 17013
Nearby schools
GreatSchools rating
- 4/10Hamilton El SchoolGrades: K-5Distance: 0.6 mi
- 5/10Wilson Middle SchoolGrades: 6-8Distance: 1.4 mi
- 6/10Carlisle Area High SchoolGrades: 9-12Distance: 1.4 mi
Schools provided by the listing agent
- High: Carlisle Area
- District: Carlisle Area
Source: Bright MLS. This data may not be complete. We recommend contacting the local school district to confirm school assignments for this home.
- $224,3002 bd1 ba1.4k sqft27 Parkview Dr, Carlisle, PA 17013Off Market
- $304,9003 bd3 ba1.2k sqft36 Parkview Dr #18, Carlisle, PA 17013Sold
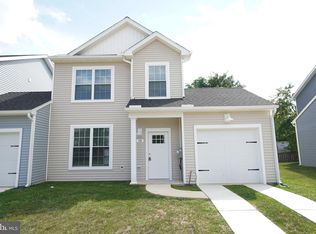
- $233,0003 bd3 ba1.6k sqft25 Parkview Dr, Carlisle, PA 17013Sold
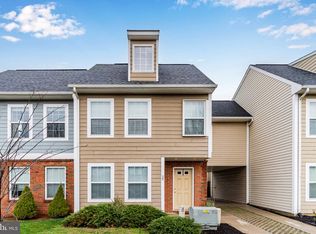
- $249,9003 bd3 ba1.6k sqft23 Parkview Dr, Carlisle, PA 17013Off Market
- $265,0983 bd3 ba1.2k sqft12 Parkview Dr #6, Carlisle, PA 17013Sold
- $222,2002 bd3 ba1.4k sqft21 Parkview Dr, Carlisle, PA 17013Off Market
- $253,5003 bd3 ba1.2k sqft28 Parkview Dr #14, Carlisle, PA 17013Sold
- $203,6003 bd3 ba1.2k sqft28 Parkview Dr, Carlisle, PA 17013Off Market
A local agent can set up tours, give advice and negotiate with sellers.
A local lender can help you make sure your offer is ready when you are.
Similar homes
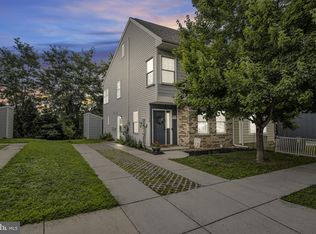
- $245,0003 bd3 ba1.8k sqft19 Parkview Dr, Carlisle, PA 17013For Sale
 MLS ID #PACB2054282, Sandy Leiby, Berkshire Hathaway HomeServices Homesale Realty. Bright MLS
 - $240,0002 bd3 ba1.3k sqft2 Garland Ct, Carlisle, PA 17013For Sale
 MLS ID #PACB2057068, DAVID GIOVANNIELLO, BROKER, For Sale By Owner Plus, REALTORS. Bright MLS
 - $215,0002 bd2 ba1.4k sqft169 W North St, Carlisle, PA 17013For Sale
 MLS ID #PACB2056780, Jeni Clarizio, Howard Hanna Company-Carlisle. Bright MLS
 - $234,9002 bd2 ba1.1k sqft23 Mel Ron Ct, Carlisle, PA 17015For Sale
 MLS ID #PACB2056644, BROOKS R. WATTS, RE/MAX 1st Advantage. Bright MLS
 - $255,0002 bd2 ba857 sqft137 Sable Dr, Carlisle, PA 17013New ConstructionMLS ID #PACB2055038, JOY DANIELS, Joy Daniels Real Estate Group, Ltd. Bright MLS
- $249,9002 bd2 ba1.2k sqft1945 Spring Rd, Carlisle, PA 17013For SaleMLS ID #PACB2054306, FRAN VALERIO, Coldwell Banker Realty. Bright MLS
- $215,0003 bd2 ba1.3k sqft328 N College St, Carlisle, PA 17013For SaleMLS ID #PACB2055290, HEATHER NEIDLINGER, Berkshire Hathaway HomeServices Homesale Realty. Bright MLS
- $215,0003 bd2 ba1.2k sqft326 N College St, Carlisle, PA 17013For SaleMLS ID #PACB2055300, HEATHER NEIDLINGER, Berkshire Hathaway HomeServices Homesale Realty. Bright MLS
- $324,9903 bd3 ba1.5k sqft18 Morgan Cir #6-01, Carlisle, PA 17013New ConstructionMLS ID #PACB2050592, Alyssa Stefanadis, New Home Star Pennsylvania LLC. Bright MLS
- $279,9003 bd3 ba1.5k sqft6309 Stanford Ct, Mechanicsburg, PA 17050For SaleMLS ID #PACB2057058, Timothy Straub, Straub & Associates Real Estate. Bright MLS
- $228,0003 bd2 ba1.5k sqft202 Marion Ave, Carlisle, PA 17013For SaleMLS ID #PACB2055838, NANCY ALTMEYER, Coldwell Banker Realty. Bright MLS
- $355,0003 bd2 ba1.4k sqft1003 Rockledge Dr, Carlisle, PA 17015For SaleMLS ID #PACB2056132, ADAM OSBORN, Keller Williams of Central PA. Bright MLS
- $325,0003 bd3 ba1.5k sqft11 Group Ct, Mount Holly Springs, PA 17065For SaleMLS ID #PACB2056724, Karen Detwiler, Berkshire Hathaway HomeServices Homesale Realty. Bright MLS
- from $329,0003 bd3 ba1.6k sqftTWIN PINES Plan, CARLISLE, Carlisle, PA 17013New ConstructionReese Custom Builders
- $275,0002 bd2 ba1.3k sqft16 Yankee Dr, Mount Holly Springs, PA 17065For SaleMLS ID #PACB2057124, ERICA RAWLS, Keller Williams of Central PA. Bright MLS
- $354,0003 bd2 ba1.5k sqft341 D St, Carlisle, PA 17013New ConstructionMLS ID #PACB2050478, MICHAEL CHAN, Iron Valley Real Estate of Central PA. Bright MLS
- $289,9003 bd2 ba1.6k sqft2 Hunter Ln, Camp Hill, PA 17011For SaleMLS ID #PACB2057022, TRACY WEIGEL, RE/MAX 1st Advantage. Bright MLS
- $299,9903 bd3 ba1.5k sqft4 Morgan Cir #13-03, Carlisle, PA 17015New ConstructionMLS ID #PACB2047272, Alyssa Stefanadis, New Home Star Pennsylvania LLC. Bright MLS
- $294,0003 bd2 ba1.3k sqft203 Pine Rd, Mount Holly Springs, PA 17065For SaleMLS ID #PACB2055050, HEATHER NEIDLINGER, Berkshire Hathaway HomeServices Homesale Realty. Bright MLS
- $289,9003 bd1 ba1k sqft40 Montebello Rd, Duncannon, PA 17020For SaleMLS ID #PAPY2009658, Lindsay Supko, Myrtle & Main Realty. Bright MLS
