Easy living awaits you in this attractive 3-bedroom, 2.5 bath end unit featuring a first-floor primary ensuite, open floor plan, main level laundry area and oversized 1-car garage. Nicely upgraded kitchen with granite counters and stainless-steel appliances including a new dishwasher. The two bedrooms and a full bath on the second floor are nicely sized and provide ample storage. The first floor is handicap accessible, with wide doorways, and hallways, as well as a roll-in shower! Super convenient location on a cul-de-sac and convenient to shopping and major routes. You don't want to miss this opportunity!
For sale
$325,000
11 Group Ct, Mount Holly Springs, PA 17065
3beds
1,596sqft
Townhouse
Built in 2019
5,227 Square Feet Lot
$-- Zestimate®
$204/sqft
$-- HOA
What's special
Open floor planNew dishwasherMain level laundry areaFirst-floor primary ensuiteAmple storageRoll-in showerStainless-steel appliances
- 40 days
- 294
- 10
Zillow last checked:
Listing updated:
Listed by:
Karen Detwiler 717-979-3425,
Berkshire Hathaway HomeServices Homesale Realty (800) 383-3535
Source: Bright MLS,MLS#: PACB2056724
Facts & features
Interior
Bedrooms & bathrooms
- Bedrooms: 3
- Bathrooms: 3
- Full bathrooms: 2
- 1/2 bathrooms: 1
- Main level bathrooms: 2
- Main level bedrooms: 1
Rooms
- Room types: Living Room, Dining Room, Primary Bedroom, Bedroom 2, Kitchen, Bathroom 2, Primary Bathroom, Half Bath
Primary bedroom
- Features: Flooring - Carpet, Ceiling Fan(s)
- Level: Main
- Area: 144 Square Feet
- Dimensions: 12 X 12
Bedroom 2
- Features: Flooring - Carpet
- Level: Upper
- Area: 108 Square Feet
- Dimensions: 9 X 12
Bedroom 2
- Features: Flooring - Carpet
- Level: Upper
- Area: 120 Square Feet
- Dimensions: 10 X 12
Primary bathroom
- Features: Flooring - Ceramic Tile, Bathroom - Walk-In Shower, Walk-In Closet(s), Recessed Lighting
- Level: Main
Bathroom 2
- Features: Flooring - Ceramic Tile
- Level: Upper
Dining room
- Features: Flooring - Luxury Vinyl Plank
- Level: Main
- Area: 88 Square Feet
- Dimensions: 8 X 11
Half bath
- Features: Flooring - Luxury Vinyl Plank
- Level: Main
Kitchen
- Features: Flooring - Luxury Vinyl Plank, Granite Counters, Recessed Lighting
- Level: Main
- Area: 90 Square Feet
- Dimensions: 9 X 10
Living room
- Features: Flooring - Luxury Vinyl Plank, Ceiling Fan(s), Recessed Lighting
- Level: Main
- Area: 210 Square Feet
- Dimensions: 14 X 15
Heating
- Forced Air, Natural Gas
Cooling
- Central Air, Electric
Appliances
- Included: Microwave, Dishwasher, Disposal, Oven/Range - Gas, Range Hood, Refrigerator, Stainless Steel Appliance(s), Washer/Dryer Stacked, Water Heater, Electric Water Heater
- Laundry: Main Level
Features
- Floor Plan - Traditional, Kitchen - Galley, Primary Bath(s), Pantry, Recessed Lighting, Bathroom - Stall Shower, Bathroom - Tub Shower, Upgraded Countertops, Walk-In Closet(s), Dry Wall
- Flooring: Carpet, Ceramic Tile, Luxury Vinyl
- Windows: Double Pane Windows
- Has basement: No
- Has fireplace: No
Interior area
- Total structure area: 1,596
- Total interior livable area: 1,596 sqft
- Finished area above ground: 1,596
- Finished area below ground: 0
Video & virtual tour
Property
Parking
- Total spaces: 3
- Parking features: Garage Faces Front, Driveway, Attached
- Attached garage spaces: 1
- Uncovered spaces: 2
Accessibility
- Accessibility features: Accessible Hallway(s), Roll-in Shower
Features
- Levels: Two
- Stories: 2
- Patio & porch: Patio, Porch
- Pool features: None
Lot
- Size: 5,227 Square Feet
Details
- Additional structures: Above Grade, Below Grade
- Parcel number: 40312189161
- Zoning: SUBURBAN COMMERCIAL
- Special conditions: Standard
Construction
Type & style
- Home type: Townhouse
- Architectural style: Traditional
- Property subtype: Townhouse
Materials
- Stone, Vinyl Siding
- Foundation: Slab
- Roof: Asphalt,Architectural Shingle
Condition
- New construction: No
- Year built: 2019
Utilities & green energy
- Electric: 200+ Amp Service
- Sewer: Public Sewer
- Water: Public
- Utilities for property: Natural Gas Available, Electricity Available
Community & HOA
Community
- Security: Fire Sprinkler System
- Subdivision: Laurel Estates
HOA
- Has HOA: No
Location
- Region: Mount Holly Springs
- Municipality: SOUTH MIDDLETON TWP
Financial & listing details
- Price per square foot: $204/sqft
- Tax assessed value: $173,300
- Annual tax amount: $3,177
- Date on market: 7/27/2026
- Listing agreement: Exclusive Right To Sell
- Listing terms: Cash,Conventional,FHA,VA Loan
- Inclusions: Refrigerator Currently In Kitchen; Stackable Washer And Dryer In Primary Walk-in Closet
- Exclusions: Current Washer And Dryer In Garage
- Ownership: Fee Simple
Estimated market value
Not available
Estimated sales range
Not available
Not available
Price history
| Date | Event | Price |
|---|---|---|
| 7/27/2026 | Listed for sale | $325,000+8.3%$204/sqft |
Source:  Bright MLS #PACB2056724 Report a problem Bright MLS #PACB2056724 Report a problem | ||
| 12/20/2024 | Sold | $300,000$188/sqft |
Source: Bright MLS #PACB2035990 Report a problem | ||
| 11/24/2024 | Pending sale | $300,000$188/sqft |
Source: Bright MLS #PACB2035990 Report a problem | ||
| 10/31/2024 | Listed for sale | $300,000+25%$188/sqft |
Source: Bright MLS #PACB2035990 Report a problem | ||
| 10/15/2020 | Sold | $240,000$150/sqft |
Source: Public Record Report a problem | ||
Public tax history
| Year | Property taxes | Tax assessment |
|---|---|---|
| 2025 | $2,951 +9.4% | $173,300 |
| 2024 | $2,697 +3.2% | $173,300 |
| 2023 | $2,613 +2.6% | $173,300 |
| 2022 | $2,546 +2.1% | $173,300 |
| 2021 | $2,494 +1031.1% | $173,300 +983.1% |
| 2020 | $220 +365.3% | $16,000 |
| 2019 | $47 -77.6% | $16,000 |
| 2018 | $211 | $16,000 |
| 2017 | -- | $16,000 |
| 2016 | -- | $16,000 |
| 2015 | -- | $16,000 |
| 2014 | -- | $16,000 |
| 2013 | -- | $16,000 |
| 2012 | -- | $16,000 |
Find assessor info on the county website
Monthly payment
Est. payment
Payment breakdown
Explore the cost of this home by adjusting the details. Changes won't be saved.Climate risks
Neighborhood: 17065
Nearby schools
Schools provided by the listing agent
- Elementary: Iron Forge
- Middle: Yellow Breeches
- High: Boiling Springs
- District: South Middleton
Source: Bright MLS. This data may not be complete. We recommend contacting the local school district to confirm school assignments for this home.
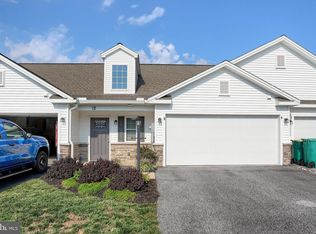
- $329,0003 bd3 ba1.8k sqft12 Group Ct, Mount Holly Springs, PA 17065For Sale
- $298,9002 bd2 ba1.3k sqft10 Group Ct, Mount Holly Springs, PA 17065Off Market
- $345,5003 bd3 ba1.9k sqft13 Group Ct, Mount Holly Springs, PA 17065Off Market
- $282,5002 bd2 ba1.3k sqft1 Group Ct, Mount Holly Springs, PA 17065Off Market
Similar homes
- $329,0003 bd3 ba1.8k sqft12 Group Ct, Mount Holly Springs, PA 17065For Sale
 MLS ID #PACB2058182, STEVE BICKFORD, Coldwell Banker Realty. Bright MLS
 - $289,0003 bd2 ba1.3k sqft203 Pine Rd, Mount Holly Springs, PA 17065For Sale
 MLS ID #PACB2055050, HEATHER NEIDLINGER, Berkshire Hathaway HomeServices Homesale Realty. Bright MLS
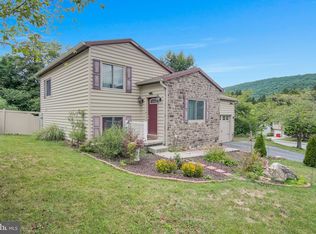
 - $273,5002 bd2 ba1.3k sqft16 Yankee Dr, Mount Holly Springs, PA 17065For Sale
 MLS ID #PACB2057124, ERICA RAWLS, Keller Williams of Central PA. Bright MLS
 - $275,0003 bd2 ba1.6k sqft310 Fairview St, Carlisle, PA 17015For Sale
 MLS ID #PACB2058036, JON COLLINS, Real Estate Excel. Bright MLS
 - $299,9002 bd3 ba1.9k sqft1202 White Birch Ln, Carlisle, PA 17013For SaleMLS ID #PACB2057186, DENNIS ECKMAN, Keller Williams of Central PA. Bright MLS
- $279,9003 bd2 ba1.2k sqft37 High St, Boiling Springs, PA 17007For SaleMLS ID #PACB2056684, Katie Fox, Adore Real Estate Company. Bright MLS
- $359,9404 bd4 ba1.9k sqft303 Verona Dr, New Cumberland, PA 17070New ConstructionBright MLS
- $285,0003 bd3 ba1.2k sqft31 Parkview Dr, Carlisle, PA 17013For SaleMLS ID #PACB2054884, Tuan Pham, Real of Pennsylvania. Bright MLS
- $315,0003 bd3 ba2.1k sqft555 Meadow Croft Cir, Mechanicsburg, PA 17055For SaleMLS ID #PACB2057484, Jeff Schwenk, House Broker Realty LLC. Bright MLS
- $359,9003 bd3 ba2.1k sqft6360 Galleon Dr, Mechanicsburg, PA 17050For SaleMLS ID #PACB2057490, NATASHA ADLER, Berkshire Hathaway HomeServices Homesale Realty. Bright MLS
- $424,5003 bd3 ba1.8k sqft1142 Petersburg Rd, Boiling Springs, PA 17007For SaleMLS ID #PACB2056920, Amanda Schreffler, Iron Valley Real Estate of Central PA. Bright MLS
- $294,9003 bd4 ba1.9k sqft102 S Earl St, Shippensburg, PA 17257For SaleMLS ID #PACB2056998, Carrie Gardner, Realty One Group Golden Key. Bright MLS
- $364,9004 bd3 ba2.2k sqft61 Sheraton Dr, Carlisle, PA 17013For SaleMLS ID #PACB2056636, BILL HENCH, Keller Williams of Central PA. Bright MLS
- $265,0003 bd2 ba1.7k sqft26 Idaville York Springs Rd, Gardners, PA 17324For SaleMLS ID #PAAD2025448, Judy Mayer, Berkshire Hathaway HomeServices Homesale Realty. Bright MLS
- $285,0003 bd3 ba1.5k sqft104 Dennis Dr, Enola, PA 17025For SaleMLS ID #PACB2057840, Aaron Piscioneri, ADP Realty & Property Management LLC. Bright MLS
- $339,9003 bd3 ba2.1k sqft6347 Mercury Dr, Mechanicsburg, PA 17050For SaleMLS ID #PACB2055102, SAM DONAHUE, Sites Realty, Inc.. Bright MLS
- $350,0003 bd2 ba1.4k sqft30 Lakeview Ct, Wellsville, PA 17365For SaleMLS ID #PAYK2109410, Leon Voughs, Coldwell Banker Realty. Bright MLS
- $370,0003 bd3 ba2.2k sqft351 Weatherstone Dr, New Cumberland, PA 17070For SaleMLS ID #PAYK2110616, Aaron Piscioneri, ADP Realty & Property Management LLC. Bright MLS
- $339,9004 bd2 ba2.3k sqft12 White Birch Ave, Mechanicsburg, PA 17050For SaleMLS ID #PACB2057378, JOY DANIELS, Joy Daniels Real Estate Group, Ltd. Bright MLS
