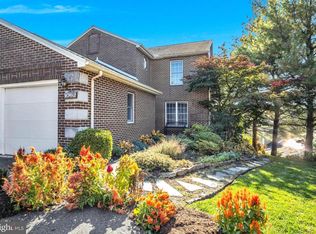
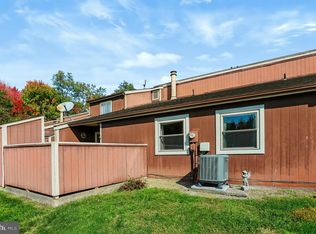
This well cared for townhouse in the desirable Townes at Bungalow community offers a perfect blend of comfort and style, with NO HOA! Newer HVAC system (2023)! This traditional home features a well-designed layout with 1,720 sq. ft. of living space, including three spacious bedrooms and two full bathrooms, complemented by two convenient half baths. The interior boasts luxury vinyl plank flooring and plush carpeting, creating a warm and inviting atmosphere throughout. The heart of the home is the open-concept kitchen and family room, ideal for gatherings. Enjoy upgraded countertops and modern appliances, including a microwave, dishwasher, and electric oven/range. The breakfast area is perfect for casual dining, while the combination dining/living space provides flexibility for entertaining. The primary suite features a walk-in closet and a private bath. Step outside to your deck, perfect for morning coffee or evening relaxation. The partially finished basement provides even more space for relaxing, entertaining, or anything else you need! The remaining unfinished space is great for storage! The cleared, level lot offers easy maintenance and a sloping backyard for added charm. An attached garage and driveway provide ample parking. Located in a vibrant community, residents enjoy access to nearby parks, walking trails, and recreational facilities. The neighborhood is known for its friendly atmosphere and convenient access to local schools and public services, making it an ideal place to call home. Experience the comfort and community spirit this lovely townhouse has to offer!
For sale
Price cut: $15K (11/11)
$284,900
123 Bungalow Rd, Enola, PA 17025
3beds
2,220sqft
Townhouse
Built in 2007
3,485 Square Feet Lot
$-- Zestimate®
$128/sqft
$-- HOA
What's special
Sloping backyardThree spacious bedroomsPartially finished basementAttached garageModern appliancesTwo convenient half bathsPrimary suite
- 23 days
- 873
- 56
Likely to sell faster than
Zillow last checked:
Listing updated:
Listed by:
Amanda Scholly 717-977-8721,
Inch & Co. Real Estate, LLC 7175776395
Source: Bright MLS,MLS#: PACB2059644
Facts & features
Interior
Bedrooms & bathrooms
- Bedrooms: 3
- Bathrooms: 4
- Full bathrooms: 2
- 1/2 bathrooms: 2
- Main level bathrooms: 1
Rooms
- Room types: Living Room, Dining Room, Primary Bedroom, Bedroom 2, Bedroom 3, Kitchen, Laundry, Recreation Room, Bathroom 1, Primary Bathroom, Half Bath
Primary bedroom
- Features: Attached Bathroom, Ceiling Fan(s), Flooring - Carpet, Walk-In Closet(s)
- Level: Upper
- Area: 176 Square Feet
- Dimensions: 11 X 16
Bedroom 2
- Features: Ceiling Fan(s), Flooring - Carpet
- Level: Upper
- Area: 135 Square Feet
- Dimensions: 9 X 15
Bedroom 3
- Features: Flooring - Carpet, Lighting - Ceiling
- Level: Upper
- Area: 135 Square Feet
- Dimensions: 9 X 15
Primary bathroom
- Features: Bathroom - Walk-In Shower, Flooring - Tile/Brick
- Level: Upper
- Area: 70 Square Feet
- Dimensions: 7 X 10
Bathroom 1
- Features: Bathroom - Tub Shower, Flooring - Tile/Brick
- Level: Upper
- Area: 64 Square Feet
- Dimensions: 8 X 8
Dining room
- Features: Flooring - Luxury Vinyl Plank
- Level: Main
- Area: 77 Square Feet
- Dimensions: 7 X 11
Half bath
- Features: Flooring - Luxury Vinyl Plank
- Level: Main
- Area: 21 Square Feet
- Dimensions: 3 X 7
Half bath
- Features: Flooring - Tile/Brick
- Level: Lower
- Area: 18 Square Feet
- Dimensions: 3 X 6
Kitchen
- Features: Breakfast Bar, Granite Counters, Flooring - Luxury Vinyl Plank, Eat-in Kitchen, Kitchen - Electric Cooking, Lighting - Ceiling
- Level: Main
- Area: 320 Square Feet
- Dimensions: 16 X 20
Laundry
- Features: Flooring - Luxury Vinyl Plank
- Level: Main
- Area: 30 Square Feet
- Dimensions: 6 X 5
Living room
- Features: Ceiling Fan(s), Flooring - Luxury Vinyl Plank
- Level: Main
- Area: 121 Square Feet
- Dimensions: 11 X 11
Recreation room
- Features: Basement - Partially Finished, Flooring - Carpet
- Level: Lower
- Area: 513 Square Feet
- Dimensions: 19 X 27
Heating
- Heat Pump, Electric
Cooling
- Central Air, Electric
Appliances
- Included: Microwave, Dishwasher, Oven/Range - Electric, Electric Water Heater
- Laundry: Main Level, Laundry Room
Features
- Breakfast Area, Combination Dining/Living, Family Room Off Kitchen, Primary Bath(s), Recessed Lighting, Upgraded Countertops, Walk-In Closet(s)
- Flooring: Luxury Vinyl, Carpet
- Basement: Partial,Walk-Out Access,Full,Partially Finished,Interior Entry,Exterior Entry,Windows
- Has fireplace: No
Interior area
- Total structure area: 2,220
- Total interior livable area: 2,220 sqft
- Finished area above ground: 1,720
- Finished area below ground: 500
Property
Parking
- Total spaces: 1
- Parking features: Garage Door Opener, Garage Faces Front, Asphalt, Attached, Driveway
- Attached garage spaces: 1
- Has uncovered spaces: Yes
Accessibility
- Accessibility features: None
Features
- Levels: Two
- Stories: 2
- Patio & porch: Deck
- Pool features: None
- Fencing: Chain Link
Lot
- Size: 3,485 Square Feet
- Features: Cleared, Level, Sloped
Details
- Additional structures: Above Grade, Below Grade
- Parcel number: 09131002173
- Zoning: RESIDENTIAL
- Special conditions: Standard
Construction
Type & style
- Home type: Townhouse
- Architectural style: Traditional
- Property subtype: Townhouse
Materials
- Stone, Vinyl Siding, Stick Built
- Foundation: Permanent
- Roof: Fiberglass,Asphalt
Condition
- Excellent
- New construction: No
- Year built: 2007
Utilities & green energy
- Electric: 200+ Amp Service
- Sewer: Public Sewer
- Water: Public
- Utilities for property: Cable Available
Community & HOA
Community
- Security: Smoke Detector(s)
- Subdivision: Townes At Bungalow
HOA
- Has HOA: No
Location
- Region: Enola
- Municipality: EAST PENNSBORO TWP
Financial & listing details
- Price per square foot: $128/sqft
- Tax assessed value: $175,800
- Annual tax amount: $3,813
- Date on market: 10/24/2026
- Listing agreement: Exclusive Right To Sell
- Listing terms: Conventional,VA Loan,FHA,Cash
- Inclusions: Kitchen Refrigerator, Washer And Dryer, Hanging Light In Living Room, Wall-shelf In Living Room, Firepit.
- Exclusions: Security System
- Ownership: Fee Simple
Estimated market value
Not available
Estimated sales range
Not available
Not available
Price history
| Date | Event | Price |
|---|---|---|
| 11/11/2026 | Price change | $284,900-5%$128/sqft |
Source:  Bright MLS #PACB2059644 Report a problem | ||
| 10/24/2026 | Listed for sale | $299,900+30.4%$135/sqft |
Source: Bright MLS #PACB2059644 Report a problem | ||
| 3/7/2023 | Listing removed | -- |
Source:  RE/MAX International Report a problem | ||
| 12/15/2022 | Pending sale | $229,900-3%$104/sqft |
Source: RE/MAX International #PACB2016048 Report a problem | ||
| 12/14/2022 | Sold | $237,000+3.1%$107/sqft |
Source: Bright MLS #PACB2016048 Report a problem | ||
| 11/10/2022 | Pending sale | $229,900$104/sqft |
Source: Bright MLS #PACB2016048 Report a problem | ||
| 11/7/2022 | Listed for sale | $229,900+27.8%$104/sqft |
Source: Bright MLS #PACB2016048 Report a problem | ||
| 7/2/2008 | Sold | $179,900$81/sqft |
Source: Public Record Report a problem | ||
Public tax history
| Year | Property taxes | Tax assessment |
|---|---|---|
| 2026 | $3,694 +1.8% | $175,800 |
| 2025 | $3,629 +8.5% | $175,800 |
| 2024 | $3,344 +3.6% | $175,800 |
| 2023 | $3,229 +6.4% | $175,800 |
| 2022 | $3,036 | $175,800 |
| 2021 | $3,036 +4.2% | $175,800 |
| 2020 | $2,915 +314.4% | $175,800 |
| 2019 | $703 -75.3% | $175,800 |
| 2018 | $2,847 | $175,800 |
| 2017 | -- | $175,800 |
| 2016 | -- | $175,800 |
| 2015 | -- | $175,800 |
| 2014 | -- | $175,800 |
| 2013 | -- | $175,800 |
| 2012 | -- | $175,800 |
| 2011 | -- | $175,800 +3.5% |
| 2010 | -- | $169,800 |
| 2009 | -- | $169,800 +2311.9% |
| 2008 | -- | $7,040 |
Find assessor info on the county website
Monthly payment
Est. payment
Payment breakdown
Explore the cost of this home by adjusting the details. Changes won't be saved.Climate risks
Neighborhood: 17025
Nearby schools
Schools provided by the listing agent
- High: East Pennsboro Area Shs
- District: East Pennsboro Area
Source: Bright MLS. This data may not be complete. We recommend contacting the local school district to confirm school assignments for this home.


Similar homes
- $357,5004 bd2 ba2.1k sqft504 N Humer St, Enola, PA 17025For Sale

 MLS ID #PACB2058460, Hope Koperna, Coldwell Banker Realty. Bright MLS
- $190,0003 bd3 ba1.5k sqft223 Lee Ct, Enola, PA 17025For Sale
 MLS ID #PACB2057158, Francesca Imboden, Iron Valley Real Estate of Central PA. Bright MLS
- $299,9002 bd4 ba1.5k sqft1062 Tunberry Ct, Mechanicsburg, PA 17050For Sale
 MLS ID #PACB2059806, JENNIFER HOLLISTER, Joy Daniels Real Estate Group, Ltd. Bright MLS
- $160,0002 bd2 ba1.1k sqft224 Brian Dr, Enola, PA 17025For Sale
 MLS ID #PACB2059964, JIM BEDORF, Coldwell Banker Realty. Bright MLS
- $379,9004 bd5 ba2.3k sqft4725 Laurel Valley Ln, Enola, PA 17025For SaleMLS ID #PACB2055966, GARY S. FORRO, RE/MAX Delta Group, Inc.. Bright MLS
- $285,0003 bd3 ba2.2k sqft1114 Aberdeen Ct, Harrisburg, PA 17111For SaleMLS ID #PADA2063228, REGINALD IRVIS, Coldwell Banker Realty. Bright MLS
- $275,0003 bd3 ba1.7k sqft431 Waverly Woods Dr, Harrisburg, PA 17110For SaleMLS ID #PADA2063266, TROY BURKHOLDER, RE/MAX 1st Advantage. Bright MLS
- $285,0003 bd3 ba1.4k sqft132 Sparrow Rd, Hummelstown, PA 17036For SaleMLS ID #PADA2065344, Tami Dykes, Coldwell Banker Realty. Bright MLS
- $329,9003 bd3 ba2k sqft2833 Oakwood Dr, Harrisburg, PA 17110For SaleMLS ID #PADA2063934, GARY S. FORRO, RE/MAX Delta Group, Inc.. Bright MLS
- $324,9003 bd3 ba2.4k sqft6136 Terry Davis Ct, Harrisburg, PA 17111For SaleMLS ID #PADA2064874, Trudy Stewart, Iron Valley Real Estate of Central PA. Bright MLS
- $394,9003 bd4 ba2k sqft118 Morefield Way, Mechanicsburg, PA 17050For SaleMLS ID #PACB2060124, Amanda Scholly, Inch & Co. Real Estate, LLC. Bright MLS
- $314,9004 bd2 ba1.9k sqft117 Kim Acres Dr, Mechanicsburg, PA 17055For SaleMLS ID #PACB2060254, Casey Peltier, Equity Mid Atlantic Real Estate LLC. Bright MLS
- $285,5002 bd2 ba1.4k sqft535 Roslaire Dr, Hummelstown, PA 17036For SaleMLS ID #PADA2065708, David Drobnock, Coldwell Banker Realty. Bright MLS
- $254,9003 bd3 ba1.8k sqft112 Buckley Dr, Harrisburg, PA 17112For SaleMLS ID #PADA2065000, JONATHAN JUDSON, ADP Realty & Property Management LLC. Bright MLS
- $249,9003 bd2 ba1.2k sqft4921 Colorado Ave, Harrisburg, PA 17109For SaleMLS ID #PADA2065898, MICHELLE LEO, Coldwell Banker Realty. Bright MLS
- $294,9003 bd3 ba1.5k sqft311 Pelham Ct, Carlisle, PA 17013For SaleMLS ID #PACB2059890, Maureen Clay, Coldwell Banker Realty. Bright MLS
- $305,0003 bd3 ba1.4k sqft8141 Kelly Dr, Harrisburg, PA 17112For SaleMLS ID #PADA2065140, Nick Jemo, TrueVision, REALTORS. Bright MLS
- $325,0003 bd2 ba1.6k sqft210 Conodoguinet Ave, Camp Hill, PA 17011For SaleMLS ID #PACB2060202, Michele Parker, Coldwell Banker Realty. Bright MLS
- $374,9003 bd3 ba1.9k sqft8 Woods Dr, Camp Hill, PA 17011For SaleMLS ID #PACB2059968, Susie Coppola, Inch & Co. Real Estate, LLC. Bright MLS
- $249,9003 bd3 ba1.5k sqft610 Race St, Harrisburg, PA 17104For SaleMLS ID #PADA2063128, JOHN HOLTZMAN, Howard Hanna Company-Harrisburg. Bright MLS
