Welcome to 431 Waverly Woods Drive, located in the highly desirable Saddle Ridge at Waverly community in Susquehanna Township. This spacious 3-bedroom, 2.5-bath townhome offers nearly 2,000 square feet of living space and combines well-proportioned rooms with the convenience of low-maintenance living. Upon entry, you are greeted by a home featuring numerous upgrades, including quartz countertops, hardwood and laminate flooring, and an inviting eat-in kitchen with direct access to the rear deck. This space is well-suited for relaxing, entertaining, or enjoying the surrounding mountain views. The main level also includes a comfortable living room and a convenient half bath. Upstairs, the spacious primary suite offers a private full bath and dual closets, along with two additional bedrooms and an additional full bath. The finished lower level provides expanded living space with a large recreation room, ideal for entertaining, a home office, a game room, or a secondary lounge area, with direct access to the rear yard. A notable advantage of this home is its low-maintenance lifestyle. The association provides exterior maintenance, allowing for more time to enjoy the home and its amenities. With central air, nearly 2,000 square feet of finished living space, upgraded finishes, multiple indoor and outdoor living areas, and low-maintenance living, this property offers an excellent blend of comfort, convenience, and value. Schedule your private showing today.
For sale
$275,000
431 Waverly Woods Dr, Harrisburg, PA 17110
3beds
1,764sqft
Townhouse
Built in 2006
5,227 Square Feet Lot
$-- Zestimate®
$156/sqft
$165/mo HOA
What's special
Quartz countertopsSurrounding mountain viewsFinished lower levelLarge recreation roomGame roomHome officeHardwood and laminate flooring
- 8 days
- 331
- 8
Zillow last checked:
Listing updated:
Listed by:
TROY BURKHOLDER 717-514-4663,
RE/MAX 1st Advantage (717) 591-5555
Source: Bright MLS,MLS#: PADA2063266
Facts & features
Interior
Bedrooms & bathrooms
- Bedrooms: 3
- Bathrooms: 3
- Full bathrooms: 2
- 1/2 bathrooms: 1
- Main level bathrooms: 1
Basement
- Area: 400
Heating
- Heat Pump, Electric
Cooling
- Central Air, Electric
Appliances
- Included: Microwave, Dishwasher, Oven/Range - Electric, Refrigerator, Washer, Dryer, Electric Water Heater
- Laundry: In Basement
Features
- Flooring: Carpet, Hardwood, Laminate
- Basement: Walk-Out Access,Partially Finished
- Has fireplace: No
Interior area
- Total structure area: 1,764
- Total interior livable area: 1,764 sqft
- Finished area above ground: 1,364
- Finished area below ground: 400
Property
Parking
- Total spaces: 2
- Parking features: Assigned, Off Street
- Details: Assigned Parking
Accessibility
- Accessibility features: None
Features
- Levels: Three
- Stories: 3
- Pool features: None
- Has view: Yes
- View description: Trees/Woods
Lot
- Size: 5,227 Square Feet
Details
- Additional structures: Above Grade, Below Grade
- Parcel number: 620872080000000
- Zoning: RS
- Zoning description: Residential
- Special conditions: Standard
Construction
Type & style
- Home type: Townhouse
- Architectural style: Traditional
- Property subtype: Townhouse
Materials
- Brick Front, Stick Built
- Foundation: Block
- Roof: Architectural Shingle
Condition
- Excellent
- New construction: No
- Year built: 2006
Utilities & green energy
- Electric: 200+ Amp Service
- Sewer: Public Sewer
- Water: Public
Community & HOA
Community
- Condo and coop fee: $165 monthly
- Subdivision: Waverly Woods
HOA
- Has HOA: No
- HOA name: Saddle Ridge At Waverly
Location
- Region: Harrisburg
- Municipality: SUSQUEHANNA TWP
Financial & listing details
- Price per square foot: $156/sqft
- Tax assessed value: $134,100
- Annual tax amount: $5,286
- Date on market: 8/21/2026
- Listing agreement: Exclusive Right To Sell
- Listing terms: Cash,Conventional,FHA,VA Loan
- Inclusions: Washer, Dryer, Stove, Refrigerator
- Ownership: Fee Simple
Estimated market value
Not available
Estimated sales range
Not available
$2,192/mo
Price history
| Date | Event | Price |
|---|---|---|
| 8/21/2026 | Listed for sale | $275,000+104.5%$156/sqft |
Source:  Bright MLS #PADA2063266 Report a problem Bright MLS #PADA2063266 Report a problem | ||
| 2/4/2019 | Sold | $134,500$76/sqft |
Source: Public Record Report a problem | ||
| 1/10/2019 | Pending sale | $134,500$76/sqft |
Source: RE/MAX 1ST ADVANTAGE #1010014146 Report a problem | ||
| 12/6/2018 | Price change | $134,500-4.9%$76/sqft |
Source: RE/MAX 1st Advantage #1010014146 Report a problem | ||
| 11/6/2018 | Listed for sale | $141,400+7768.7%$80/sqft |
Source: RE/MAX 1st Advantage #1010014146 Report a problem | ||
| 5/7/2018 | Sold | $1,797-98.9%$1/sqft |
Source: Public Record Report a problem | ||
| 8/17/2006 | Sold | $160,785$91/sqft |
Source: Public Record Report a problem | ||
Public tax history
| Year | Property taxes | Tax assessment |
|---|---|---|
| 2026 | $5,152 +5.7% | $134,100 |
| 2025 | $4,872 +13% | $134,100 |
| 2023 | $4,312 +2.4% | $134,100 |
| 2022 | $4,212 +1.3% | $134,100 |
| 2021 | $4,160 +170.9% | $134,100 |
| 2020 | $1,536 +2.2% | $134,100 |
| 2019 | $1,502 +5.4% | $134,100 |
| 2018 | $1,425 | $134,100 |
| 2017 | -- | $134,100 |
| 2016 | -- | $134,100 |
| 2015 | -- | $134,100 |
| 2014 | -- | $134,100 |
| 2013 | -- | $134,100 |
| 2012 | -- | $134,100 |
| 2011 | -- | $134,100 |
| 2010 | -- | $134,100 |
| 2008 | -- | $134,100 |
| 2007 | -- | $134,100 +485.6% |
| 2006 | -- | $22,900 |
Find assessor info on the county website
Monthly payment
Est. payment
Payment breakdown
Explore the cost of this home by adjusting the details. Changes won't be saved.Climate risks
Neighborhood: 17110
Nearby schools
Schools provided by the listing agent
- High: Susquehanna Township
- District: Susquehanna Township
Source: Bright MLS. This data may not be complete. We recommend contacting the local school district to confirm school assignments for this home.
- $252,2003 bd3 ba1.2k sqft433 Waverly Woods Dr, Harrisburg, PA 17110Off Market

- $279,9003 bd3 ba2k sqft429 Waverly Woods Dr, Harrisburg, PA 17110Off Market
- $249,5002 bd3 ba1.7k sqft427 Waverly Woods Dr, Harrisburg, PA 17110Off Market

- $239,4002 bd3 ba1.7k sqft435 Waverly Woods Dr, Harrisburg, PA 17110Off Market
Similar homes
- $285,0003 bd3 ba1.8k sqft3833 N Sarayo Cir, Harrisburg, PA 17110For Sale
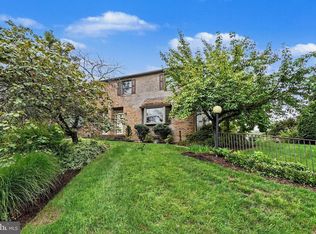
 MLS ID #PADA2063012, Amy Zoellner, NextHome Capital Realty. Bright MLS
 - $249,9002 bd2 ba1.3k sqft2143 Saint Clair Ct, Harrisburg, PA 17110For Sale
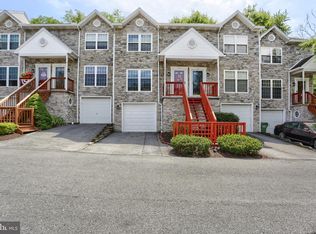 MLS ID #PADA2063396, WENDY FEASER-RYAN, Iron Valley Real Estate of Central PA. Bright MLS
 - $249,9993 bd3 ba1.9k sqft1937 Daybreak Cir, Harrisburg, PA 17110For Sale
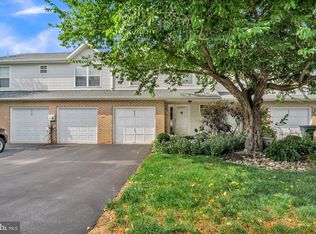 MLS ID #PADA2062402, Prajwal Khanal, ExecuHome Realty-Hanover. Bright MLS
 - $259,9003 bd3 ba1.7k sqft2252 Ionoff Rd, Harrisburg, PA 17110For Sale
 MLS ID #PADA2060962, JOSHUA FULTZ, Jack Gaughen Network Services Hower & Associates. Bright MLS
 - $324,9003 bd3 ba2.1k sqft2318 Bartlett Rd, Harrisburg, PA 17110For SaleMLS ID #PADA2060334, TIM GUTSHALL, Howard Hanna Company-Harrisburg. Bright MLS
- $274,9003 bd3 ba1.7k sqftChambers Knoll, Harrisburg, PA 17111For SaleMLS ID #PADA2062758, JUSTIN LAPISKA, Keller Williams Realty. Bright MLS
- $232,5002 bd3 ba1.2k sqft320 Woodland View Ct, Harrisburg, PA 17110For SaleMLS ID #PADA2060946, Becca Brown, Keller Williams of Central PA. Bright MLS
- $285,0003 bd3 ba1.5k sqft104 Dennis Dr, Enola, PA 17025For SaleMLS ID #PACB2057840, Aaron Piscioneri, ADP Realty & Property Management LLC. Bright MLS
- $278,0003 bd2 ba1.6k sqft311 N 70th St, Harrisburg, PA 17111For SaleMLS ID #PADA2063490, Colleen Nicholson, Berkshire Hathaway HomeServices Homesale Realty. Bright MLS
- $245,0002 bd3 ba1.3k sqft7208 Huntingdon St, Harrisburg, PA 17111For SaleMLS ID #PADA2063440, JIM HOLTZMAN, Howard Hanna Company-Harrisburg. Bright MLS
- $315,0004 bd2 ba1.6k sqft1504 Wandering Way, Harrisburg, PA 17110For SaleMLS ID #PADA2062954, JOY DANIELS, Joy Daniels Real Estate Group, Ltd. Bright MLS
- $274,9003 bd3 ba1.5k sqft6624 Springford Ter, Harrisburg, PA 17111For SaleMLS ID #PADA2061226, Mr. Bishwa Chhetri, Onest Real Estate. Bright MLS
- $309,9003 bd3 ba2.3k sqft2015 Alexis Dr, Harrisburg, PA 17110For SaleMLS ID #PADA2057422, JAMIE BERRIER, RSR, REALTORS, LLC. Bright MLS
- $299,9004 bd3 ba2.3k sqft401 Colonial Club Dr, Harrisburg, PA 17112For SaleMLS ID #PADA2062714, Tyler Murphy, Keller Williams Realty. Bright MLS
- $279,9003 bd3 ba2.1k sqft1068 Country Hill Dr, Harrisburg, PA 17111For SaleMLS ID #PADA2050932, JASON PETRONIS, Coldwell Banker Realty. Bright MLS
- $309,9003 bd3 ba1.7k sqft1955 Preserve Ln, Palmyra, PA 17078For SaleMLS ID #PADA2059466, Prakash Karki, Ghimire Homes. Bright MLS
- $289,9002 bd4 ba1.7k sqft212 Whitetail Ter, Marysville, PA 17053For SaleMLS ID #PAPY2009608, ELIZABETH KNOUSE FOOTE, Berkshire Hathaway HomeServices Homesale Realty. Bright MLS
- $209,9003 bd2 ba1.5k sqft2514 Barkley Ln, Harrisburg, PA 17104For SaleMLS ID #PADA2063104, claudia castillo, Realty One Group Generations. Bright MLS
- $249,9003 bd3 ba1.4k sqft153 Mapleton Blvd, Harrisburg, PA 17112For SaleMLS ID #PADA2059724, ANGELA MOYER, RSR, REALTORS, LLC. Bright MLS
