This charming townhouse located in the desirable Bow Creek community offers a blend of modern living and community amenities. Built in 2008, the home features an open floor plan with 3 bedrooms and 2.5 bathrooms, showcasing a combination kitchen/dining area, an eat-in kitchen with an island, and luxurious vinyl plank flooring. The partially finished basement provides additional space for recreation or storage. Enjoy outdoor living on the deck, while the community offers well-maintained sidewalks and a jog/walk path for active lifestyles. The property includes an attached side-entry garage and ample parking on an asphalt driveway. Residents benefit from lawn care, snow removal, and management services through the association. The neighborhood is conveniently located near parks and schools, enhancing the quality of life. With easy access to public services, this home is perfect for those seeking a vibrant community atmosphere. Don't miss the opportunity to make this your new home!
For sale
Price cut: $5K (9/28)
$304,900
1955 Preserve Ln, Palmyra, PA 17078
3beds
1,790sqft
Townhouse
Built in 2008
10,454 Square Feet Lot
$303,100 Zestimate®
$170/sqft
$275/mo HOA
What's special
Partially finished basementOpen floor planWell-maintained sidewalksAttached side-entry garageLuxurious vinyl plank flooring
- 52 days
- 472
- 20
Likely to sell faster than
Zillow last checked:
Listing updated:
Listed by:
Prakash Karki 612-413-3830,
Ghimire Homes (443) 858-1491,
Co-Listing Agent: Yaman P Kharel 615-939-5555,
Ghimire Homes
Source: Bright MLS,MLS#: PADA2059466
Facts & features
Interior
Bedrooms & bathrooms
- Bedrooms: 3
- Bathrooms: 3
- Full bathrooms: 2
- 1/2 bathrooms: 1
- Main level bathrooms: 3
- Main level bedrooms: 3
Basement
- Area: 350
Heating
- Forced Air, Natural Gas
Cooling
- Central Air, Electric
Appliances
- Included: Microwave, Built-In Range, Cooktop, Dishwasher, Disposal, Dryer, Oven/Range - Electric, Refrigerator, Washer, Water Heater, Electric Water Heater
- Laundry: Main Level, Lower Level, Washer In Unit, Washer/Dryer Hookups Only
Features
- Combination Kitchen/Dining, Open Floorplan, Eat-in Kitchen, Kitchen Island, Primary Bath(s), Dry Wall, High Ceilings, 2 Story Ceilings
- Flooring: Carpet, Luxury Vinyl, Concrete
- Basement: Other,Sump Pump,Partially Finished,Concrete,Partial,Heated,Windows
- Has fireplace: No
Interior area
- Total structure area: 1,790
- Total interior livable area: 1,790 sqft
- Finished area above ground: 1,440
- Finished area below ground: 350
Property
Parking
- Total spaces: 2
- Parking features: Garage Faces Side, Asphalt, Attached
- Attached garage spaces: 2
- Has uncovered spaces: Yes
Accessibility
- Accessibility features: None
Features
- Levels: Two
- Stories: 2
- Patio & porch: Deck, Porch
- Exterior features: Sidewalks
- Pool features: None
- Has view: Yes
- View description: Garden
Lot
- Size: 10,454 Square Feet
- Dimensions: 0.24
- Features: Other
Details
- Additional structures: Above Grade, Below Grade
- Parcel number: 250290390000000
- Zoning: RESIDENTIAL
- Special conditions: Standard
Construction
Type & style
- Home type: Townhouse
- Architectural style: Traditional
- Property subtype: Townhouse
Materials
- Frame, Concrete, Vinyl Siding
- Foundation: Passive Radon Mitigation, Crawl Space
- Roof: Shingle
Condition
- Excellent,Good
- New construction: No
- Year built: 2008
Utilities & green energy
- Electric: 200+ Amp Service
- Sewer: Public Sewer
- Water: Well, Well Permit Applied For
- Utilities for property: Cable Available, Electricity Available, Natural Gas Available, Phone Available, Sewer Available, Water Available
Community & HOA
Community
- Security: Smoke Detector(s), Carbon Monoxide Detector(s)
- Condo and coop fee: $275 monthly
- Subdivision: Bow Creek
HOA
- Has HOA: No
- Amenities included: Jogging Path, Other
- Services included: Common Area Maintenance, Lawn Care Front, Lawn Care Rear, Maintenance Grounds, Management, Road Maintenance, Snow Removal, Water, Other
Location
- Region: Palmyra
- Municipality: EAST HANOVER TWP
Financial & listing details
- Price per square foot: $170/sqft
- Tax assessed value: $155,200
- Annual tax amount: $4,848
- Date on market: 8/25/2026
- Listing agreement: Exclusive Right To Sell
- Listing terms: Cash,Conventional,FHA,VA Loan
- Inclusions: Kitchen Fridge, Washer And Dryer,
- Ownership: Fee Simple
Estimated market value
$303,100
$288,000 - $318,000
$2,173/mo
Price history
| Date | Event | Price |
|---|---|---|
| 10/16/2026 | Price change | $2,200-4.3%$1/sqft |
Source: Bright MLS #PADA2064230 Report a problem | ||
| 9/28/2026 | Price change | $304,900-1.6%$170/sqft |
Source:  Bright MLS #PADA2059466 Report a problem Bright MLS #PADA2059466 Report a problem | ||
| 9/16/2026 | Listed for rent | $2,300$1/sqft |
Source: Bright MLS #PADA2064230 Report a problem | ||
| 8/25/2026 | Listed for sale | $309,900+30.2%$173/sqft |
Source: Bright MLS #PADA2059466 Report a problem | ||
| 7/1/2023 | Listing removed | -- |
Source: Bright MLS #PADA132656 Report a problem | ||
| 8/3/2022 | Sold | $238,000+1.3%$133/sqft |
Source: Bright MLS #PADA2014132 Report a problem | ||
| 7/3/2022 | Pending sale | $235,000$131/sqft |
Source: Bright MLS #PADA2014132 Report a problem | ||
| 7/1/2022 | Listed for sale | $235,000+3.9%$131/sqft |
Source: Bright MLS #PADA2014132 Report a problem | ||
| 7/2/2021 | Sold | $226,200+13.2%$126/sqft |
Source: Public Record Report a problem | ||
| 5/3/2021 | Pending sale | $199,900$112/sqft |
Source: Bright MLS #PADA132656 Report a problem | ||
| 4/27/2021 | Listed for sale | $199,900-4.1%$112/sqft |
Source: Bright MLS #PADA132656 Report a problem | ||
| 6/25/2008 | Sold | $208,525$116/sqft |
Source: Public Record Report a problem | ||
Public tax history
| Year | Property taxes | Tax assessment |
|---|---|---|
| 2026 | $4,849 +6% | $155,200 |
| 2025 | $4,573 +11% | $155,200 |
| 2023 | $4,121 | $155,200 |
| 2022 | $4,121 +2.1% | $155,200 |
| 2021 | $4,036 +239.5% | $155,200 |
| 2020 | $1,189 | $155,200 |
| 2019 | $1,189 | $155,200 |
| 2018 | $1,189 | $155,200 |
| 2017 | -- | $155,200 |
| 2016 | -- | $155,200 |
| 2015 | -- | $155,200 |
| 2014 | -- | $155,200 |
| 2013 | -- | $155,200 |
| 2012 | -- | $155,200 |
| 2011 | -- | $155,200 |
| 2010 | -- | $155,200 |
| 2008 | -- | $155,200 +386.5% |
| 2007 | -- | $31,900 |
Find assessor info on the county website
Monthly payment
Est. payment
Payment breakdown
Explore the cost of this home by adjusting the details. Changes won't be saved.Climate risks
Neighborhood: 17078
Nearby schools
Schools provided by the listing agent
- Elementary: East Hanover
- Middle: Lower Dauphin
- High: Lower Dauphin
- District: Lower Dauphin
Source: Bright MLS. This data may not be complete. We recommend contacting the local school district to confirm school assignments for this home.

Similar homes
- $279,0003 bd3 ba1.5k sqft1918 Wexford Rd, Palmyra, PA 17078For Sale

 MLS ID #PADA2060496, Sally Copeland, Coldwell Banker Realty. Bright MLS
 - $265,0003 bd3 ba1.5k sqft704 Cambridge Ct #U-0037, Palmyra, PA 17078For Sale
 MLS ID #PALN2027308, DAVID BECKER, Keller Williams Realty. Bright MLS
 - $315,0003 bd3 ba2k sqft9089 Joyce Ln, Hummelstown, PA 17036For Sale
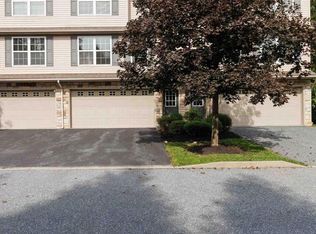 MLS ID #PADA2063390, Lori Maines, Keller Williams Realty. Bright MLS
 - $349,9003 bd2 ba1.7k sqft2 Sycamore Ln, Palmyra, PA 17078For Sale
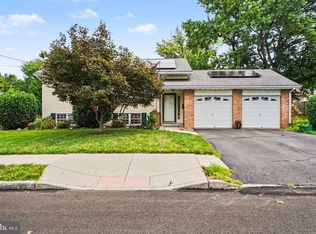 MLS ID #PALN2027698, JIM BEDORF, Coldwell Banker Realty. Bright MLS
 - $399,9004 bd3 ba2k sqft470 Oak Ln, Palmyra, PA 17078For SaleMLS ID #PALN2028064, MOLLY SNYDER, Coldwell Banker Realty. Bright MLS
- $329,9003 bd3 ba2.4k sqft6136 Terry Davis Ct, Harrisburg, PA 17111For SaleMLS ID #PADA2064874, Trudy Stewart, Iron Valley Real Estate of Central PA. Bright MLS
- $309,0002 bd2 ba1.6k sqft19 Bromley Ct, Hershey, PA 17033For SaleMLS ID #PADA2064810, REUEL MAY, Berkshire Hathaway HomeServices Homesale Realty. Bright MLS
- $265,0003 bd3 ba1.5k sqft131 Cardinal Ln, Hummelstown, PA 17036For SaleMLS ID #PADA2063692, Nicole Daboin, Coldwell Banker Realty. Bright MLS
- $229,9004 bd2 ba1.4k sqft319 N Railroad St, Palmyra, PA 17078For SaleMLS ID #PALN2028778, David Drobnock, Coldwell Banker Realty. Bright MLS
- $314,9003 bd2 ba2.1k sqftKeith Volker,304-8567, Lebanon, PA 17042For SaleMLS ID #PALN2028840, Loren Montalto, Coldwell Banker Realty. Bright MLS
- $275,0003 bd3 ba1.7k sqft431 Waverly Woods Dr, Harrisburg, PA 17110For SaleMLS ID #PADA2063266, TROY BURKHOLDER, RE/MAX 1st Advantage. Bright MLS
- $300,0003 bd3 ba1.4k sqft521 Byler Cir, Lebanon, PA 17042For SaleMLS ID #PALN2028814, Bob Rose, Berkshire Hathaway HomeServices Homesale Realty. Bright MLS
- $319,9003 bd3 ba1.7k sqft148 Sage Blvd, Middletown, PA 17057For SaleMLS ID #PADA2062318, Mr. Tim Clouser, RE/MAX Realty Select. Bright MLS
- $267,0003 bd2 ba1.4k sqft144 Spruce Ct #U-0004, Annville, PA 17003For SaleMLS ID #PALN2026890, Johanna Orosa, Coldwell Banker Realty. Bright MLS
- $274,9003 bd3 ba1.5k sqft6624 Springford Ter, Harrisburg, PA 17111For SaleMLS ID #PADA2061226, Mr. Bishwa Chhetri, Onest Real Estate. Bright MLS
- $410,0003 bd3 ba2k sqft30 Red Maple Cir, Palmyra, PA 17078For SaleMLS ID #PALN2025894, Joni Fortna, Coldwell Banker Realty. Bright MLS
- $350,0003 bd3 ba2k sqft812 Briar Edge Ct, Lebanon, PA 17046For SaleMLS ID #PALN2027704, Jayne D'Attilio, Berkshire Hathaway HomeServices Homesale Realty. Bright MLS
- $259,9003 bd4 ba1.2k sqft126 Radle Rd, Harrisburg, PA 17112For SaleMLS ID #PADA2064116, AMIN HABEEB, Iron Valley Real Estate of Central PA. Bright MLS
- $285,0003 bd3 ba2.2k sqft1114 Aberdeen Ct, Harrisburg, PA 17111For SaleMLS ID #PADA2063228, REGINALD IRVIS, Coldwell Banker Realty. Bright MLS
