Welcome Home! Located in the sought after Rockledge Community and Derry Township/Hershey School District. This well maintained, three bedroom, 2.5 bath home is waiting for you. The kitchen boasts ample counter space - great for food preparation and also has loads of natural light. Sellers will be installing a new dishwasher. The living room and dining area will be a great space where family and friends can gather. The third bedroom, located on the first level, could also be used as an office- perfect for working remotely. A half bath rounds out the first level. Retire to the large primary bedroom with an attached ensuite. Loads of closet space will please shoppers. The second bedroom is like another primary bedroom. It is sizable and also has its own ensuite. Enjoy the fresh paint and new carpet plus seven new window- see the lifetime warranty in the Documents Section. The one car garage means you will not need to scrape ice or snow from your vehicle. The HOA creates low maintenance living by taking care of the lawn care, snow removal and exterior maintenance. Located minutes from downtown Hershey's shops and restaurants, schedule your showing today!
For sale
Price cut: $3K (7/23)
$279,000
1918 Wexford Rd, Palmyra, PA 17078
3beds
1,564sqft
Townhouse
Built in 1988
871 Square Feet Lot
$276,000 Zestimate®
$178/sqft
$192/mo HOA
What's special
One car garageLoads of closet spaceLoads of natural light
- 92 days
- 469
- 27
Zillow last checked:
Listing updated:
Listed by:
Sally Copeland 717-579-8528,
Coldwell Banker Realty 7175342442
Source: Bright MLS,MLS#: PADA2060496
Facts & features
Interior
Bedrooms & bathrooms
- Bedrooms: 3
- Bathrooms: 3
- Full bathrooms: 2
- 1/2 bathrooms: 1
- Main level bathrooms: 1
- Main level bedrooms: 1
Basement
- Area: 0
Heating
- Forced Air, Natural Gas
Cooling
- Central Air, Electric
Appliances
- Included: Gas Water Heater
Features
- Has basement: No
- Number of fireplaces: 1
Interior area
- Total structure area: 1,564
- Total interior livable area: 1,564 sqft
- Finished area above ground: 1,564
- Finished area below ground: 0
Property
Parking
- Total spaces: 1
- Parking features: Garage Faces Front, Detached
- Garage spaces: 1
Accessibility
- Accessibility features: None
Features
- Levels: Two
- Stories: 2
- Pool features: None
Lot
- Size: 871 Square Feet
Details
- Additional structures: Above Grade, Below Grade
- Parcel number: 240850730000000
- Zoning: RESIDENTIAL
- Special conditions: Standard
Construction
Type & style
- Home type: Townhouse
- Architectural style: Traditional
- Property subtype: Townhouse
Materials
- Frame
- Foundation: Slab
Condition
- New construction: No
- Year built: 1988
Utilities & green energy
- Sewer: Public Sewer
- Water: Public
Community & HOA
Community
- Subdivision: Rockledge
HOA
- Has HOA: Yes
- HOA fee: $192 monthly
Location
- Region: Palmyra
- Municipality: DERRY TWP
Financial & listing details
- Price per square foot: $178/sqft
- Tax assessed value: $86,900
- Annual tax amount: $2,786
- Date on market: 6/24/2026
- Listing agreement: Exclusive Right To Sell
- Ownership: Fee Simple
Estimated market value
$276,000
$262,000 - $290,000
$1,884/mo
Price history
| Date | Event | Price |
|---|---|---|
| 7/23/2026 | Price change | $279,000-1.1%$178/sqft |
Source:  Bright MLS #PADA2060496 Report a problem Bright MLS #PADA2060496 Report a problem | ||
| 6/24/2026 | Listed for sale | $282,000+108.9%$180/sqft |
Source: Bright MLS #PADA2060496 Report a problem | ||
| 8/10/2015 | Listing removed | $995$1/sqft |
Source: Coldwell Banker Residential Brokerage - Harrisburg #10272543 Report a problem | ||
| 7/9/2015 | Listed for rent | $995+2.1%$1/sqft |
Source: Coldwell Banker Residential Brokerage - Harrisburg #10272543 Report a problem | ||
| 6/20/2013 | Listing removed | $975$1/sqft |
Source: Jack Gaughen Realtor, ERA - #547 Report a problem | ||
| 4/18/2013 | Listed for rent | $975$1/sqft |
Source: Jack Gaughen Realtor, ERA - #547 Report a problem | ||
| 6/11/2007 | Sold | $135,000$86/sqft |
Source: Public Record Report a problem | ||
Public tax history
| Year | Property taxes | Tax assessment |
|---|---|---|
| 2026 | $2,787 +2.6% | $86,900 |
| 2025 | $2,716 +6.4% | $86,900 |
| 2023 | $2,553 +1.8% | $86,900 |
| 2022 | $2,507 +2.3% | $86,900 |
| 2021 | $2,451 +191.7% | $86,900 |
| 2020 | $840 +2.7% | $86,900 |
| 2019 | $818 +3.3% | $86,900 |
| 2018 | $792 | $86,900 |
| 2017 | -- | $86,900 |
| 2016 | -- | $86,900 |
| 2015 | -- | $86,900 |
| 2014 | -- | $86,900 |
| 2013 | -- | $86,900 |
| 2012 | -- | $86,900 |
| 2011 | -- | $86,900 |
| 2010 | -- | $86,900 |
| 2008 | -- | $86,900 |
| 2007 | -- | $86,900 |
| 2006 | -- | $86,900 |
Find assessor info on the county website
Monthly payment
Est. payment
Payment breakdown
Explore the cost of this home by adjusting the details. Changes won't be saved.Climate risks
Neighborhood: 17078
Nearby schools
Schools provided by the listing agent
- High: Hershey High School
- District: Derry Township
Source: Bright MLS. This data may not be complete. We recommend contacting the local school district to confirm school assignments for this home.
Similar homes
- $271,0003 bd3 ba1.5k sqft704 Cambridge Ct #U-0037, Palmyra, PA 17078For Sale

 MLS ID #PALN2027308, DAVID BECKER, Keller Williams Realty. Bright MLS
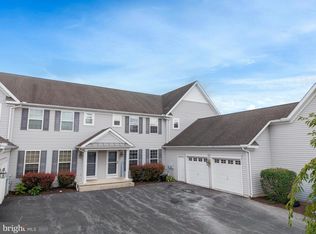
 - $309,9003 bd3 ba1.7k sqft1955 Preserve Ln, Palmyra, PA 17078For Sale
 MLS ID #PADA2059466, Prakash Karki, Ghimire Homes. Bright MLS
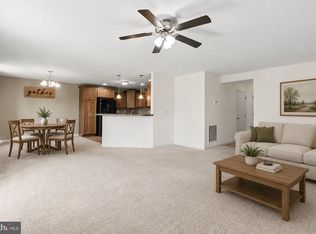
 - $335,0003 bd3 ba1.9k sqft186 Braeburn Way, Palmyra, PA 17078For Sale
 MLS ID #PALN2026600, Holly Schlitzer, Coldwell Banker Realty. Bright MLS
 - $259,0003 bd3 ba1.5k sqftHygate Condo Assoc,717-439-8393., Hershey, PA 17033For Sale
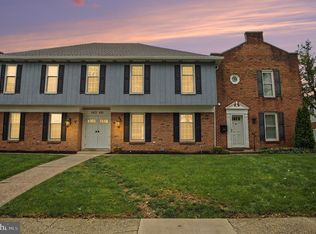 MLS ID #PADA2064048, PAUL RABON, For Sale By Owner Plus, REALTORS - Hershey. Bright MLS
 - $239,9002 bd1 ba1.6k sqft44 N Locust St, Palmyra, PA 17078For SaleMLS ID #PALN2027928, JERRY SHILLING, Coldwell Banker Realty. Bright MLS
- $349,9003 bd2 ba1.7k sqft2 Sycamore Ln, Palmyra, PA 17078For SaleMLS ID #PALN2027698, JIM BEDORF, Coldwell Banker Realty. Bright MLS
- $265,0003 bd3 ba1.5k sqft131 Cardinal Ln, Hummelstown, PA 17036For SaleMLS ID #PADA2063692, Nicole Daboin, Coldwell Banker Realty. Bright MLS
- $267,0003 bd2 ba1.4k sqft144 Spruce Ct #U-0004, Annville, PA 17003For SaleMLS ID #PALN2026890, Johanna Orosa, Coldwell Banker Realty. Bright MLS
- $274,9003 bd3 ba1.5k sqft6624 Springford Ter, Harrisburg, PA 17111For SaleMLS ID #PADA2061226, Mr. Bishwa Chhetri, Onest Real Estate. Bright MLS
- $272,0003 bd3 ba2.2k sqft1068 Country Hill Dr, Harrisburg, PA 17111For SaleMLS ID #PADA2063948, SCOTT FONNER, RE/MAX Realty Associates. Bright MLS
- $269,9993 bd3 ba1.9k sqft102 Woodside Ct, Annville, PA 17003For SaleMLS ID #PALN2026446, Sally Copeland, Coldwell Banker Realty. Bright MLS
- $255,0003 bd2 ba1.5k sqft52 Evergreen Aly, Palmyra, PA 17078New ConstructionMLS ID #PALN2027116, JUDY FOGLEMAN, Coldwell Banker Realty. Bright MLS
- $295,0003 bd3 ba2.2k sqft1114 Aberdeen Ct, Harrisburg, PA 17111For SaleMLS ID #PADA2063228, REGINALD IRVIS, Coldwell Banker Realty. Bright MLS
- $249,9902 bd3 ba1.4k sqft2063D Raleigh Rd, Hummelstown, PA 17036For SaleMLS ID #PADA2062942, Bill Kelley, Coldwell Banker Realty. Bright MLS
- $299,0003 bd1 ba1k sqft7233 Union Deposit Rd, Hummelstown, PA 17036For SaleMLS ID #PADA2062786, ALYSSA BREWER, RSR, REALTORS, LLC. Bright MLS
- $240,0002 bd2 ba1.5k sqft268 Crescent Dr, Hershey, PA 17033For SaleMLS ID #PADA2063712, STEVE MILLER, RE/MAX Realty Select. Bright MLS
- $414,9004 bd3 ba2k sqft470 Oak Ln, Palmyra, PA 17078For SaleMLS ID #PALN2028064, MOLLY SNYDER, Coldwell Banker Realty. Bright MLS
- $269,9003 bd3 ba1.7k sqft149 Hiddenwood Dr, Harrisburg, PA 17110For SaleMLS ID #PADA2063436, Trenton Sneidman, Keller Williams of Central PA. Bright MLS
- $315,0003 bd3 ba2k sqft9089 Joyce Ln, Hummelstown, PA 17036For SaleMLS ID #PADA2063390, Lori Maines, Keller Williams Realty. Bright MLS
- $259,9003 bd4 ba1.2k sqft126 Radle Rd, Harrisburg, PA 17112For SaleMLS ID #PADA2064116, AMIN HABEEB, Iron Valley Real Estate of Central PA. Bright MLS
