🏡 THIS IS THE ONE! Beautifully Renovated at 123 Lighthouse Drive, Jonestown! ✨ Totally Renovated • 1,922 Finished Sq. Ft. • Move-In Ready! ✨ You won't find a nicer unit! This stunning, beautifully renovated home has it all, with updates inside and out that make it truly special. Step inside and fall in love with the fresh, modern feel! Enjoy new first-floor flooring, fresh paint, new countertops, and new microwave and range , along with a brand-new washer and dryer and a new hot water heater. The upgrades continue outside, featuring a private front yard, new front siding, vinyl fencing, an expanded driveway, a brand-new garage door, and a newer roof! Even the garage floor has been finished with epoxy for a clean, polished look. Need extra space? The beautifully finished basement adds even more room to relax, entertain, or create the perfect home office, hobby room, or recreation area. With an impressive 1,922 finished square feet and renovations throughout, this home offers comfort, style, and incredible value. ❤ Beautifully updated. Thoughtfully improved. Ready for you to enjoy! 📍 123 Lighthouse Drive, Jonestown Don't miss this one — you'll be hard-pressed to find a nicer unit! Schedule your showing today!
For sale
$275,000
123 Lighthouse Dr, Jonestown, PA 17038
3beds
1,922sqft
Townhouse
Built in 2003
3,485 Square Feet Lot
$273,500 Zestimate®
$143/sqft
$-- HOA
What's special
Brand-new garage doorVinyl fencingPrivate front yardFresh paintBeautifully finished basementNew front sidingNew hot water heater
- 7 days
- 377
- 23
Likely to sell faster than
Zillow last checked:
Listing updated:
Listed by:
WANDA BECHTOLD 717-813-7065,
NextHome Capital Realty 7174096500,
Listing Team: Thomas Bechtold Team, Co-Listing Team: Thomas Bechtold Team,Co-Listing Agent: Thomas Ryan Bechtold 717-383-3755,
NextHome Capital Realty
Source: Bright MLS,MLS#: PALN2029304
Facts & features
Interior
Bedrooms & bathrooms
- Bedrooms: 3
- Bathrooms: 2
- Full bathrooms: 1
- 1/2 bathrooms: 1
- Main level bathrooms: 2
- Main level bedrooms: 3
Basement
- Area: 646
Heating
- Forced Air, Electric
Cooling
- Central Air, Electric
Appliances
- Included: Dishwasher, Dryer, Exhaust Fan, Microwave, Oven/Range - Electric, Refrigerator, Cooktop, Washer, Electric Water Heater
Features
- Basement: Partial,Heated,Partially Finished
- Has fireplace: No
Interior area
- Total structure area: 1,922
- Total interior livable area: 1,922 sqft
- Finished area above ground: 1,276
- Finished area below ground: 646
Property
Parking
- Total spaces: 3
- Parking features: Storage, Garage Faces Front, Garage Faces Side, Inside Entrance, Attached, Driveway, On Street
- Attached garage spaces: 1
- Uncovered spaces: 2
Accessibility
- Accessibility features: Other
Features
- Levels: Three
- Stories: 3
- Pool features: None
Lot
- Size: 3,485 Square Feet
Details
- Additional structures: Above Grade, Below Grade
- Parcel number: 3223235943997290000
- Zoning: RESIDENTIAL
- Special conditions: Standard
Construction
Type & style
- Home type: Townhouse
- Architectural style: Other
- Property subtype: Townhouse
Materials
- Stick Built
- Foundation: Block
Condition
- New construction: No
- Year built: 2003
Utilities & green energy
- Sewer: Public Sewer
- Water: Public
Community & HOA
Community
- Subdivision: None Available
HOA
- Has HOA: No
Location
- Region: Jonestown
- Municipality: SWATARA TWP
Financial & listing details
- Price per square foot: $143/sqft
- Tax assessed value: $125,100
- Annual tax amount: $3,066
- Date on market: 11/1/2026
- Listing agreement: Exclusive Right To Sell
- Ownership: Fee Simple
Estimated market value
$273,500
$260,000 - $287,000
$2,101/mo
Price history
| Date | Event | Price |
|---|---|---|
| 11/1/2026 | Listed for sale | $275,000$143/sqft |
Source:  Bright MLS #PALN2029304 Report a problem | ||
Public tax history
Tax history is unavailable.
Monthly payment
Est. payment
Payment breakdown
Explore the cost of this home by adjusting the details. Changes won't be saved.Climate risks
Neighborhood: 17038
Nearby schools
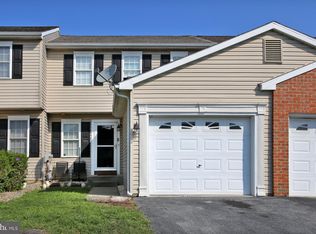
- $210,0003 bd2 ba1.2k sqft123 Lighthouse Dr #L-0061, Jonestown, PA 17038Sold
- $240,2003 bd2 ba1.2k sqft125 Lighthouse Dr #L-0062, Jonestown, PA 17038Off Market

- $290,4003 bd2 ba1.9k sqft121 Lighthouse Dr #L-0060, Jonestown, PA 17038Off Market
- $242,6003 bd2 ba1.2k sqft127 Lighthouse Dr #L-0063, Jonestown, PA 17038Off Market

Similar homes
- $369,9003 bd3 ba2.2k sqft7 Lion Ln, Jonestown, PA 17038For Sale
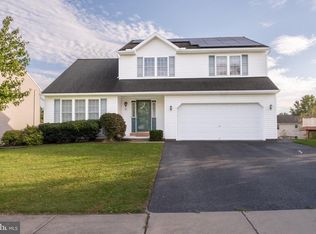
 MLS ID #PALN2029036, MICHAEL STIPE, Coldwell Banker Realty. Bright MLS
- $265,0003 bd3 ba1.2k sqft2157 Penn St, Lebanon, PA 17042For Sale
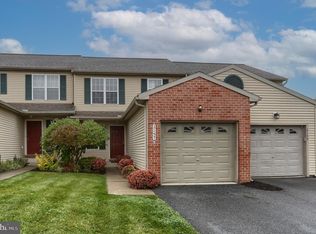 MLS ID #PALN2029300, Tommy Long, Howard Hanna Krall Real Estate. Bright MLS
- $285,5002 bd2 ba1.4k sqft535 Roslaire Dr, Hummelstown, PA 17036For Sale
 MLS ID #PADA2065708, David Drobnock, Coldwell Banker Realty. Bright MLS
- $249,9003 bd2 ba1.6k sqft128 Locust St, Lebanon, PA 17042For Sale
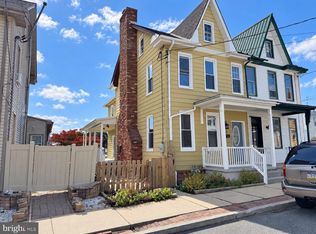 MLS ID #PALN2029480, Jess Morales, RE/MAX Pinnacle. Bright MLS
- $285,0003 bd3 ba1.4k sqft132 Sparrow Rd, Hummelstown, PA 17036For SaleMLS ID #PADA2065344, Tami Dykes, Coldwell Banker Realty. Bright MLS
- $267,0003 bd2 ba1.4k sqft144 Spruce Ct #U-0004, Annville, PA 17003For SaleMLS ID #PALN2026890, Johanna Orosa, Coldwell Banker Realty. Bright MLS
- $285,0002 bd2 ba1.3k sqft1605 Berry Dr, Lebanon, PA 17046For SaleMLS ID #PALN2029250, Tony Lowe, Berkshire Hathaway HomeServices Homesale Realty. Bright MLS
- $274,0003 bd2 ba1.7k sqft3 Greenbriar Dr, Myerstown, PA 17067For SaleMLS ID #PALN2029252, JOY BURT, Howard Hanna Krall Real Estate. Bright MLS
- $289,0003 bd2 ba1.7k sqft22 Greenbriar Dr, Myerstown, PA 17067For SaleMLS ID #PALN2029440, JOY BURT, Howard Hanna Krall Real Estate. Bright MLS
- $304,9003 bd3 ba1.7k sqft1955 Preserve Ln, Palmyra, PA 17078For SaleMLS ID #PADA2059466, Prakash Karki, Ghimire Homes. Bright MLS
- $239,9002 bd2 ba1.1k sqft8431 Hilton St, Hummelstown, PA 17036For SaleMLS ID #PADA2064360, Daniel Hench, Coldwell Banker Realty. Bright MLS
- $265,0003 bd3 ba1.5k sqft131 Cardinal Ln, Hummelstown, PA 17036For SaleMLS ID #PADA2063692, Nicole Daboin, Coldwell Banker Realty. Bright MLS
- $374,9003 bd3 ba1.8k sqft83 Pin Oak St, Palmyra, PA 17078For SaleMLS ID #PALN2029496, DANNY FRY, Howard Hanna Company-Harrisburg. Bright MLS
- $278,9993 bd3 ba1.5k sqft1918 Wexford Rd, Palmyra, PA 17078For SaleMLS ID #PADA2060496, Sally Copeland, Coldwell Banker Realty. Bright MLS
- $344,9004 bd2 ba1.8k sqft32 E Brookfield Dr, Lebanon, PA 17046For SaleMLS ID #PALN2029298, Ashley Uhler, Iron Valley Real Estate of Central PA. Bright MLS
- $254,9003 bd3 ba1.8k sqft112 Buckley Dr, Harrisburg, PA 17112For SaleMLS ID #PADA2065000, JONATHAN JUDSON, ADP Realty & Property Management LLC. Bright MLS
- $304,7223 bd2 ba1.9k sqft76 Papoose Dr, Auburn, PA 17922For SaleMLS ID #PASK2030336, Jill Saunders, Saunders Real Estate. Bright MLS
- $300,0003 bd3 ba1.4k sqft521 Byler Cir, Lebanon, PA 17042For SaleMLS ID #PALN2028814, Bob Rose, Berkshire Hathaway HomeServices Homesale Realty. Bright MLS
- $274,9003 bd3 ba1.5k sqft6624 Springford Ter, Harrisburg, PA 17111For SaleMLS ID #PADA2061226, Mr. Bishwa Chhetri, Onest Real Estate. Bright MLS
