Welcome to 144 Spruce Ct, a beautiful end-unit townhouse nestled in the highly desirable Forest Glen community of Annville. Offering the perfect blend of space, location, and convenience, this home features a first-floor primary suite and main-level laundry. Upstairs, you will find two additional spacious bedrooms and a full bath. Enjoy true low-maintenance living, as the HOA manages trash removal, common-area lawn maintenance, snow removal, and pool upkeep. Complete with an open backyard space and a refreshing community pool just steps away, this property is perfect for relaxation and easy summer living.
For sale
Price cut: $5K (8/3)
$274,999
144 Spruce Ct #U-0004, Annville, PA 17003
3beds
1,478sqft
Townhouse
Built in 1999
2,178 Square Feet Lot
$273,100 Zestimate®
$186/sqft
$180/mo HOA
What's special
First-floor primary suiteOpen backyard spaceTwo additional spacious bedroomsEnd-unit townhouseMain-level laundry
- 73 days |
- 638 |
- 38 |
Zillow last checked:
Listing updated:
Listed by:
Johanna Orosa 717-693-9107,
Coldwell Banker Realty 7175342442
Source: Bright MLS,MLS#: PALN2026890
Facts & features
Interior
Bedrooms & bathrooms
- Bedrooms: 3
- Bathrooms: 2
- Full bathrooms: 2
- Main level bathrooms: 2
- Main level bedrooms: 3
Basement
- Area: 0
Heating
- Forced Air, Natural Gas
Cooling
- Central Air, Electric
Appliances
- Included: Gas Water Heater
Features
- Has basement: No
- Has fireplace: No
Interior area
- Total structure area: 1,478
- Total interior livable area: 1,478 sqft
- Finished area above ground: 1,478
- Finished area below ground: 0
Property
Parking
- Total spaces: 1
- Parking features: Other, Detached, Driveway, On Street
- Garage spaces: 1
- Has uncovered spaces: Yes
Accessibility
- Accessibility features: 2+ Access Exits
Features
- Levels: Two
- Stories: 2
- Pool features: Community
Lot
- Size: 2,178 Square Feet
Details
- Additional structures: Above Grade, Below Grade
- Parcel number: 2822992143612770000
- Zoning: RESIDENTIAL
- Special conditions: Standard
Construction
Type & style
- Home type: Townhouse
- Architectural style: Traditional
- Property subtype: Townhouse
Materials
- Vinyl Siding
- Foundation: Block
- Roof: Shingle
Condition
- New construction: No
- Year built: 1999
Utilities & green energy
- Sewer: Private Sewer
- Water: Public
Community & HOA
Community
- Subdivision: Forest Glen
HOA
- Has HOA: Yes
- HOA fee: $180 monthly
Location
- Region: Annville
- Municipality: NORTH LONDONDERRY TWP
Financial & listing details
- Price per square foot: $186/sqft
- Tax assessed value: $148,000
- Annual tax amount: $3,664
- Date on market: 6/16/2026
- Listing agreement: Exclusive Agency
- Listing terms: Cash,FHA,Conventional,VA Loan
- Ownership: Fee Simple
Estimated market value
$273,100
$259,000 - $287,000
$1,977/mo
Price history
| Date | Event | Price |
|---|---|---|
| 8/3/2026 | Price change | $274,999-1.8%$186/sqft |
Source:  Bright MLS #PALN2026890 Report a problem Bright MLS #PALN2026890 Report a problem | ||
| 7/17/2026 | Listed for sale | $279,999$189/sqft |
Source: Bright MLS #PALN2026890 Report a problem | ||
| 7/5/2026 | Pending sale | $279,999$189/sqft |
Source: Bright MLS #PALN2026890 Report a problem | ||
| 6/16/2026 | Listed for sale | $279,999+29%$189/sqft |
Source: Bright MLS #PALN2026890 Report a problem | ||
| 9/9/2022 | Listing removed | -- |
Source: Zillow Rental Manager Report a problem | ||
| 8/23/2022 | Listed for rent | $1,700$1/sqft |
Source: Zillow Rental Manager Report a problem | ||
| 7/11/2022 | Listing removed | -- |
Source: Zillow Rental Manager Report a problem | ||
| 7/7/2022 | Listed for rent | $1,700$1/sqft |
Source: Zillow Rental Manager Report a problem | ||
| 6/6/2022 | Sold | $217,000+47.7%$147/sqft |
Source: Public Record Report a problem | ||
| 6/7/2007 | Sold | $146,900$99/sqft |
Source: Public Record Report a problem | ||
Public tax history
| Year | Property taxes | Tax assessment |
|---|---|---|
| 2025 | $3,635 +1.7% | $148,000 |
| 2024 | $3,574 +2.1% | $148,000 |
| 2023 | $3,500 +3.9% | $148,000 |
| 2022 | $3,368 +8.6% | $148,000 |
| 2021 | $3,100 +1.4% | $148,000 |
| 2020 | $3,058 +287.2% | $148,000 |
| 2019 | $790 -63.5% | $148,000 |
| 2018 | $2,165 | $148,000 |
| 2017 | -- | $148,000 |
| 2016 | -- | $148,000 |
| 2015 | -- | $148,000 |
| 2014 | -- | $148,000 +659% |
| 2012 | -- | $19,500 |
| 2011 | -- | $19,500 |
| 2010 | -- | $19,500 |
| 2009 | -- | $19,500 |
| 2007 | -- | $19,500 |
| 2006 | -- | $19,500 |
Find assessor info on the county website
Monthly payment
Est. payment
Payment breakdown
Explore the cost of this home by adjusting the details. Changes won't be saved.Climate risks
Neighborhood: 17003
Nearby schools
GreatSchools rating
- 6/10Forge Road El SchoolGrades: 1-5Distance: 1.2 mi
- 9/10Palmyra Area Middle SchoolGrades: 6-8Distance: 1.9 mi
- 10/10Palmyra Area Senior High SchoolGrades: 9-12Distance: 1.8 mi
Schools provided by the listing agent
- District: Palmyra Area
Source: Bright MLS. This data may not be complete. We recommend contacting the local school district to confirm school assignments for this home.
- $281,3003 bd2 ba1.4k sqft146 Spruce Ct #U-0001, Annville, PA 17003Off Market
- $274,1003 bd1 ba1.5k sqft140 Spruce Ct #U-0002, Annville, PA 17003Off Market
- $259,9993 bd2 ba1.8k sqft148 Spruce Ct #U-0002, Annville, PA 17003For Sale
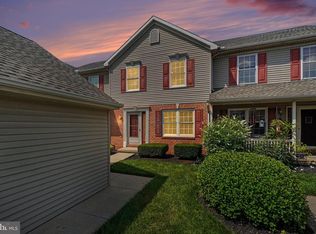
- $244,0002 bd1 ba1.2k sqft150 Spruce Ct #U-0003, Annville, PA 17003Off Market
- $267,3002 bd2 ba1.4k sqft138 Spruce Ct #U-0001, Annville, PA 17003Off Market
- $246,8003 bd1 ba1.2k sqft152 Spruce Ct #U-0004, Annville, PA 17003Off Market
- $268,2002 bd2 ba1.3k sqft142 Spruce Ct #U-0003, Annville, PA 17003Off Market
- $243,7003 bd1 ba1.2k sqft154 Spruce Ct #U-0005, Annville, PA 17003Off Market
A local agent can set up tours, give advice and negotiate with sellers.
A local lender can help you make sure your offer is ready when you are.
Similar homes
- $305,9993 bd3 ba1.8k sqft124 Spruce Ct #U-0004, Annville, PA 17003For Sale
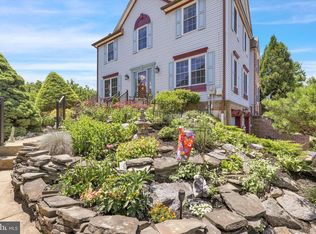
 MLS ID #PALN2026956, Kelly Wertz, Coldwell Banker Realty. Bright MLS
 - $235,0003 bd2 ba1.5k sqft8 Shady Ln, Annville, PA 17003For Sale
 MLS ID #PALN2027780, Sue Kleinfelter, Iron Valley Real Estate. Bright MLS
 - $279,5003 bd3 ba1.9k sqft102 Woodside Ct, Annville, PA 17003For Sale
 MLS ID #PALN2026446, Sally Copeland, Coldwell Banker Realty. Bright MLS
 - $271,0003 bd3 ba1.5k sqft1819 Wexford Rd, Palmyra, PA 17078For Sale
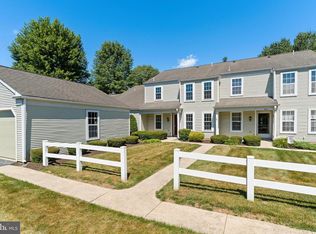 MLS ID #PADA2061418, CARIN BECKER, Keller Williams Realty. Bright MLS
 - $271,0003 bd3 ba1.5k sqft704 Cambridge Ct #U-0037, Palmyra, PA 17078For SaleMLS ID #PALN2027308, DAVID BECKER, Keller Williams Realty. Bright MLS
- $309,9003 bd3 ba1.7k sqft1955 Preserve Ln, Palmyra, PA 17078For SaleMLS ID #PADA2059466, Prakash Karki, Ghimire Homes. Bright MLS
- $275,0003 bd3 ba1.5k sqft2025 Acorn Dr #L-0067a, Lebanon, PA 17042For SaleMLS ID #PALN2028050, Andrea McAllister, Howard Hanna Krall Real Estate. Bright MLS
- $289,0003 bd3 ba1.9k sqft430 W Chocolate Ave, Hershey, PA 17033For SaleMLS ID #PADA2063316, David Drobnock, Coldwell Banker Realty. Bright MLS
- $275,0003 bd3 ba1.5k sqft2116 Autumn Ct, Lebanon, PA 17042For SaleMLS ID #PALN2027836, Tommy Long, Howard Hanna Krall Real Estate. Bright MLS
- $254,9003 bd2 ba1.6k sqft210 Wild Cherry Ln, Marietta, PA 17547For SaleMLS ID #PALA2094216, Dennis Brandt, Berkshire Hathaway HomeServices Homesale Realty. Bright MLS
- $214,9003 bd2 ba1.5k sqft9 Millard Dr, Annville, PA 17003For SaleMLS ID #PALN2027876, Thomas Bechtold, NextHome Capital Realty. Bright MLS
- $245,0002 bd3 ba1.3k sqft7208 Huntingdon St, Harrisburg, PA 17111For SaleMLS ID #PADA2063440, JIM HOLTZMAN, Howard Hanna Company-Harrisburg. Bright MLS
- $275,0003 bd3 ba1.7k sqft431 Waverly Woods Dr, Harrisburg, PA 17110For SaleMLS ID #PADA2063266, TROY BURKHOLDER, RE/MAX 1st Advantage. Bright MLS
- $290,0003 bd3 ba1.4k sqft313 Acorn Cir, Lebanon, PA 17042For SaleMLS ID #PALN2027516, Jeffrey Selby, Iron Valley Real Estate of York County. Bright MLS
- $249,9002 bd2 ba1.3k sqft2143 Saint Clair Ct, Harrisburg, PA 17110For SaleMLS ID #PADA2063396, WENDY FEASER-RYAN, Iron Valley Real Estate of Central PA. Bright MLS
- $274,9003 bd3 ba1.5k sqft6624 Springford Ter, Harrisburg, PA 17111For SaleMLS ID #PADA2061226, Mr. Bishwa Chhetri, Onest Real Estate. Bright MLS
- $299,9003 bd1 ba1.2k sqft55 Larkspur Ln, Elizabethtown, PA 17022For SaleMLS ID #PALA2094226, Mike Skillman, RE/MAX Pinnacle. Bright MLS
- $274,9003 bd3 ba1.7k sqftChambers Knoll, Harrisburg, PA 17111For SaleMLS ID #PADA2062758, JUSTIN LAPISKA, Keller Williams Realty. Bright MLS
- $285,0002 bd3 ba1.7k sqft1520 Cambridge Ct, Palmyra, PA 17078For SaleMLS ID #PALN2027612, Danielle O'Donnell, Iron Valley Real Estate. Bright MLS
- $335,0003 bd3 ba1.9k sqft186 Braeburn Way, Palmyra, PA 17078For SaleMLS ID #PALN2026600, Holly Schlitzer, Coldwell Banker Realty. Bright MLS
