Well-maintained 3-bedroom, 1-bath Cape Cod, tucked away in a quiet neighborhood. Situated on 0.42 acres, the home offers hardwood floors, central air, replacement windows, a new roof (2023), and an updated electrical panel. 2 bedrooms on main floor and 1 bedroom plus a bonus area that could be used as a 4th bedroom/office on second floor. The spacious, private backyard features fruit trees, an established garden, a detached outbuilding, and a storage shed—creating a wonderful space to relax, garden, or enjoy the outdoors.
For sale
$299,900
55 Larkspur Ln, Elizabethtown, PA 17022
3beds
1,200sqft
Single Family Residence
Built in 1955
0.42 Acres Lot
$296,500 Zestimate®
$250/sqft
$-- HOA
What's special
Spacious private backyardStorage shedUpdated electrical panelDetached outbuildingEstablished gardenFruit treesHardwood floors
- 11 days
- 1,173
- 83
Likely to sell faster than
Zillow last checked:
Listing updated:
Listed by:
Mike Skillman 717-468-7277,
RE/MAX Pinnacle 7175692222
Source: Bright MLS,MLS#: PALA2094226
Facts & features
Interior
Bedrooms & bathrooms
- Bedrooms: 3
- Bathrooms: 1
- Full bathrooms: 1
- Main level bathrooms: 1
- Main level bedrooms: 2
Rooms
- Room types: Living Room, Bedroom 2, Bedroom 3, Kitchen, Bedroom 1, Bathroom 1, Bonus Room
Bedroom 1
- Features: Flooring - Carpet
- Level: Main
- Area: 110 Square Feet
- Dimensions: 11 X 10
Bedroom 2
- Features: Flooring - Carpet
- Level: Main
- Area: 132 Square Feet
- Dimensions: 11 X 12
Bedroom 3
- Features: Flooring - Carpet
- Level: Upper
- Area: 132 Square Feet
- Dimensions: 12 X 11
Bathroom 1
- Features: Flooring - Vinyl
- Level: Main
- Area: 42 Square Feet
- Dimensions: 6 X 7
Bonus room
- Features: Flooring - Carpet
- Level: Upper
- Area: 160 Square Feet
- Dimensions: 20 X 8
Kitchen
- Features: Flooring - Vinyl
- Level: Main
- Area: 1368 Square Feet
- Dimensions: 114 X 12
Living room
- Features: Flooring - HardWood
- Level: Main
- Area: 221 Square Feet
- Dimensions: 13 X 17
Heating
- Forced Air, Oil, Coal
Cooling
- Central Air, Electric
Appliances
- Included: Electric Water Heater
- Laundry: In Basement
Features
- Basement: Full,Exterior Entry
- Has fireplace: No
Interior area
- Total structure area: 1,200
- Total interior livable area: 1,200 sqft
- Finished area above ground: 1,200
- Finished area below ground: 0
Property
Parking
- Total spaces: 1
- Parking features: Garage Faces Rear, Attached
- Attached garage spaces: 1
Accessibility
- Accessibility features: None
Features
- Levels: One and One Half
- Stories: 1.5
- Pool features: None
Lot
- Size: 0.42 Acres
Details
- Additional structures: Above Grade, Below Grade
- Has additional parcels: Yes
- Parcel number: 4605394400000
- Zoning: RESIDENTIAL
- Special conditions: Standard
Construction
Type & style
- Home type: SingleFamily
- Architectural style: Cape Cod
- Property subtype: Single Family Residence
Materials
- Stick Built, Frame
- Foundation: Block
Condition
- New construction: No
- Year built: 1955
Utilities & green energy
- Sewer: Public Sewer
- Water: Well
Community & HOA
Community
- Subdivision: Elizabethtown
HOA
- Has HOA: No
Location
- Region: Elizabethtown
- Municipality: MT JOY TWP
Financial & listing details
- Price per square foot: $250/sqft
- Tax assessed value: $108,200
- Annual tax amount: $3,040
- Date on market: 8/27/2026
- Listing agreement: Exclusive Right To Sell
- Inclusions: Refrigerator
- Ownership: Fee Simple
Estimated market value
$296,500
$282,000 - $311,000
$1,918/mo
Price history
| Date | Event | Price |
|---|---|---|
| 8/27/2026 | Listed for sale | $299,900+50%$250/sqft |
Source:  Bright MLS #PALA2094226 Report a problem Bright MLS #PALA2094226 Report a problem | ||
| 4/2/2020 | Listing removed | $199,900$167/sqft |
Source: John Smith Real Estate Group #PALA140240 Report a problem | ||
| 9/20/2019 | Listed for sale | $199,900+66.7%$167/sqft |
Source: John Smith Real Estate Group #PALA140240 Report a problem | ||
| 12/3/2013 | Listing removed | $119,900$100/sqft |
Source: Remax Realty Associates, Inc. Report a problem | ||
| 11/26/2013 | Listed for sale | $119,900$100/sqft |
Source: REMAX Realty Associates, INC. Report a problem | ||
| 6/2/2013 | Listing removed | $119,900$100/sqft |
Source: iseemedia Report a problem | ||
| 5/4/2013 | Listed for sale | $119,900$100/sqft |
Source: iseemedia Report a problem | ||
Public tax history
| Year | Property taxes | Tax assessment |
|---|---|---|
| 2026 | $2,946 +5% | $108,200 |
| 2025 | $2,807 +2.5% | $108,200 |
| 2024 | $2,739 +2.3% | $108,200 |
| 2023 | $2,679 +4.4% | $108,200 |
| 2022 | $2,566 | $108,200 |
| 2021 | $2,566 +319.7% | $108,200 |
| 2020 | $611 -74% | $108,200 |
| 2019 | $2,354 +331.6% | $108,200 |
| 2018 | $545 -75.7% | $108,200 +27.1% |
| 2017 | $2,245 +1.9% | $85,100 |
| 2016 | $2,203 +40.9% | $85,100 |
| 2015 | $1,563 | $85,100 |
| 2014 | $1,563 | $85,100 |
| 2013 | -- | $85,100 |
| 2012 | -- | $85,100 |
| 2011 | -- | $85,100 |
| 2010 | -- | $85,100 |
| 2009 | -- | $85,100 |
| 2007 | -- | $85,100 |
| 2006 | -- | $85,100 |
| 2005 | -- | $85,100 +14.5% |
| 2004 | -- | $74,300 |
| 2003 | -- | $74,300 |
| 2002 | -- | $74,300 |
| 2000 | -- | $74,300 |
Find assessor info on the county website
Monthly payment
Est. payment
Payment breakdown
Explore the cost of this home by adjusting the details. Changes won't be saved.Climate risks
Neighborhood: 17022
Nearby schools
Schools provided by the listing agent
- District: Elizabethtown Area
Source: Bright MLS. This data may not be complete. We recommend contacting the local school district to confirm school assignments for this home.
Similar homes
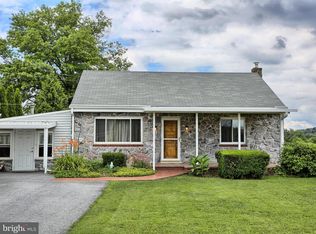
- $349,9003 bd2 ba1.7k sqft434 N Holly St, Elizabethtown, PA 17022For Sale

 MLS ID #PALA2092310, JASON PETRONIS, Coldwell Banker Realty. Bright MLS
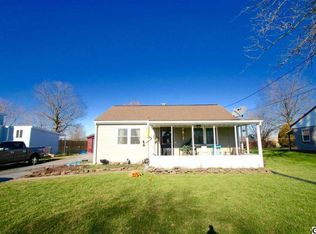
 - $320,0003 bd1 ba1.1k sqft43 Marie Ave, Manheim, PA 17545For Sale
 MLS ID #PALA2094152, Jess Morales, RE/MAX Pinnacle. Bright MLS
 - $289,9003 bd2 ba1.4k sqft455 Madison Ave, York, PA 17404For Sale
 MLS ID #PAYK2110346, Nathan Krotzer, RE/MAX Pinnacle. Bright MLS
 - $269,9003 bd2 ba1.3k sqft3148 N George St, Emigsville, PA 17318For Sale
 MLS ID #PAYK2110010, Linda Forry, Berkshire Hathaway HomeServices Homesale Realty. Bright MLS
 - $342,5003 bd2 ba1.2k sqft1257 Roush Rd, Hummelstown, PA 17036For SaleMLS ID #PADA2063216, Adam Goepfert, Keller Williams of Central PA. Bright MLS
- $350,0003 bd2 ba1.7k sqft65 River Rd, York Haven, PA 17370For SaleMLS ID #PAYK2110026, MICHAEL CHAN, Iron Valley Real Estate of Central PA. Bright MLS
- $319,0003 bd1 ba1.6k sqft1048 Creek Rd, Manheim, PA 17545For SaleMLS ID #PALA2089854, Ethan Funderburk, Real of Pennsylvania. Bright MLS
- $325,0003 bd2 ba1.3k sqft238 Haldeman Ave, New Cumberland, PA 17070For SaleMLS ID #PACB2056846, LINDA GOLDBERG, Iron Valley Real Estate of Central PA. Bright MLS
- $289,5003 bd1 ba1.1k sqft353 Rexmont Rd, Lebanon, PA 17042For SaleMLS ID #PALN2028280, Christina Zerbe, Coldwell Banker Realty. Bright MLS
- $299,0004 bd2 ba1.1k sqft5112 Irene Dr, Harrisburg, PA 17112For SaleMLS ID #PADA2063182, Gary Hoover, Cavalry Realty LLC. Bright MLS
- $200,0003 bd2 ba1.3k sqft8064 Colebrook Rd, Palmyra, PA 17078AuctionMLS ID #PALN2028124, Curvin Horning, Kingsway Realty - Ephrata. Bright MLS
- $299,5003 bd1 ba1.3k sqft8077 Fox Mill Rd, Harrisburg, PA 17112For SaleMLS ID #PADA2058584, Dan Zecher, Keller Williams Elite. Bright MLS
- $329,9003 bd3 ba1.7k sqft490 Pine Ridge Cir, Lewisberry, PA 17339For SaleMLS ID #PAYK2108028, DENISE SIEKE, Straub & Associates Real Estate. Bright MLS
- $330,0003 bd2 ba1.6k sqft264 Nollyn Dr, Dallastown, PA 17313For SaleMLS ID #PAYK2110438, Jessica Engle, Berkshire Hathaway HomeServices Homesale Realty. Bright MLS
- $299,9003 bd2 ba1.6k sqft350 West Ave, Red Lion, PA 17356For SaleMLS ID #PAYK2097944, Andrew Spangenberger, Cummings & Co. Realtors. Bright MLS
- $310,0003 bd1 ba1k sqft3511 Village Rd, Dover, PA 17315For SaleMLS ID #PAYK2110234, Simon Overmiller, Iron Valley Real Estate of York County. Bright MLS
- $345,0003 bd2 ba1.4k sqft729 Lititz Rd, Manheim, PA 17545For SaleMLS ID #PALA2093062, Josiah Bowman, EXP Realty, LLC. Bright MLS
- $324,9002 bd1 ba1.7k sqft914 Somerset Ln, York, PA 17403For SaleMLS ID #PAYK2110532, Dan Hineline, Coldwell Banker Realty. Bright MLS
- $357,5003 bd1 ba1.2k sqft605 Sycamore Dr, Columbia, PA 17512For SaleMLS ID #PALA2093136, Dan Zecher, Keller Williams Elite. Bright MLS
- $340,0003 bd2 ba1.7k sqft3982 Marietta Ave, Columbia, PA 17512For SaleMLS ID #PALA2090132, Brandon Talley, Berkshire Hathaway HomeServices Homesale Realty. Bright MLS
