***OFFERING $10,000 IN SELLER CONCESSIONS TOWARDS BUYERS CLOSING COSTS*** Welcome to 729 Lititz Road in Manheim! This bi-level single-family home offers three bedrooms, one and a half bathrooms, and plenty of comfortable living space on a mostly level .46-acre lot. Inside, you’ll find new vinyl plank flooring throughout much of the home, along with new flooring in the finished portion of the lower level. The main floor features a spacious eat-in kitchen, convenient main-level laundry, and access to a large rear deck that provides plenty of room for relaxing, grilling, or entertaining. The finished lower level offers additional living space and a fireplace, giving you a cozy place to unwind or create a family room, home office, or recreation area. The property also features a well and septic system that were both replaced within the last five years, adding peace of mind for the next owner. A two-car garage provides direct access to the lower level of the home. Schedule your private tour today and come see everything this Manheim home has to offer!
Pending
Price cut: $10K (9/10)
$335,000
729 Lititz Rd, Manheim, PA 17545
3beds
1,408sqft
Single Family Residence
Built in 1974
0.46 Acres Lot
$333,500 Zestimate®
$238/sqft
$-- HOA
What's special
Three bedroomsConvenient main-level laundrySpacious eat-in kitchen
- 57 days
- 836
- 47
Likely to sell faster than
Zillow last checked:
Listing updated:
Listed by:
Josiah Bowman 717-823-1235,
EXP Realty, LLC 8883977352
Source: Bright MLS,MLS#: PALA2093062
Facts & features
Interior
Bedrooms & bathrooms
- Bedrooms: 3
- Bathrooms: 2
- Full bathrooms: 1
- 1/2 bathrooms: 1
- Main level bathrooms: 1
- Main level bedrooms: 3
Rooms
- Room types: Living Room, Bedroom 2, Bedroom 3, Kitchen, Family Room, Bedroom 1, Full Bath, Half Bath
Bedroom 1
- Level: Main
- Area: 154 Square Feet
- Dimensions: 11 X 14
Bedroom 2
- Level: Main
- Area: 120 Square Feet
- Dimensions: 10 X 12
Bedroom 3
- Level: Main
- Area: 100 Square Feet
- Dimensions: 10 X 10
Family room
- Level: Lower
- Area: 286 Square Feet
- Dimensions: 13 X 22
Other
- Level: Main
- Area: 55 Square Feet
- Dimensions: 5 X 11
Half bath
- Level: Lower
- Area: 18 Square Feet
- Dimensions: 6 X 3
Kitchen
- Level: Main
- Area: 216 Square Feet
- Dimensions: 12 X 18
Living room
- Level: Main
- Area: 169 Square Feet
- Dimensions: 13 X 13
Heating
- Baseboard, Electric
Cooling
- Ductless, Electric
Appliances
- Included: Water Heater
- Laundry: Main Level
Features
- Dry Wall
- Flooring: Laminate
- Basement: Full
- Number of fireplaces: 1
- Fireplace features: Brick, Wood Burning
Interior area
- Total structure area: 1,408
- Total interior livable area: 1,408 sqft
- Finished area above ground: 1,100
- Finished area below ground: 308
Video & virtual tour
Property
Parking
- Total spaces: 2
- Parking features: Other, Asphalt, Attached, Driveway
- Attached garage spaces: 2
- Has uncovered spaces: Yes
Accessibility
- Accessibility features: None
Features
- Levels: Bi-Level,Two
- Stories: 2
- Patio & porch: Deck
- Pool features: None
- Frontage length: Road Frontage: 112
Lot
- Size: 0.46 Acres
- Features: Level, Rural
Details
- Additional structures: Above Grade, Below Grade
- Parcel number: 5001445500000
- Zoning: AG
- Special conditions: Standard
Construction
Type & style
- Home type: SingleFamily
- Property subtype: Single Family Residence
Materials
- Frame
- Foundation: Block
- Roof: Asphalt
Condition
- Good,Average
- New construction: No
- Year built: 1974
Utilities & green energy
- Electric: 200+ Amp Service
- Sewer: On Site Septic
- Water: Well
Community & HOA
Community
- Subdivision: None Available
HOA
- Has HOA: No
Location
- Region: Manheim
- Municipality: PENN TWP
Financial & listing details
- Price per square foot: $238/sqft
- Tax assessed value: $147,400
- Annual tax amount: $3,298
- Date on market: 8/6/2026
- Listing agreement: Exclusive Right To Sell
- Listing terms: Cash,Conventional,FHA,VA Loan
- Inclusions: Washing Machine And Refrigerator
- Ownership: Fee Simple
Estimated market value
$333,500
$317,000 - $350,000
$2,326/mo
Price history
| Date | Event | Price |
|---|---|---|
| 9/13/2026 | Pending sale | $335,000$238/sqft |
Source:  Bright MLS #PALA2093062 Report a problem Bright MLS #PALA2093062 Report a problem | ||
| 9/10/2026 | Price change | $335,000-2.9%$238/sqft |
Source: Bright MLS #PALA2093062 Report a problem | ||
| 8/17/2026 | Price change | $345,000-4.2%$245/sqft |
Source: Bright MLS #PALA2093062 Report a problem | ||
| 8/6/2026 | Listed for sale | $360,000+30.9%$256/sqft |
Source: Bright MLS #PALA2093062 Report a problem | ||
| 12/10/2021 | Sold | $275,000+10%$195/sqft |
Source: Bright MLS #PALA2006558 Report a problem | ||
| 10/25/2021 | Pending sale | $250,000$178/sqft |
Source: Bright MLS #PALA2006558 Report a problem | ||
| 10/19/2021 | Listed for sale | $250,000$178/sqft |
Source: Bright MLS #PALA2006558 Report a problem | ||
Public tax history
| Year | Property taxes | Tax assessment |
|---|---|---|
| 2026 | $3,210 +3.2% | $147,400 |
| 2025 | $3,112 +3.5% | $147,400 |
| 2024 | $3,005 +2.2% | $147,400 |
| 2023 | $2,942 +2.6% | $147,400 |
| 2022 | $2,866 | $147,400 |
| 2021 | $2,866 +347.7% | $147,400 |
| 2020 | $640 -76.7% | $147,400 |
| 2019 | $2,753 +329.9% | $147,400 |
| 2018 | $640 -76.6% | $147,400 +25.4% |
| 2017 | $2,739 +0% | $117,500 |
| 2016 | $2,739 +44.3% | $117,500 |
| 2015 | $1,898 | $117,500 |
| 2014 | $1,898 | $117,500 |
| 2013 | -- | $117,500 |
| 2012 | -- | $117,500 |
| 2011 | -- | $117,500 |
| 2010 | -- | $117,500 |
| 2009 | -- | $117,500 |
| 2007 | -- | $117,500 |
| 2006 | -- | $117,500 |
| 2005 | -- | $117,500 +18.3% |
| 2004 | -- | $99,300 |
| 2003 | -- | $99,300 |
| 2002 | -- | $99,300 |
| 2000 | -- | $99,300 |
Find assessor info on the county website
Monthly payment
Est. payment
Payment breakdown
Explore the cost of this home by adjusting the details. Changes won't be saved.Climate risks
Neighborhood: 17545
Nearby schools
Schools provided by the listing agent
- District: Manheim Central
Source: Bright MLS. This data may not be complete. We recommend contacting the local school district to confirm school assignments for this home.
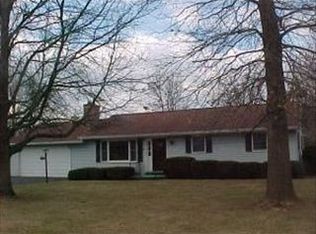
Similar homes
- $359,9003 bd1 ba1.2k sqft2197 Veumont Dr, Lancaster, PA 17601For Sale
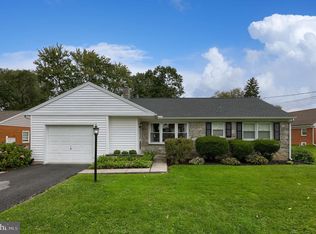
 MLS ID #PALA2096142, Chris Birk, Keller Williams Elite. Bright MLS
 - $315,0003 bd1 ba1.1k sqft6411 Jeanette Dr, East Petersburg, PA 17520For Sale
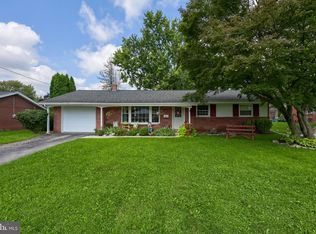 MLS ID #PALA2094726, Wendell Huyard, Coldwell Banker Realty. Bright MLS
 - $179,9003 bd1 ba1k sqft117 Mill St, Manheim, PA 17545For Sale
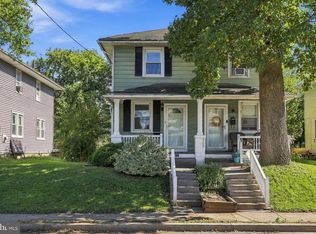 MLS ID #PALA2096178, Sayre Long, Keller Williams Elite. Bright MLS
 - $309,9003 bd1 ba1.6k sqft1048 Creek Rd, Manheim, PA 17545For Sale
 MLS ID #PALA2089854, Ethan Funderburk, Real of Pennsylvania. Bright MLS
 - $375,0003 bd2 ba2k sqft303 Rolling Ter, Leola, PA 17540For SaleMLS ID #PALA2096148, McKenzie Myers, The Exchange Real Estate Company LLC. Bright MLS
- $342,5003 bd1 ba1.2k sqft605 Sycamore Dr, Columbia, PA 17512For SaleMLS ID #PALA2093136, Dan Zecher, Keller Williams Elite. Bright MLS
- $369,9003 bd2 ba1.4k sqft2 Brookview Dr, Lititz, PA 17543For SaleMLS ID #PALA2095574, Priscilla Gibson, Coldwell Banker Realty. Bright MLS
- $335,0003 bd2 ba1.7k sqft3982 Marietta Ave, Columbia, PA 17512For SaleMLS ID #PALA2090132, Brandon Talley, Berkshire Hathaway HomeServices Homesale Realty. Bright MLS
- $350,0003 bd2 ba1.5k sqft26 W Lemon St, Lititz, PA 17543For SaleMLS ID #PALA2093714, Craig Hartranft, Berkshire Hathaway HomeServices Homesale Realty. Bright MLS
- $320,0003 bd1 ba1.3k sqft2161 Meadow View Rd, Manheim, PA 17545For SaleMLS ID #PALA2093032, Anthony Tchekalenko, Keller Williams Elite. Bright MLS
- $475,0003 bd3 ba1.3k sqft100 Corry Ave, Lancaster, PA 17601For SaleMLS ID #PALA2096282, Michael Stoltzfus, Coldwell Banker Realty. Bright MLS
- $349,0004 bd2 ba2k sqft4065 Marietta Ave, Mount Joy, PA 17552For SaleMLS ID #PALA2093652, Joey Brennen, Inch & Co. Real Estate, LLC. Bright MLS
- $329,9003 bd2 ba2k sqft112 W Donegal St, Mount Joy, PA 17552For SaleMLS ID #PALA2093876, Lisa Naples, Berkshire Hathaway HomeServices Homesale Realty. Bright MLS
- $469,9004 bd3 ba1.7k sqft214 Loghes Dr, Manheim, PA 17545For SaleMLS ID #PALA2094316, James Baumgartner, Berkshire Hathaway HomeServices Homesale Realty. Bright MLS
- $439,9004 bd2 ba1.5k sqft30 Buttonwood Dr, Lititz, PA 17543For SaleMLS ID #PALA2095098, Jeffrey Zimmerman, Prime Home Real Estate, LLC. Bright MLS
- $375,0004 bd2 ba1.5k sqft111 Tanglewood Ln, Lancaster, PA 17601For SaleMLS ID #PALA2094542, Andy Lopez, Signature Realty NJ. Bright MLS
- $295,0003 bd2 ba1.6k sqft1315 Fonderwhite Rd, Lebanon, PA 17042AuctionMLS ID #PALN2028700, Kevin Snyder, RE/MAX Of Reading. Bright MLS
- $349,9003 bd2 ba1.6k sqft1915 Wilderness Rd, Lancaster, PA 17603For SaleMLS ID #PALA2095568, Mark Rebert, Berkshire Hathaway HomeServices Homesale Realty. Bright MLS
- $324,9003 bd1 ba1.4k sqft626 S Locust St, Elizabethtown, PA 17022For SaleMLS ID #PALA2094974, Brandon Leaman, RE/MAX SmartHub Realty. Bright MLS
- $299,9003 bd2 ba1.4k sqft138 Eleanor Dr, Marietta, PA 17547For SaleMLS ID #PALA2093570, Jerry Lehman, Coldwell Banker Realty. Bright MLS
