Welcome to this spacious 5-bedroom, 2-full-bath home situated on an almost half-acre corner lot! This property offers plenty of room both inside and out, featuring a bright and inviting sunroom that's perfect for relaxing or entertaining year-round. Recent updates include some new flooring, fresh interior paint, and a 2-year-old roof, giving the home a clean, refreshed feel. The generous corner lot provides ample outdoor space for gardening, recreation, or future possibilities. Don't miss this opportunity to own a home with abundant living space, recent improvements, and a desirable lot size. Schedule your private showing today!
For sale
Price cut: $10K (8/28)
$375,000
2 Gable Park Rd, Lancaster, PA 17603
5beds
2,015sqft
Single Family Residence
Built in 1954
0.47 Acres Lot
$372,400 Zestimate®
$186/sqft
$-- HOA
What's special
- 68 days
- 1,828
- 103
Zillow last checked:
Listing updated:
Listed by:
Phyllis Rothweiler 717-587-8283,
Howard Hanna Real Estate Services - Lancaster 7173920200,
Co-Listing Agent: Anna Reiff 717-406-4843,
Howard Hanna Real Estate Services - Lancaster
Source: Bright MLS,MLS#: PALA2091432
Facts & features
Interior
Bedrooms & bathrooms
- Bedrooms: 5
- Bathrooms: 2
- Full bathrooms: 2
- Main level bathrooms: 1
- Main level bedrooms: 3
Rooms
- Room types: Living Room, Dining Room, Bedroom 2, Bedroom 3, Bedroom 4, Bedroom 5, Kitchen, Family Room, Breakfast Room, Bedroom 1, Sun/Florida Room, Storage Room, Utility Room, Bathroom 1, Bathroom 2
Bedroom 1
- Features: Flooring - HardWood, Recessed Lighting
- Level: Main
- Area: 72 Square Feet
- Dimensions: 8 X 9
Bedroom 2
- Features: Flooring - HardWood
- Level: Main
- Area: 144 Square Feet
- Dimensions: 12 X 12
Bedroom 3
- Features: Attached Bathroom, Flooring - HardWood, Recessed Lighting
- Level: Main
- Area: 120 Square Feet
- Dimensions: 10 X 12
Bedroom 4
- Features: Flooring - Luxury Vinyl Plank, Basement - Finished
- Level: Lower
- Area: 132 Square Feet
- Dimensions: 11 X 12
Bedroom 5
- Features: Flooring - Luxury Vinyl Plank, Basement - Finished
- Level: Lower
- Area: 132 Square Feet
- Dimensions: 11 X 12
Bathroom 1
- Features: Bathroom - Tub Shower, Flooring - Luxury Vinyl Tile
- Level: Main
- Area: 56 Square Feet
- Dimensions: 7 X 8
Bathroom 2
- Features: Bathroom - Stall Shower, Flooring - Luxury Vinyl Tile, Basement - Finished
- Level: Lower
- Area: 55 Square Feet
- Dimensions: 5 X 11
Breakfast room
- Features: Flooring - Luxury Vinyl Plank
- Level: Main
- Area: 80 Square Feet
- Dimensions: 8 X 10
Dining room
- Features: Flooring - HardWood
- Level: Main
- Area: 90 Square Feet
- Dimensions: 9 X 10
Family room
- Features: Flooring - Luxury Vinyl Plank, Basement - Finished
- Level: Lower
- Area: 286 Square Feet
- Dimensions: 13 X 22
Kitchen
- Features: Flooring - Luxury Vinyl Plank, Kitchen - Electric Cooking
- Level: Main
- Area: 63 Square Feet
- Dimensions: 7 X 9
Living room
- Features: Flooring - HardWood, Fireplace - Wood Burning
- Level: Main
- Area: 476 Square Feet
- Dimensions: 17 X 28
Storage room
- Features: Flooring - Concrete
- Level: Lower
- Area: 70 Square Feet
- Dimensions: 7 X 10
Other
- Features: Ceiling Fan(s), Flooring - Stone
- Level: Main
- Area: 209 Square Feet
- Dimensions: 11 X 19
Utility room
- Features: Flooring - Concrete
- Level: Lower
- Area: 208 Square Feet
- Dimensions: 13 X 16
Heating
- Hot Water, Baseboard, Natural Gas
Cooling
- Other, Electric
Appliances
- Included: Microwave, Oven/Range - Electric, Dishwasher, Gas Water Heater
- Laundry: Lower Level
Features
- Ceiling Fan(s), Dining Area, Eat-in Kitchen, Kitchen - Galley, Recessed Lighting, Attic, Bathroom - Tub Shower, Bathroom - Stall Shower, Entry Level Bedroom, Family Room Off Kitchen, Formal/Separate Dining Room, Pantry
- Flooring: Wood
- Basement: Heated,Exterior Entry,Finished,Sump Pump,Water Proofing System,Windows
- Number of fireplaces: 1
- Fireplace features: Wood Burning
Interior area
- Total structure area: 2,015
- Total interior livable area: 2,015 sqft
- Finished area above ground: 1,410
- Finished area below ground: 605
Property
Parking
- Parking features: Off Street, On Street
- Has uncovered spaces: Yes
Accessibility
- Accessibility features: None
Features
- Levels: One
- Stories: 1
- Pool features: None
Lot
- Size: 0.47 Acres
Details
- Additional structures: Above Grade, Below Grade
- Parcel number: 4400426000000
- Zoning: RESIDENTIAL
- Special conditions: Standard
Construction
Type & style
- Home type: SingleFamily
- Architectural style: Ranch/Rambler
- Property subtype: Single Family Residence
Materials
- Brick, Masonry
- Foundation: Block
Condition
- New construction: No
- Year built: 1954
Utilities & green energy
- Electric: 200+ Amp Service
- Sewer: Public Sewer
- Water: Public
- Utilities for property: Cable Available
Community & HOA
Community
- Subdivision: Quaker Hills
HOA
- Has HOA: No
Location
- Region: Lancaster
- Municipality: MILLERSVILLE BORO
Financial & listing details
- Price per square foot: $186/sqft
- Tax assessed value: $197,300
- Annual tax amount: $5,844
- Date on market: 7/10/2026
- Listing agreement: Exclusive Right To Sell
- Listing terms: Cash,Conventional
- Inclusions: Portable A / C
- Ownership: Fee Simple
Estimated market value
$372,400
$354,000 - $391,000
$2,351/mo
Price history
| Date | Event | Price |
|---|---|---|
| 8/28/2026 | Price change | $375,000-2.6%$186/sqft |
Source:  Bright MLS #PALA2091432 Report a problem Bright MLS #PALA2091432 Report a problem | ||
| 8/13/2026 | Price change | $385,000-2.5%$191/sqft |
Source: Bright MLS #PALA2091432 Report a problem | ||
| 7/18/2026 | Price change | $395,000-7.1%$196/sqft |
Source: Bright MLS #PALA2091432 Report a problem | ||
| 7/10/2026 | Listed for sale | $425,000+102.4%$211/sqft |
Source: Bright MLS #PALA2091432 Report a problem | ||
| 8/24/2023 | Sold | $210,000$104/sqft |
Source: Bright MLS #PALA2038184 Report a problem | ||
| 8/18/2023 | Pending sale | $210,000$104/sqft |
Source: Bright MLS #PALA2038184 Report a problem | ||
| 8/17/2023 | Price change | $210,000+0%$104/sqft |
Source: Bright MLS #PALA2038184 Report a problem | ||
| 7/26/2023 | Pending sale | $209,900$104/sqft |
Source: Bright MLS #PALA2038184 Report a problem | ||
| 7/23/2023 | Listed for sale | $209,900-8.7%$104/sqft |
Source: Bright MLS #PALA2038184 Report a problem | ||
| 6/27/2023 | Listing removed | $229,900$114/sqft |
Source: Bright MLS #PALA2036196 Report a problem | ||
| 6/15/2023 | Price change | $229,900-4.2%$114/sqft |
Source: Bright MLS #PALA2036196 Report a problem | ||
| 6/12/2023 | Price change | $239,900-4%$119/sqft |
Source: Bright MLS #PALA2036196 Report a problem | ||
| 6/10/2023 | Listed for sale | $249,900+70.6%$124/sqft |
Source: Bright MLS #PALA2036196 Report a problem | ||
| 2/10/2023 | Sold | $146,500$73/sqft |
Source: Public Record Report a problem | ||
Public tax history
| Year | Property taxes | Tax assessment |
|---|---|---|
| 2026 | $5,844 +6% | $197,300 |
| 2025 | $5,512 +4.8% | $197,300 |
| 2024 | $5,258 | $197,300 |
| 2023 | $5,258 +1.6% | $197,300 |
| 2022 | $5,176 +1.2% | $197,300 |
| 2021 | $5,117 +208.3% | $197,300 |
| 2020 | $1,659 -65.6% | $197,300 |
| 2019 | $4,826 +213.2% | $197,300 |
| 2018 | $1,541 -59.7% | $197,300 +51.8% |
| 2017 | $3,823 +0.7% | $130,000 |
| 2016 | $3,797 +65.8% | $130,000 |
| 2015 | $2,289 | $130,000 |
| 2014 | $2,289 | $130,000 |
| 2013 | -- | $130,000 |
| 2012 | -- | $130,000 |
| 2011 | -- | $130,000 |
| 2010 | -- | $130,000 |
| 2009 | -- | $130,000 |
| 2007 | -- | $130,000 |
| 2006 | -- | $130,000 |
| 2005 | -- | $130,000 +18.5% |
| 2004 | -- | $109,700 |
| 2003 | -- | $109,700 |
| 2002 | -- | $109,700 |
| 2000 | -- | $109,700 |
Find assessor info on the county website
Monthly payment
Est. payment
Payment breakdown
Explore the cost of this home by adjusting the details. Changes won't be saved.Climate risks
Neighborhood: Prospect Heights
Nearby schools
Schools provided by the listing agent
- District: Penn Manor
Source: Bright MLS. This data may not be complete. We recommend contacting the local school district to confirm school assignments for this home.
Similar homes
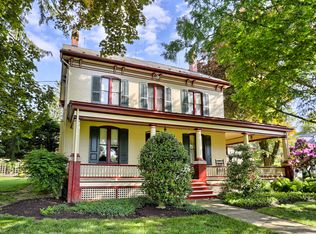
- $400,0004 bd2 ba1.9k sqft2728 Kimberly Rd, Lancaster, PA 17603For Sale
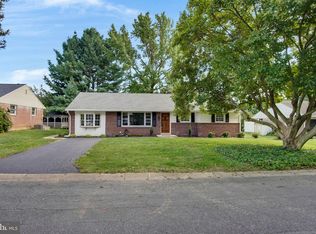
 MLS ID #PALA2095226, Jesse Hersh, Berkshire Hathaway HomeServices Homesale Realty. Bright MLS
 - $404,9003 bd3 ba1.9k sqft503 Fairway Dr, Lancaster, PA 17603For Sale
 MLS ID #PALA2092334, Daniel Magar, Iron Valley Real Estate of Lancaster. Bright MLS
 - $379,0003 bd2 ba1.6k sqft3478 Coronet Ave, Lancaster, PA 17601For Sale
 MLS ID #PALA2094566, Ms. Marilyn F Hartman, Lusk & Associates Sotheby's International Realty. Bright MLS
 - $400,0003 bd2 ba1.5k sqft201 Murry Hill Dr, Lancaster, PA 17601For Sale
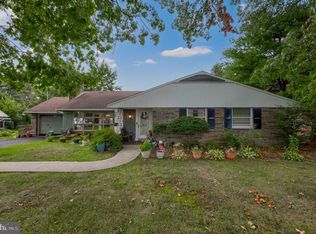 MLS ID #PALA2094164, Timothy Shreiner, Berkshire Hathaway HomeServices Homesale Realty. Bright MLS
 - $425,0004 bd2 ba1.8k sqft2009 Mill Creek Rd, Lancaster, PA 17602AuctionMLS ID #PALA2093342, Thomas Stewart, Cavalry Realty LLC. Bright MLS
- $424,9005 bd3 ba2.2k sqft2494 Ellendale Dr, Lancaster, PA 17602For SaleMLS ID #PALA2095298, Connie R Burke, Keller Williams Elite. Bright MLS
- $399,9003 bd2 ba1.8k sqft17 W Kendig Rd, Willow Street, PA 17584For SaleMLS ID #PALA2095214, LuAnn Harris, Keller Williams Elite. Bright MLS
- $435,0003 bd2 ba2.7k sqft16 Jackson Dr, Lancaster, PA 17603For SaleMLS ID #PALA2091626, Cheryl McFadden, Howard Hanna Real Estate Services - Lancaster. Bright MLS
- $549,0004 bd3 ba2.5k sqft381 Ironstone Ridge Rd, Lancaster, PA 17603For SaleMLS ID #PALA2091524, Sandy Bonano, Realty ONE Group Unlimited. Bright MLS
- $325,0003 bd1 ba1.3k sqft2162 Millersville Rd, Lancaster, PA 17603For SaleMLS ID #PALA2086858, Julie Diener, RE/MAX Evolved. Bright MLS
- $425,0004 bd3 ba2.1k sqft1230 Country Club Dr, Lancaster, PA 17601For SaleMLS ID #PALA2093866, Mike Keller, H.K. Keller. Bright MLS
- $375,0004 bd2 ba1.5k sqft111 Tanglewood Ln, Lancaster, PA 17601For SaleMLS ID #PALA2094542, Andy Lopez, Signature Realty NJ. Bright MLS
- $285,0004 bd3 ba1.8k sqft757 Emerald Dr, Lancaster, PA 17603For SaleMLS ID #PALA2093648, Juamady Bencosme, Realty ONE Group Unlimited. Bright MLS
- $349,9004 bd2 ba2.3k sqft118 N George St, Millersville, PA 17551For SaleMLS ID #PALA2094428, Faruk Sisic, Cavalry Realty, LLC. Bright MLS
- $349,5003 bd2 ba1.5k sqft203 Whittier Ln, Lancaster, PA 17602For SaleMLS ID #PALA2090776, Dan Parson, Keller Williams Elite. Bright MLS
- $420,0004 bd2 ba2.4k sqft1120 Louise Ave, Lancaster, PA 17601For SaleMLS ID #PALA2092252, JOY DANIELS, Joy Daniels Real Estate Group, Ltd. Bright MLS
- $450,0004 bd3 ba1.8k sqft80 Apple Blossom Dr, Lancaster, PA 17602For SaleMLS ID #PALA2094944, Craig Hartranft, Berkshire Hathaway HomeServices Homesale Realty. Bright MLS
- $359,0004 bd2 ba2k sqft4065 Marietta Ave, Mount Joy, PA 17552For SaleMLS ID #PALA2093652, Joey Brennen, Inch & Co. Real Estate, LLC. Bright MLS
- $369,0003 bd3 ba1.3k sqft359 N Arch St, Lancaster, PA 17603For SaleMLS ID #PALA2091748, Phyl Rittel, Coldwell Banker Realty. Bright MLS
- $474,9004 bd2 ba1.5k sqft978 Pleasure Rd, Lancaster, PA 17601For SaleMLS ID #PALA2094516, Mick Kalata, Berkshire Hathaway HomeServices Homesale Realty. Bright MLS
