Live it up or down in this Windolph Landing bi-level. The bright kitchen features newer stainless steel appliances & a breakfast bar, while the walkout daylight lower level offers a versatile, finished family room. Enjoy a generously sized 2-tier raised deck, new paver patio, & serene yard with mature landscaping. Walk to the neighborhood park. 1-car garage & Central A/C; 100% financing avail.
For sale
$350,000
1915 Wilderness Rd, Lancaster, PA 17603
3beds
1,692sqft
Single Family Residence
Built in 1988
10,019 Square Feet Lot
$346,300 Zestimate®
$207/sqft
$-- HOA
What's special
Walkout daylight lower levelVersatile finished family roomBreakfast barNew paver patioBright kitchenNewer stainless steel appliances
- 1 day
- 485
- 60
Zillow last checked:
Listing updated:
Listed by:
Mark Rebert 717-742-0778,
Berkshire Hathaway HomeServices Homesale Realty (800) 383-3535
Source: Bright MLS,MLS#: PALA2095568
Facts & features
Interior
Bedrooms & bathrooms
- Bedrooms: 3
- Bathrooms: 2
- Full bathrooms: 1
- 1/2 bathrooms: 1
- Main level bathrooms: 1
- Main level bedrooms: 3
Rooms
- Room types: Living Room, Dining Room, Bedroom 2, Bedroom 3, Kitchen, Family Room, Bedroom 1, Full Bath, Half Bath
Bedroom 1
- Features: Attached Bathroom, Flooring - Carpet
- Level: Main
- Area: 204 Square Feet
- Dimensions: 12 X 17
Bedroom 2
- Features: Flooring - Carpet
- Level: Main
- Area: 130 Square Feet
- Dimensions: 13 X 10
Bedroom 3
- Features: Flooring - Carpet
- Level: Main
- Area: 80 Square Feet
- Dimensions: 10 X 8
Dining room
- Features: Chair Rail, Dining Area, Flooring - Luxury Vinyl Plank
- Level: Main
- Area: 96 Square Feet
- Dimensions: 12 X 8
Family room
- Features: Flooring - Carpet, Flooring - Laminate Plank
- Level: Lower
- Area: 483 Square Feet
- Dimensions: 23 X 21
Other
- Features: Flooring - Vinyl
- Level: Main
- Area: 60 Square Feet
- Dimensions: 12 X 5
Half bath
- Features: Flooring - Vinyl
- Level: Lower
- Area: 40 Square Feet
- Dimensions: 8 X 5
Kitchen
- Features: Breakfast Bar, Ceiling Fan(s), Dining Area, Flooring - Luxury Vinyl Plank, Eat-in Kitchen, Kitchen - Gas Cooking
- Level: Main
- Area: 120 Square Feet
- Dimensions: 12 X 10
Living room
- Features: Flooring - Luxury Vinyl Plank
- Level: Main
- Area: 180 Square Feet
- Dimensions: 15 X 12
Heating
- Forced Air, Natural Gas
Cooling
- Central Air, Electric
Appliances
- Included: Microwave, Dishwasher, Oven/Range - Gas, Stainless Steel Appliance(s), Water Heater, Gas Water Heater
- Laundry: Hookup, Lower Level, Washer/Dryer Hookups Only
Features
- Bathroom - Tub Shower, Breakfast Area, Ceiling Fan(s), Chair Railings, Combination Kitchen/Dining, Dining Area, Eat-in Kitchen, Wainscotting
- Flooring: Carpet, Laminate, Luxury Vinyl, Vinyl
- Windows: Double Pane Windows
- Basement: Full,Finished,Improved,Walk-Out Access
- Has fireplace: No
Interior area
- Total structure area: 1,692
- Total interior livable area: 1,692 sqft
- Finished area above ground: 1,034
- Finished area below ground: 658
Video & virtual tour
Property
Parking
- Total spaces: 2
- Parking features: Storage, Basement, Built In, Garage Faces Front, Garage Door Opener, Asphalt, Attached, Driveway, Off Street, On Street
- Attached garage spaces: 1
- Uncovered spaces: 1
- Details: Garage Sqft: 342
Accessibility
- Accessibility features: None
Features
- Levels: Bi-Level,Split Foyer,One
- Stories: 1
- Patio & porch: Deck, Patio
- Exterior features: Sidewalks
- Pool features: None
Lot
- Size: 10,019 Square Feet
Details
- Additional structures: Above Grade, Below Grade
- Parcel number: 3405275300000
- Zoning: R2
- Zoning description: Residential
- Special conditions: Standard
Construction
Type & style
- Home type: SingleFamily
- Property subtype: Single Family Residence
Materials
- Frame, Stick Built
- Foundation: Block
Condition
- Very Good
- New construction: No
- Year built: 1988
Utilities & green energy
- Electric: 200+ Amp Service
- Sewer: Public Sewer
- Water: Public
Community & HOA
Community
- Subdivision: Windolph Landing
HOA
- Has HOA: No
Location
- Region: Lancaster
- Municipality: LANCASTER TWP
Financial & listing details
- Price per square foot: $207/sqft
- Tax assessed value: $153,600
- Annual tax amount: $4,882
- Date on market: 9/18/2026
- Listing agreement: Exclusive Right To Sell
- Listing terms: Cash,Conventional,FHA,VA Loan
- Inclusions: Negotiable
- Ownership: Fee Simple
Estimated market value
$346,300
$329,000 - $364,000
$1,840/mo
Price history
| Date | Event | Price |
|---|---|---|
| 9/18/2026 | Listed for sale | $350,000+100%$207/sqft |
Source:  Bright MLS #PALA2095568 Report a problem Bright MLS #PALA2095568 Report a problem | ||
| 9/14/2010 | Sold | $175,000$103/sqft |
Source: Public Record Report a problem | ||
Public tax history
| Year | Property taxes | Tax assessment |
|---|---|---|
| 2026 | $4,698 +4.5% | $153,600 |
| 2025 | $4,494 +1.5% | $153,600 |
| 2024 | $4,430 +2.4% | $153,600 |
| 2023 | $4,328 +6.3% | $153,600 |
| 2022 | $4,069 | $153,600 |
| 2021 | $4,069 +593.4% | $153,600 |
| 2020 | $587 -84.8% | $153,600 |
| 2019 | $3,863 +558.2% | $153,600 |
| 2018 | $587 -85.9% | $153,600 +20.6% |
| 2017 | $4,165 +1.9% | $127,400 |
| 2016 | $4,089 +37.6% | $127,400 |
| 2015 | $2,972 | $127,400 |
| 2014 | $2,972 | $127,400 |
| 2013 | -- | $127,400 |
| 2012 | -- | $127,400 |
| 2011 | -- | $127,400 |
| 2010 | -- | $127,400 |
| 2009 | -- | $127,400 |
| 2007 | -- | $127,400 |
| 2006 | -- | $127,400 |
| 2005 | -- | $127,400 +34.8% |
| 2004 | -- | $94,500 |
| 2003 | -- | $94,500 |
| 2002 | -- | $94,500 |
| 2000 | -- | $94,500 |
Find assessor info on the county website
Monthly payment
Est. payment
Payment breakdown
Explore the cost of this home by adjusting the details. Changes won't be saved.Climate risks
Neighborhood: Prospect Heights
Nearby schools
Schools provided by the listing agent
- Elementary: Elizabeth R Martin
- Middle: Elizabeth R. Martin
- High: Mccaskey Campus
- District: School District Of Lancaster
Source: Bright MLS. This data may not be complete. We recommend contacting the local school district to confirm school assignments for this home.
Similar homes
- $337,0003 bd2 ba1.7k sqft100 Meadowcroft Dr, Lancaster, PA 17603For Sale
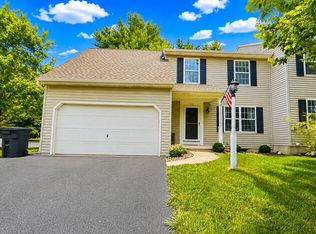
 MLS ID #PALA2093604, Stacie Burris, Douglas Realty, LLC. Bright MLS
 - $445,0003 bd3 ba2.3k sqftSouthern Village Hoa,717-285-2301, Lancaster, PA 17603For Sale
 MLS ID #PALA2095042, Jennifer King, RE/MAX Evolved. Bright MLS
 - $319,9004 bd2 ba1.7k sqft230 Pearl St, Lancaster, PA 17603For Sale
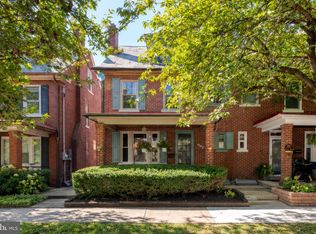 MLS ID #PALA2094276, Lisa Naples, Berkshire Hathaway HomeServices Homesale Realty. Bright MLS
 - $375,0003 bd2 ba1.6k sqft2527 Valley Dr, Lancaster, PA 17603For Sale
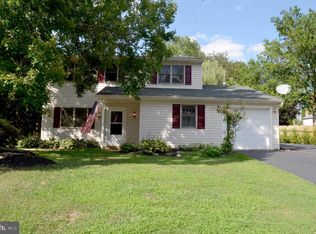 MLS ID #PALA2092768, John Spidaliere, Puffer Morris Real Estate, Inc.. Bright MLS
 - $340,0003 bd1 ba1.2k sqft534 Spruce St, Lancaster, PA 17603For SaleMLS ID #PALA2095690, Matthew Koch, Keller Williams Elite. Bright MLS
- $325,0003 bd1 ba1.3k sqft2162 Millersville Rd, Lancaster, PA 17603For SaleMLS ID #PALA2086858, Julie Diener, RE/MAX Evolved. Bright MLS
- $325,0002 bd2 ba2.3k sqft34 Wabank Rd, Millersville, PA 17551For SaleMLS ID #PALA2094584, Terry Grinestaff, Advanced Realty Services. Bright MLS
- $374,9003 bd3 ba1.6k sqft103 Goldenfield Dr, Lancaster, PA 17603For SaleMLS ID #PALA2090838, Matt Weaver, Berkshire Hathaway HomeServices Homesale Realty. Bright MLS
- $475,0003 bd2 ba1.9k sqft1803 Willow Street Pike, Lancaster, PA 17602For SaleMLS ID #PALA2095680, Jennifer Archer, Keller Williams Elite. Bright MLS
- $263,0002 bd2 ba1.2k sqft410 Spencer Ave, Lancaster, PA 17603For SaleMLS ID #PALA2094620, Jennifer King, RE/MAX Evolved. Bright MLS
- $320,0003 bd2 ba1.3k sqft328 Lancaster Ave, Lancaster, PA 17603For SaleMLS ID #PALA2095516, Jerry Lehman, Coldwell Banker Realty. Bright MLS
- $375,0005 bd2 ba2k sqft2 Gable Park Rd, Lancaster, PA 17603For SaleMLS ID #PALA2091432, Phyllis Rothweiler, Howard Hanna Real Estate Services - Lancaster. Bright MLS
- $329,0003 bd3 ba1.9k sqft1766 Betz Farm Dr, Lancaster, PA 17603For SaleMLS ID #PALA2093854, Christine Nolt, Kingsway Realty - Lancaster. Bright MLS
- $489,9003 bd2 ba1.8k sqft411 W Lemon St, Lancaster, PA 17603For SaleMLS ID #PALA2095338, Jill Stoltzfoos, Kingsway Realty - Lancaster. Bright MLS
- $254,9003 bd1 ba1.1k sqft32 Ruby St, Lancaster, PA 17603For SaleMLS ID #PALA2095638, Daniel Bewersdorff, The Noble Group, LLC. Bright MLS
- $329,9003 bd3 ba2.3k sqft41 Creekside Dr, Millersville, PA 17551For SaleMLS ID #PALA2095058, Paul Berdiner, LPT Realty, LLC. Bright MLS
- $260,0003 bd2 ba1.8k sqft256 Hazel St, Lancaster, PA 17603For SaleMLS ID #PALA2095316, Cheryl McFadden, Howard Hanna Real Estate Services - Lancaster. Bright MLS
- $404,9003 bd3 ba1.9k sqft503 Fairway Dr, Lancaster, PA 17603For SaleMLS ID #PALA2092334, Daniel Magar, Iron Valley Real Estate of Lancaster. Bright MLS
- $265,0003 bd2 ba1.3k sqft29 Deep Hollow Ln, Lancaster, PA 17603For SaleMLS ID #PALA2094836, Denise Martin, Keller Williams Elite. Bright MLS
