Welcome to 806 E Chestnut Street, where modern updates meet timeless charm in the heart of Lancaster City! This beautifully maintained 3-bedroom, 2.5-bath home offers a warm and inviting atmosphere with thoughtful details throughout. Step inside to a cozy living room featuring stunning exposed wood ceilings that add character and warmth to the space. The main level flows seamlessly into the dining area and beautifully updated kitchen, complete with white cabinetry, stainless steel appliances, stylish finishes, and a spacious green center island perfect for gathering and entertaining. Upstairs, you'll find generously sized bedrooms and beautifully updated bathrooms, including a relaxing soaking tub, tiled shower, and stylish vanities. The third-floor bedroom offers additional flexibility for a guest room, home office, or creative space. Step outside to your own private backyard retreat, featuring a patio, pergola, and fire pit area, ideal for entertaining or enjoying a quiet evening outdoors. With its combination of charm, modern finishes, and inviting indoor and outdoor living spaces, this home has so much to offer. Conveniently located near Lancaster City's restaurants, shops, and local attractions, 806 E Chestnut Street is ready to welcome you home!
For sale
$325,000
806 E Chestnut St, Lancaster, PA 17602
3beds
1,760sqft
Single Family Residence
Built in 1860
2,614 Square Feet Lot
$320,600 Zestimate®
$185/sqft
$-- HOA
What's special
Stylish finishesStylish vanitiesPrivate backyard retreatModern updatesTimeless charmRelaxing soaking tubBeautifully updated kitchen
- 19 hours
- 98
- 15
Zillow last checked:
Listing updated:
Listed by:
Allie McElheny 717-203-0075,
RE/MAX Pinnacle 7175692222,
Listing Team: The Brad Zimmerman Team
Source: Bright MLS,MLS#: PALA2096526
Facts & features
Interior
Bedrooms & bathrooms
- Bedrooms: 3
- Bathrooms: 3
- Full bathrooms: 2
- 1/2 bathrooms: 1
- Main level bathrooms: 1
Rooms
- Room types: Basement
Basement
- Level: Lower
Heating
- Forced Air, Natural Gas
Cooling
- Central Air, Electric
Appliances
- Included: Microwave, Dishwasher, Oven/Range - Gas, Refrigerator, Washer, Dryer, Gas Water Heater
Features
- Basement: Unfinished
- Has fireplace: No
Interior area
- Total structure area: 1,760
- Total interior livable area: 1,760 sqft
- Finished area above ground: 1,760
- Finished area below ground: 0
Video & virtual tour
Property
Parking
- Parking features: On Street
- Has uncovered spaces: Yes
Accessibility
- Accessibility features: None
Features
- Levels: Two and One Half
- Stories: 2.5
- Pool features: None
Lot
- Size: 2,614 Square Feet
Details
- Additional structures: Above Grade, Below Grade
- Parcel number: 3323765700000
- Zoning: RESIDENTIAL
- Special conditions: Standard
Construction
Type & style
- Home type: SingleFamily
- Architectural style: Traditional
- Property subtype: Single Family Residence
- Attached to another structure: Yes
Materials
- Frame
- Foundation: Other
Condition
- New construction: No
- Year built: 1860
Utilities & green energy
- Sewer: Public Sewer
- Water: Public
Community & HOA
Community
- Subdivision: Lancaster City Ward 2
HOA
- Has HOA: No
Location
- Region: Lancaster
- Municipality: LANCASTER CITY
Financial & listing details
- Price per square foot: $185/sqft
- Tax assessed value: $106,900
- Annual tax amount: $4,545
- Date on market: 10/23/2026
- Listing agreement: Exclusive Right To Sell
- Inclusions: Refrigerator, Washer And Dryer
- Ownership: Fee Simple
Estimated market value
$320,600
$305,000 - $337,000
$2,288/mo
Price history
| Date | Event | Price |
|---|---|---|
| 10/23/2026 | Listed for sale | $325,000-9.7%$185/sqft |
Source:  Bright MLS #PALA2096526 Report a problem | ||
| 12/20/2024 | Listing removed | $359,900$204/sqft |
Source:  Berkshire Hathaway HomeServices Homesale Realty #PALA2056504 Report a problem | ||
| 9/13/2024 | Listed for sale | $359,900+26.3%$204/sqft |
Source: Bright MLS #PALA2056504 Report a problem | ||
| 7/5/2021 | Sold | $284,900$162/sqft |
Source: Public Record Report a problem | ||
| 5/19/2021 | Pending sale | $284,900$162/sqft |
Source: Bright MLS #PALA180166 Report a problem | ||
| 5/13/2021 | Price change | $284,900-1.7%$162/sqft |
Source: Bright MLS #PALA180166 Report a problem | ||
| 5/2/2021 | Price change | $289,8990%$165/sqft |
Source: Bright MLS #PALA180166 Report a problem | ||
| 4/25/2021 | Listed for sale | $289,900+19.8%$165/sqft |
Source: Bright MLS #PALA180166 Report a problem | ||
| 9/6/2019 | Sold | $242,000+1%$138/sqft |
Source: Public Record Report a problem | ||
| 7/26/2019 | Listed for sale | $239,500+1230.6%$136/sqft |
Source: Keller Williams Elite #PALA137466 Report a problem | ||
| 1/29/2019 | Sold | $18,000$10/sqft |
Source: Public Record Report a problem | ||
Public tax history
| Year | Property taxes | Tax assessment |
|---|---|---|
| 2026 | $4,417 +3.3% | $106,900 |
| 2025 | $4,275 +1.1% | $106,900 |
| 2024 | $4,230 +1.7% | $106,900 |
| 2023 | $4,159 +4.3% | $106,900 |
| 2022 | $3,986 | $106,900 |
| 2021 | $3,986 +2032.6% | $106,900 |
| 2020 | $187 -91.3% | $106,900 +79.7% |
| 2019 | $2,138 +1134.6% | $59,500 |
| 2018 | $173 -92.9% | $59,500 +11.4% |
| 2017 | $2,453 +0.9% | $53,400 |
| 2016 | $2,430 +14.6% | $53,400 |
| 2015 | $2,121 | $53,400 |
| 2014 | $2,121 | $53,400 |
| 2013 | -- | $53,400 |
| 2012 | -- | $53,400 |
| 2011 | -- | $53,400 |
| 2010 | -- | $53,400 |
| 2009 | -- | $53,400 |
| 2007 | -- | $53,400 |
| 2006 | -- | $53,400 |
| 2005 | -- | $53,400 +19.5% |
| 2004 | -- | $44,700 |
| 2003 | -- | $44,700 |
| 2002 | -- | $44,700 |
| 2000 | -- | $44,700 |
Find assessor info on the county website
Monthly payment
Est. payment
Payment breakdown
Explore the cost of this home by adjusting the details. Changes won't be saved.Climate risks
Neighborhood: East Side
Nearby schools
Schools provided by the listing agent
- Elementary: James Buchanan
- Middle: Lincoln M.s.
- High: Mccaskey Campus
- District: School District Of Lancaster
Source: Bright MLS. This data may not be complete. We recommend contacting the local school district to confirm school assignments for this home.


Similar homes
- $369,9003 bd2 ba1.3k sqft525 Longfellow Dr, Lancaster, PA 17602For Sale
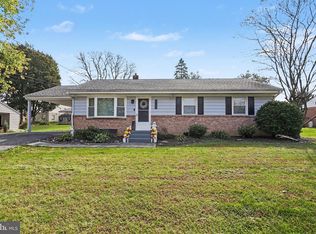
 MLS ID #PALA2097218, Ashley Bleacher, Howard Hanna Real Estate Services - Lancaster. Bright MLS
- $325,0004 bd2 ba1.9k sqft327 N Reservoir St, Lancaster, PA 17602For Sale
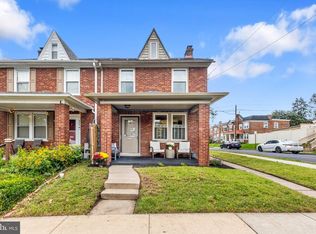 MLS ID #PALA2096636, Cynthia Espenshade, Life Changes Realty Group. Bright MLS
- $279,9003 bd1 ba1.2k sqft756 Hamilton St, Lancaster, PA 17602For Sale
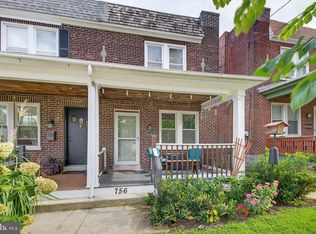 MLS ID #PALA2096600, Cal Yoder, Top Shelf Real Estate. Bright MLS
- $309,9004 bd3 ba1.6k sqft144 E Liberty St, Lancaster, PA 17602For Sale
 MLS ID #PALA2097464, Alex Whitt, Keller Williams Elite. Bright MLS
- $247,0003 bd1 ba1.3k sqft19 Howard Ave, Lancaster, PA 17602For SaleMLS ID #PALA2097094, Jenni Goodling, Coldwell Banker Realty. Bright MLS
- $335,0003 bd2 ba1.5k sqft208 Swarthmore Dr, Lititz, PA 17543For SaleMLS ID #PALA2097294, Noah Martin, RE/MAX Pinnacle. Bright MLS
- $274,0004 bd2 ba1.7k sqft542 E Orange St, Lancaster, PA 17602For SaleMLS ID #PALA2095952, Alex Whitt, Keller Williams Elite. Bright MLS
- $340,0004 bd3 ba1.6k sqft220 N Shippen St, Lancaster, PA 17602For SaleMLS ID #PALA2094536, JOY DANIELS, Joy Daniels Real Estate Group, Ltd. Bright MLS
- $329,9002 bd2 ba1.7k sqft1321 Maple Ave, Lancaster, PA 17603For SaleMLS ID #PALA2096210, Mark Thudium, Berkshire Hathaway HomeServices Homesale Realty. Bright MLS
- $295,0003 bd1 ba1.3k sqft148 E Ross St, Lancaster, PA 17602For SaleMLS ID #PALA2096918, Christian Will, Keller Williams Elite. Bright MLS
- $399,9003 bd2 ba2k sqft1417 Stony Battery Rd, Lancaster, PA 17601For SaleMLS ID #PALA2097378, Tyler Stoltz, Berkshire Hathaway HomeServices Homesale Realty. Bright MLS
- $339,9003 bd2 ba1.3k sqft930 N Lime St, Lancaster, PA 17602For SaleMLS ID #PALA2093982, Jeffrey Zimmerman, Prime Home Real Estate, LLC. Bright MLS
- $335,0005 bd3 ba2.1k sqft364 S Ann St, Lancaster, PA 17602For SaleMLS ID #PALA2095062, mabel hinson, Coldwell Banker Realty. Bright MLS
- $279,0003 bd3 ba1.8k sqft235 Green St, Lancaster, PA 17602For SaleMLS ID #PALA2096008, Ian Hey, RE/MAX SmartHub Realty. Bright MLS
- $255,0003 bd2 ba1.1k sqft364 E Liberty St, Lancaster, PA 17602For SaleMLS ID #PALA2096326, mabel hinson, Coldwell Banker Realty. Bright MLS
- $349,9003 bd2 ba1.6k sqft1915 Wilderness Rd, Lancaster, PA 17603For SaleMLS ID #PALA2095568, Mark Rebert, Berkshire Hathaway HomeServices Homesale Realty. Bright MLS
- $409,0004 bd3 ba1.9k sqft808 N Duke St, Lancaster, PA 17602For SaleMLS ID #PALA2095546, Tyler Stoltz, Berkshire Hathaway HomeServices Homesale Realty. Bright MLS
- $325,0003 bd1 ba1.3k sqft2162 Millersville Rd, Lancaster, PA 17603For SaleMLS ID #PALA2086858, Julie Diener, RE/MAX Evolved. Bright MLS
- $480,0003 bd3 ba1.8k sqft699 New Holland Ave, Lancaster, PA 17602For SaleMLS ID #PALA2089672, Amy Beachy, Coldwell Banker Realty. Bright MLS
- $439,9003 bd3 ba2k sqft1813 Windsong Ln, Lancaster, PA 17602For SaleMLS ID #PALA2096230, David Wissler, Coldwell Banker Realty. Bright MLS
