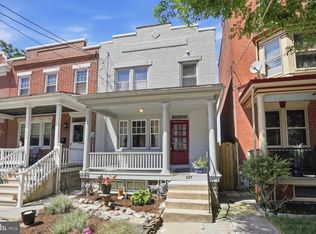
Welcome to this beautifully updated Tudor-style semi-detached corner home, conveniently located minutes from Downtown Lancaster and Route 30. Extensively renovated in 2020 and meticulously maintained, this 3-bedroom, 2.5-bath home blends classic charm with modern updates, including a newer roof, replacement windows, high-efficiency gas furnace with central air, and professionally repointed brickwork. Inside, original hardwood floors and abundant natural light add warmth and character. The updated kitchen features granite countertops, stainless steel appliances, and ample cabinetry, while a convenient half bath is located just off the rear mudroom. Upstairs, the spacious primary suite offers a private balcony, walk-in closet, and updated ensuite with heated tile floors and a tiled walk-in shower. Two additional bedrooms, an updated hall bath, and second-floor laundry hookups complete this level. Enjoy a private side and backyard with a patio and established gardens. A rare highlight is the detached 4-car garage offering approximately 960 square feet, its own 200-amp electrical service, and water supply—ideal for vehicles, a workshop, storage, hobbies, or other possibilities. With extensive updates, exceptional garage space, and potential for additional income, this unique Lancaster City property is a rare find!
For sale
Price cut: $10K (8/6)
$515,000
699 New Holland Ave, Lancaster, PA 17602
3beds
1,807sqft
Single Family Residence
Built in 1912
4,792 Square Feet Lot
$-- Zestimate®
$285/sqft
$-- HOA
What's special
Private balconyEstablished gardensAbundant natural lightNewer roofUpdated hall bathSecond-floor laundry hookupsProfessionally repointed brickwork
- 36 days |
- 1,612 |
- 82 |
Zillow last checked:
Listing updated:
Listed by:
Amy Beachy 717-606-8254,
Coldwell Banker Realty (717) 735-8400
Source: Bright MLS,MLS#: PALA2089672
Facts & features
Interior
Bedrooms & bathrooms
- Bedrooms: 3
- Bathrooms: 4
- Full bathrooms: 2
- 1/2 bathrooms: 2
- Main level bathrooms: 1
Rooms
- Room types: Living Room, Dining Room, Primary Bedroom, Bedroom 2, Bedroom 3, Kitchen, Basement, Laundry, Bathroom 2, Primary Bathroom, Half Bath
Primary bedroom
- Features: Flooring - HardWood, Walk-In Closet(s), Balcony Access
- Level: Upper
- Area: 221 Square Feet
- Dimensions: 13 X 17
Bedroom 2
- Features: Flooring - HardWood
- Level: Upper
- Area: 182 Square Feet
- Dimensions: 13 X 14
Bedroom 3
- Features: Flooring - HardWood, Walk-In Closet(s)
- Level: Upper
- Area: 182 Square Feet
- Dimensions: 13 X 14
Primary bathroom
- Features: Bathroom - Walk-In Shower, Flooring - Heated, Flooring - Tile/Brick
- Level: Upper
- Area: 140 Square Feet
- Dimensions: 10 X 14
Bathroom 2
- Features: Flooring - Tile/Brick, Bathroom - Tub Shower
- Level: Upper
- Area: 70 Square Feet
- Dimensions: 7 X 10
Basement
- Level: Lower
- Area: 765 Square Feet
- Dimensions: 17 X 45
Dining room
- Features: Flooring - HardWood
- Level: Main
- Area: 182 Square Feet
- Dimensions: 13 X 14
Half bath
- Features: Flooring - Concrete
- Level: Lower
- Area: 18 Square Feet
- Dimensions: 3 X 6
Half bath
- Features: Flooring - Ceramic Tile
- Level: Main
- Area: 30 Square Feet
- Dimensions: 5 X 6
Kitchen
- Features: Flooring - HardWood, Granite Counters, Kitchen - Gas Cooking
- Level: Main
- Area: 195 Square Feet
- Dimensions: 13 X 15
Laundry
- Level: Lower
Living room
- Features: Flooring - HardWood
- Level: Main
- Area: 195 Square Feet
- Dimensions: 13 X 15
Mud room
- Features: Flooring - Ceramic Tile
- Level: Main
- Area: 63 Square Feet
- Dimensions: 7 X 9
Heating
- Forced Air, Natural Gas
Cooling
- Central Air, Electric
Appliances
- Included: Built-In Range, Dishwasher, Disposal, Dryer, Dual Flush Toilets, Refrigerator, Stainless Steel Appliance(s), Washer, Water Heater, Microwave, Oven/Range - Gas, Range Hood, Electric Water Heater
- Laundry: In Basement, Upper Level, Hookup, Laundry Room, Mud Room
Features
- Ceiling Fan(s), Open Floorplan, Kitchen - Gourmet, Wine Storage, Dining Area, Primary Bath(s), Upgraded Countertops, Bathroom - Walk-In Shower, Bathroom - Tub Shower, Dry Wall
- Flooring: Hardwood, Ceramic Tile, Wood
- Doors: French Doors, Storm Door(s)
- Windows: Replacement, Screens
- Basement: Interior Entry
- Has fireplace: No
Interior area
- Total structure area: 2,555
- Total interior livable area: 1,807 sqft
- Finished area above ground: 1,807
Video & virtual tour
Property
Parking
- Total spaces: 4
- Parking features: Garage Faces Side, Garage Faces Rear, Storage, Garage Door Opener, Inside Entrance, Oversized, Detached, On Street
- Garage spaces: 4
- Has uncovered spaces: Yes
- Details: Garage Sqft: 960
Accessibility
- Accessibility features: None
Features
- Levels: Three
- Stories: 3
- Patio & porch: Brick, Patio
- Exterior features: Awning(s), Lighting, Sidewalks, Flood Lights, Balcony
- Pool features: None
- Fencing: Vinyl
- Has view: Yes
- View description: Garden, City, Street
Lot
- Size: 4,792 Square Feet
- Features: Corner Lot, Front Yard, Rear Yard, SideYard(s), Urban
Details
- Additional structures: Above Grade, Below Grade
- Parcel number: 3364438600000
- Zoning: R-2 SEMI DETACHED
- Special conditions: Standard
Construction
Type & style
- Home type: SingleFamily
- Architectural style: Tudor
- Property subtype: Single Family Residence
- Attached to another structure: Yes
Materials
- Brick
- Foundation: Stone, Concrete Perimeter
- Roof: Shingle,Rubber
Condition
- Good
- New construction: No
- Year built: 1912
Utilities & green energy
- Electric: 200+ Amp Service
- Sewer: Public Sewer
- Water: Public
- Utilities for property: Electricity Available, Natural Gas Available, Sewer Available, Water Available
Community & HOA
Community
- Subdivision: Ross
HOA
- Has HOA: No
Location
- Region: Lancaster
- Municipality: LANCASTER CITY
Financial & listing details
- Price per square foot: $285/sqft
- Tax assessed value: $133,700
- Annual tax amount: $5,524
- Date on market: 7/10/2026
- Listing agreement: Exclusive Right To Sell
- Listing terms: Cash,Conventional,FHA,PHFA,VA Loan
- Inclusions: All Appliances
- Ownership: Fee Simple
- Road surface type: Paved
Estimated market value
Not available
Estimated sales range
Not available
Not available
Price history
| Date | Event | Price |
|---|---|---|
| 8/6/2026 | Price change | $515,000-1.9%$285/sqft |
Source:  Bright MLS #PALA2089672 Report a problem Bright MLS #PALA2089672 Report a problem | ||
| 7/10/2026 | Listed for sale | $525,000+25.6%$291/sqft |
Source: Bright MLS #PALA2089672 Report a problem | ||
| 11/22/2023 | Sold | $418,000$231/sqft |
Source: Bright MLS #PALA2043098 Report a problem | ||
| 11/2/2023 | Pending sale | $418,000+10%$231/sqft |
Source: Bright MLS #PALA2043098 Report a problem | ||
| 12/3/2020 | Sold | $380,000$210/sqft |
Source: Public Record Report a problem | ||
| 10/17/2020 | Pending sale | $380,000+0%$210/sqft |
Source: Cavalry Realty, LLC #PALA170716 Report a problem | ||
| 10/8/2020 | Listed for sale | $379,900+659.8%$210/sqft |
Source: Cavalry Realty, LLC #PALA170716 Report a problem | ||
| 1/18/2005 | Sold | $50,000$28/sqft |
Source: Public Record Report a problem | ||
Public tax history
| Year | Property taxes | Tax assessment |
|---|---|---|
| 2026 | $5,524 +3.3% | $133,700 |
| 2025 | $5,347 +1.1% | $133,700 |
| 2024 | $5,290 +1.7% | $133,700 |
| 2023 | $5,201 +4.3% | $133,700 |
| 2022 | $4,985 | $133,700 |
| 2021 | $4,985 +1180.8% | $133,700 |
| 2020 | $389 -91.7% | $133,700 +2% |
| 2019 | $4,712 +17.2% | $131,100 +48.5% |
| 2016 | $4,019 +30.5% | $88,300 |
| 2015 | $3,080 | $88,300 |
| 2014 | $3,080 | $88,300 |
| 2013 | -- | $88,300 |
| 2012 | -- | $88,300 |
| 2011 | -- | $88,300 |
| 2010 | -- | $88,300 |
| 2009 | -- | $88,300 |
| 2007 | -- | $88,300 |
| 2006 | -- | $88,300 |
| 2005 | -- | $88,300 +10.1% |
| 2004 | -- | $80,200 |
| 2003 | -- | $80,200 |
| 2002 | -- | $80,200 |
| 2000 | -- | $80,200 |
Find assessor info on the county website
Monthly payment
Est. payment
Payment breakdown
Explore the cost of this home by adjusting the details. Changes won't be saved.Climate risks
Neighborhood: Ross
Nearby schools
GreatSchools rating
- 7/10Wickersham El SchoolGrades: PK-5Distance: 0.3 mi
- 4/10Lincoln Middle SchoolGrades: 6-8Distance: 0.5 mi
- 5/10McCaskey CampusGrades: 9-12Distance: 0.2 mi
Schools provided by the listing agent
- Elementary: Wickersham E.s.
- Middle: Lincoln M.s.
- High: Mccaskey H.s.
- District: School District Of Lancaster
Source: Bright MLS. This data may not be complete. We recommend contacting the local school district to confirm school assignments for this home.
- $131,1004 bd-- ba1.7k sqft699 New Holland Ave, Lancaster, PA 17602Off Market
- $131,1004 bd1 ba1.7k sqft699 New Holland Ave, Lancaster, PA 17602Off Market
- $309,8004 bd2 ba1.9k sqft697 New Holland Ave, Lancaster, PA 17602Off Market

- $256,5003 bd1 ba1.5k sqft695 New Holland Ave, Lancaster, PA 17602Off Market
- $105,0004 bd1 ba1.5k sqft693 New Holland Ave, Lancaster, PA 17602Sold
- $310,0004 bd1 ba1.5k sqft701 New Holland Ave, Lancaster, PA 17602Sold
- $253,9004 bd1 ba1.4k sqft689 New Holland Ave, Lancaster, PA 17602Off Market
- $241,8003 bd1 ba1.4k sqft720 N Reservoir St, Lancaster, PA 17602Off Market
A local agent can set up tours, give advice and negotiate with sellers.
Similar homes
- $264,9003 bd2 ba1.6k sqft227 E Ross St, Lancaster, PA 17602For Sale
 MLS ID #PALA2090238, Pete Vasile, RE/MAX SmartHub Realty. Bright MLS
 - $429,9003 bd3 ba2.4k sqft20 Clayton Ave, Lancaster, PA 17602For Sale
 MLS ID #PALA2091504, Trevor sutton, Keller Williams Elite. Bright MLS
 - $469,9003 bd3 ba1.7k sqft1750 New Holland Pike, Lancaster, PA 17601For Sale
 MLS ID #PALA2089312, Andrew Bartlett, Keller Williams Elite. Bright MLS
 - $399,9994 bd2 ba2k sqft19 Pleasant Dr, Lancaster, PA 17602For Sale
 MLS ID #PALA2093324, Alexander Reedy, Hostetter Realty LLC. Bright MLS
 - $425,0004 bd2 ba1.8k sqft1983 Sterling Pl, Lancaster, PA 17601For SaleMLS ID #PALA2092722, Tammy Carlson, Berkshire Hathaway HomeServices Homesale Realty. Bright MLS
- $267,5003 bd1 ba1.1k sqft1125 Jamaica Rd, Lancaster, PA 17602For SaleMLS ID #PALA2093356, Margaret Bull, Berkshire Hathaway HomeServices Homesale Realty. Bright MLS
- $287,9004 bd2 ba1.9k sqft236 N Franklin St, Lancaster, PA 17602For SaleMLS ID #PALA2093734, John Glick, Hostetter Realty LLC. Bright MLS
- $375,0003 bd3 ba1.6k sqft507 E Chestnut St, Lancaster, PA 17602For SaleMLS ID #PALA2093006, Craig Hartranft, Berkshire Hathaway HomeServices Homesale Realty. Bright MLS
- $315,0004 bd2 ba1.7k sqft542 E Orange St, Lancaster, PA 17602For SaleMLS ID #PALA2093028, Alex Whitt, Keller Williams Elite. Bright MLS
- $379,9003 bd2 ba1.5k sqft203 Whittier Ln, Lancaster, PA 17602For SaleMLS ID #PALA2090776, Dan Parson, Keller Williams Elite. Bright MLS
- $599,9004 bd3 ba2k sqft1555 Mission Rd, Lancaster, PA 17601For SaleMLS ID #PALA2091428, Ashley Brunner, LPT Realty, LLC. Bright MLS
- $269,9003 bd2 ba1.2k sqft318 E Liberty St, Lancaster, PA 17602For SaleMLS ID #PALA2092772, Christina Zerbe, Coldwell Banker Realty. Bright MLS
- $529,9003 bd3 ba2.4k sqft3003 Morning Thistle Ct, East Petersburg, PA 17520For SaleMLS ID #PALA2089164, Anne M Lusk, Lusk & Associates Sotheby's International Realty. Bright MLS
- $439,9004 bd3 ba1.8k sqft519 Lancaster Ave, Lancaster, PA 17603For SaleMLS ID #PALA2092782, Debra Burke, Keller Williams Elite. Bright MLS
- $385,0003 bd2 ba1.8k sqft846 Pleasure Rd, Lancaster, PA 17601For SaleMLS ID #PALA2090622, Matt Weaver, Berkshire Hathaway HomeServices Homesale Realty. Bright MLS
- $549,0004 bd3 ba2.5k sqft381 Ironstone Ridge Rd, Lancaster, PA 17603For SaleMLS ID #PALA2091524, Sandy Bonano, Realty ONE Group Unlimited. Bright MLS
- $450,0005 bd3 ba2.3k sqft1125 Harriet Ave, Lancaster, PA 17601For SaleMLS ID #PALA2093430, Alex Whitt, Keller Williams Elite. Bright MLS
- $260,0005 bd2 ba1.7k sqft334 New Holland Ave, Lancaster, PA 17602For SaleMLS ID #PALA2092300, James T. Dunn III, Iron Valley Real Estate of Lancaster. Bright MLS
- $619,9005 bd2 ba1.8k sqft215 N Lime St, Lancaster, PA 17602For SaleMLS ID #PALA2092500, Mick Kalata, Berkshire Hathaway HomeServices Homesale Realty. Bright MLS
- $420,0004 bd2 ba2.4k sqft1120 Louise Ave, Lancaster, PA 17601For SaleMLS ID #PALA2092252, JOY DANIELS, Joy Daniels Real Estate Group, Ltd. Bright MLS
