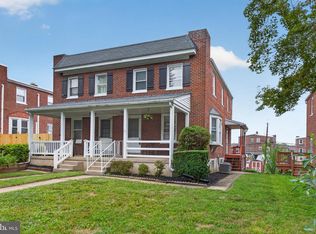
Well-located on a quiet street, this traditional 3 bedroom all brick end unit twin townhome with modern updated flair, with a walk-out basement, offers an inviting, relaxing covered front porch and off street alley parking. Inside, the floorplan is open, with wood flooring in the bedrooms and living/dining, and some of the home has recently been refreshed with paint, and an updated kitchen and bath. The original front door mail slot is a slick way to receive your US Mail. The kitchen offers gas cooking, quartz countertops on upgraded cabinetry with roll out drawers, an integral trash can, and a soft gray subway tile backsplash, and a pantry for organization. The kitchen peninsula offers seating to visit with the cook when entertaining and to enjoy the prepared dishes. The side door has the benefit of keyless entry. Each room is filled with natural light from the multiple windows, the living room offers a three panel bay window with 3 double hung operable windows, perfect for your plants that love light. The bathroom offers ceramic tile on the floor and in the tub/shower, a quartz countertop on a raised vanity, and a large mirror which is backlit. The basement space allows your living area to be expanded, if you desire more living area. Minutes from Rts. 30 & 222, close to multiple parks, and walkable to Thaddeus Stevens School Griscom Center, and public schools levels and HACC are all nearby. A short 20 minute leisurely walk will take you to the center of all Lancaster City has to offer, AND a 5 minute walk to the Elementary school. Many shopping opportunities and eateries are a quick 10 minute dash. The fiber optic internet option is a bonus for those seeking super fast internet service. Seller will consider a one year home warranty for Buyer.
Pending
$267,500
1125 Jamaica Rd, Lancaster, PA 17602
3beds
1,122sqft
Single Family Residence
Built in 1953
3,485 Square Feet Lot
$-- Zestimate®
$238/sqft
$-- HOA
What's special
Off street alley parkingIntegral trash canGas cookingPantry for organizationKitchen peninsula offers seatingUpdated kitchen
- 50 days
- 84
- 3
Likely to sell faster than
Zillow last checked:
Listing updated:
Listed by:
Margaret Bull 717-371-5552,
Berkshire Hathaway HomeServices Homesale Realty (800) 383-3535
Source: Bright MLS,MLS#: PALA2093356
Facts & features
Interior
Bedrooms & bathrooms
- Bedrooms: 3
- Bathrooms: 1
- Full bathrooms: 1
Rooms
- Room types: Living Room, Dining Room, Primary Bedroom, Bedroom 2, Bedroom 3, Kitchen, Bathroom 1
Primary bedroom
- Features: Ceiling Fan(s), Flooring - HardWood
- Level: Upper
- Area: 192 Square Feet
- Dimensions: 16 X 12
Bedroom 2
- Features: Ceiling Fan(s), Flooring - HardWood
- Level: Upper
- Area: 108 Square Feet
- Dimensions: 9 X 12
Bedroom 3
- Features: Flooring - HardWood
- Level: Upper
- Area: 90 Square Feet
- Dimensions: 9 X 10
Bathroom 1
- Features: Bathroom - Tub Shower, Flooring - Ceramic Tile
- Level: Upper
Dining room
- Features: Flooring - HardWood
- Level: Main
- Area: 108 Square Feet
- Dimensions: 9 X 12
Kitchen
- Features: Breakfast Bar, Flooring - Vinyl, Countertop(s) - Quartz, Kitchen - Gas Cooking
- Level: Main
- Area: 120 Square Feet
- Dimensions: 10 X 12
Living room
- Features: Ceiling Fan(s), Flooring - HardWood
- Level: Main
- Area: 144 Square Feet
- Dimensions: 12 X 12
Heating
- Central, Forced Air, Natural Gas
Cooling
- Central Air, Electric
Appliances
- Included: Microwave, Dishwasher, Disposal, Dryer, Exhaust Fan, Self Cleaning Oven, Oven/Range - Gas, Refrigerator, Stainless Steel Appliance(s), Cooktop, Washer, Water Heater, Gas Water Heater
- Laundry: In Basement
Features
- Bathroom - Tub Shower, Combination Dining/Living, Dining Area, Open Floorplan, Pantry, Upgraded Countertops, Dry Wall, Plaster Walls
- Flooring: Ceramic Tile, Hardwood, Vinyl, Wood
- Windows: Bay/Bow, Double Hung, Double Pane Windows, Insulated Windows
- Basement: Full,Heated,Interior Entry,Rear Entrance,Sump Pump,Unfinished,Walk-Out Access,Windows
- Has fireplace: No
Interior area
- Total structure area: 1,122
- Total interior livable area: 1,122 sqft
- Finished area above ground: 1,122
- Finished area below ground: 0
Property
Parking
- Total spaces: 2
- Parking features: Driveway, Alley Access, On Street
- Uncovered spaces: 2
Accessibility
- Accessibility features: None
Features
- Levels: Two
- Stories: 2
- Patio & porch: Patio, Porch
- Exterior features: Sidewalks
- Pool features: None
- Fencing: Partial
- Has view: Yes
- View description: Street
Lot
- Size: 3,485 Square Feet
- Features: Front Yard, Rear Yard
Details
- Additional structures: Above Grade, Below Grade
- Parcel number: 3401289900000
- Zoning: RESIDENTIAL
- Special conditions: Standard
Construction
Type & style
- Home type: SingleFamily
- Architectural style: Traditional
- Property subtype: Single Family Residence
- Attached to another structure: Yes
Materials
- Brick, Stick Built
- Foundation: Block
- Roof: Fiberglass,Rubber
Condition
- Very Good
- New construction: No
- Year built: 1953
Utilities & green energy
- Electric: 100 Amp Service, Circuit Breakers
- Sewer: Public Sewer
- Water: Public
- Utilities for property: Cable Connected, Cable Available, Electricity Available, Natural Gas Available, Phone Available, Sewer Available, Water Available, Cable, Fiber Optic
Community & HOA
Community
- Security: Carbon Monoxide Detector(s), Smoke Detector(s)
- Subdivision: Lancaster East End
HOA
- Has HOA: No
Location
- Region: Lancaster
- Municipality: LANCASTER TWP
Financial & listing details
- Price per square foot: $238/sqft
- Tax assessed value: $112,600
- Annual tax amount: $3,579
- Date on market: 8/12/2026
- Listing agreement: Exclusive Right To Sell
- Listing terms: Cash,Conventional,FHA,VA Loan
- Ownership: Fee Simple
- Road surface type: Paved
Estimated market value
Not available
Estimated sales range
Not available
Not available
Price history
| Date | Event | Price |
|---|---|---|
| 8/18/2026 | Pending sale | $267,500$238/sqft |
Source:  Bright MLS #PALA2093356 Report a problem Bright MLS #PALA2093356 Report a problem | ||
| 8/12/2026 | Listed for sale | $267,500+87.9%$238/sqft |
Source: Bright MLS #PALA2093356 Report a problem | ||
| 8/13/2019 | Sold | $142,400+5.2%$127/sqft |
Source: Public Record Report a problem | ||
| 7/13/2019 | Pending sale | $135,400$121/sqft |
Source: Berkshire Hathaway HomeServices Homesale Realty #PALA136392 Report a problem | ||
| 7/10/2019 | Listed for sale | $135,400+23.1%$121/sqft |
Source: Berkshire Hathaway HomeServices Homesale Realty #PALA136392 Report a problem | ||
| 4/30/2014 | Sold | $110,000$98/sqft |
Source: Public Record Report a problem | ||
| 3/14/2014 | Listed for sale | $110,000+17.1%$98/sqft |
Source: ALAN H CHERKIN REAL ESTATE, INC #218100 Report a problem | ||
| 8/1/2005 | Sold | $93,900+19.9%$84/sqft |
Source: Public Record Report a problem | ||
| 6/30/2000 | Sold | $78,300$70/sqft |
Source: Public Record Report a problem | ||
Public tax history
| Year | Property taxes | Tax assessment |
|---|---|---|
| 2026 | $3,444 +4.5% | $112,600 |
| 2025 | $3,295 +1.5% | $112,600 |
| 2024 | $3,247 +2.4% | $112,600 |
| 2023 | $3,172 +6.3% | $112,600 |
| 2022 | $2,983 | $112,600 |
| 2021 | $2,983 +593.4% | $112,600 |
| 2020 | $430 -84.8% | $112,600 |
| 2019 | $2,832 +558.2% | $112,600 |
| 2018 | $430 -83.8% | $112,600 +38.8% |
| 2017 | $2,651 +1.9% | $81,100 |
| 2016 | $2,603 +49.9% | $81,100 |
| 2015 | $1,736 | $81,100 |
| 2014 | $1,736 | $81,100 |
| 2013 | -- | $81,100 |
| 2012 | -- | $81,100 |
| 2011 | -- | $81,100 |
| 2010 | -- | $81,100 |
| 2009 | -- | $81,100 +1.2% |
| 2007 | -- | $80,100 |
| 2006 | -- | $80,100 |
| 2005 | -- | $80,100 +8.8% |
| 2004 | -- | $73,600 |
| 2003 | -- | $73,600 |
| 2002 | -- | $73,600 |
| 2000 | -- | $73,600 |
Find assessor info on the county website
Monthly payment
Est. payment
Payment breakdown
Explore the cost of this home by adjusting the details. Changes won't be saved.Climate risks
Neighborhood: East Side
Nearby schools
Schools provided by the listing agent
- District: School District Of Lancaster
Source: Bright MLS. This data may not be complete. We recommend contacting the local school district to confirm school assignments for this home.

Similar homes
- $235,0003 bd2 ba1.2k sqft603 E Marion St, Lancaster, PA 17602For Sale
 MLS ID #PALA2093386, David Nguyen, Cavalry Realty, LLC. Bright MLS
 - $259,0003 bd1 ba1.4k sqft212 Howard Ave, Lancaster, PA 17602For Sale
 MLS ID #PALA2094750, Lauren Blain, RE/MAX SmartHub Realty. Bright MLS
 - $270,0003 bd3 ba1.2k sqft622 N Jefferson St, Lancaster, PA 17602For Sale
 MLS ID #PALA2095592, Jane Megginson, Realty ONE Group Unlimited. Bright MLS
 - $229,9003 bd1 ba1k sqft517 Terrace Rd, Lancaster, PA 17602For Sale
 MLS ID #PALA2090758, Dan Zecher, Keller Williams Elite. Bright MLS
 - $242,0003 bd2 ba934 sqft2147 Old Philadelphia Pike, Lancaster, PA 17602For SaleMLS ID #PALA2092164, Burnell Zeiset, Berkshire Hathaway HomeServices Homesale Realty. Bright MLS
- $299,9003 bd1 ba1.3k sqft148 E Ross St, Lancaster, PA 17602For SaleMLS ID #PALA2095410, Christian Will, Keller Williams Elite. Bright MLS
- $245,0003 bd2 ba1.2k sqft532 North St, Lancaster, PA 17602For SaleMLS ID #PALA2090678, mabel hinson, Coldwell Banker Realty. Bright MLS
- $239,9003 bd1 ba1.1k sqft32 Ruby St, Lancaster, PA 17603For SaleMLS ID #PALA2095638, Daniel Bewersdorff, The Noble Group, LLC. Bright MLS
- $277,0003 bd2 ba1.2k sqft303 Church St, Lancaster, PA 17602For SaleMLS ID #PALA2088690, Robert Rinkus, Berkshire Hathaway HomeServices Homesale Realty. Bright MLS
- $239,9003 bd1 ba1.2k sqft923 Lititz Ave, Lancaster, PA 17602For SaleMLS ID #PALA2092780, Christian Will, Keller Williams Elite. Bright MLS
- $240,0005 bd3 ba1.5k sqft338 S Ann St, Lancaster, PA 17602For SaleMLS ID #PALA2094250, Susana Castillo, Coldwell Banker Realty. Bright MLS
- $315,0002 bd-- ba1.5k sqft347 N Reservoir St, Lancaster, PA 17602For SaleMLS ID #PALA2093262, Alex Whitt, Keller Williams Elite. Bright MLS
- $230,0003 bd2 ba1k sqft727 High St, Lancaster, PA 17603For SaleMLS ID #PALA2092718, Zuleica Vazquez, Home 1st Realty. Bright MLS
- $299,9003 bd3 ba1.6k sqft248 E Walnut St, Lancaster, PA 17602For SaleMLS ID #PALA2095110, Tyler Stoltz, Berkshire Hathaway HomeServices Homesale Realty. Bright MLS
- $245,0002 bd2 ba1.2k sqft410 Spencer Ave, Lancaster, PA 17603For SaleMLS ID #PALA2094620, Jennifer King, RE/MAX Evolved. Bright MLS
- $179,9004 bd1 ba1.1k sqft706 E Walnut St, Lancaster, PA 17602For SaleMLS ID #PALA2093148, Ryan Gearhart, RKG Real Estate, LLC. Bright MLS
- $269,9004 bd1 ba1.3k sqft27 W New St, Lancaster, PA 17603For SaleMLS ID #PALA2095734, Alex Whitt, Keller Williams Elite. Bright MLS
- $220,0002 bd1 ba1k sqft408 E Grant St, Lancaster, PA 17602For SaleMLS ID #PALA2094934, Ashley Bleacher, Howard Hanna Real Estate Services - Lancaster. Bright MLS
- $279,9003 bd1 ba1.5k sqft715 N Queen St, Lancaster, PA 17603For SaleMLS ID #PALA2088650, Colin McEvoy, LPT Realty, LLC. Bright MLS
- $319,9004 bd3 ba1.6k sqft144 E Liberty St, Lancaster, PA 17602For SaleMLS ID #PALA2095672, Alex Whitt, Keller Williams Elite. Bright MLS
