Skip main navigation
Pending
  • $285,000

    1127 Jamaica Rd, Lancaster, PA 17602

    3beds
    1,347sqft
    : 
    $1,851/mo
    Get pre-qualified
    Single Family Residence
    Built in 1953
    3,485 Square Feet Lot
    $288,700 Zestimate®
    $212/sqft
    $-- HOA

    What's special

    Storage shedFlexible living spacesFreshly painted throughoutUpdated systemsWelcoming layoutRefinished hardwood floors
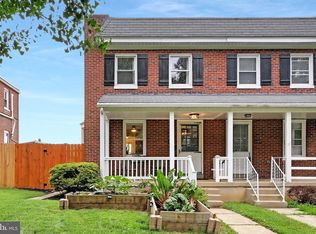
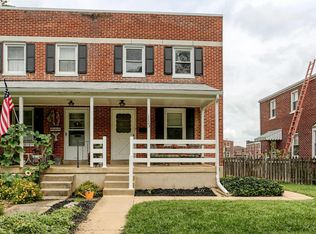

    Welcome to 1127 Jamaica Rd — a beautifully updated, move‑in‑ready home in Lancaster’s desirable West End. Freshly painted throughout and featuring refinished hardwood floors, this home blends classic charm with thoughtful modern upgrades. Enjoy year‑round comfort with new central A/C and gas heat installed in 2025, offering efficiency and peace of mind. The bright main level offers living/dining combo, eat-in kitchen offer plenty of counter and storage space, with access to large rear deck. The second floor offers 3 bedrooms and shared full bath. The finished walkout lower level, complete with a half bath and laundry area — perfect for additional living space, a home office, or a cozy retreat. Step outside to a large yard ideal for play, gardening, or outdoor entertaining. Off‑street parking and a storage shed add convenience and functionality. This well‑maintained home offers updated systems, flexible living spaces, and a welcoming layout — all in a quiet, established neighborhood close to parks, schools, and major routes. A wonderful opportunity to own a turnkey property in Lancaster Township.
    22 days
    |
    929
    |
    48
    |

    Likely to sell faster than

    Zillow last checked:

    Listing updated:

    Listed by:

    Matt McClintock 717-917-5489,

    Coldwell Banker Realty (717) 735-8400

    Source: Bright MLS,MLS#: PALA2091990MLS Logo

      Facts & features

      Interior

      Bedrooms & bathrooms
      • Bedrooms: 3
      • Bathrooms: 2
      • Full bathrooms: 1
      • 1/2 bathrooms: 1
      Rooms
      • Room types: Living Room, Primary Bedroom, Bedroom 2, Bedroom 3, Kitchen, Recreation Room, Full Bath, Half Bath
      Primary bedroom
      • Features: Flooring - Carpet
      • Level: Upper
      • Area: 150 Square Feet
      • Dimensions: 10 X 15
      Bedroom 2
      • Features: Flooring - Carpet, Flooring - HardWood
      • Level: Upper
      • Area: 99 Square Feet
      • Dimensions: 9 X 11
      Bedroom 3
      • Features: Flooring - Carpet, Flooring - HardWood
      • Level: Upper
      • Area: 81 Square Feet
      • Dimensions: 9 X 9
      Other
      • Level: Upper
      Half bath
      • Level: Lower
      Kitchen
      • Level: Main
      • Area: 210 Square Feet
      • Dimensions: 15 X 14
      Living room
      • Features: Flooring - Carpet
      • Level: Main
      • Area: 315 Square Feet
      • Dimensions: 15 X 21
      Recreation room
      • Level: Lower
      • Area: 285 Square Feet
      • Dimensions: 15 X 19
      Heating
      • Forced Air, Natural Gas
      Cooling
      • Central Air, Electric
      Appliances
      • Included: Gas Water Heater
      • Laundry: In Basement
      Features
      • Built-in Features, Combination Dining/Living, Eat-in Kitchen, Plaster Walls
      • Flooring: Carpet, Hardwood, Luxury Vinyl, Vinyl, Wood
      • Basement: Full,Partially Finished,Walk-Out Access
      • Has fireplace: No
      Interior area
      • Total structure area: 1,347
      • Total interior livable area: 1,347 sqft
      • Finished area above ground: 1,122
      • Finished area below ground: 225

      Property

      Parking
      • Total spaces: 3
      • Parking features: Paved, Driveway, Off Street, On Street
      • Uncovered spaces: 3
      Accessibility
      • Accessibility features: None
      Features
      • Levels: Two
      • Stories: 2
      • Patio & porch: Deck, Porch
      • Exterior features: Lighting, Flood Lights
      • Pool features: None
      • Fencing: Partial
      • Has view: Yes
      • View description: City
      Lot
      • Size: 3,485 Square Feet
      • Features: Suburban
      Details
      • Additional structures: Above Grade, Below Grade, Outbuilding
      • Parcel number: 3401540300000
      • Zoning: R
      • Special conditions: Standard

      Construction

      Type & style
      • Home type: SingleFamily
      • Architectural style: Colonial
      • Property subtype: Single Family Residence
      • Attached to another structure: Yes
      Materials
      • Brick, Masonry
      • Foundation: Block
      • Roof: Architectural Shingle,Rubber
      Condition
      • Very Good
      • New construction: No
      • Year built: 1953

      Utilities & green energy

      • Electric: 100 Amp Service
      • Sewer: Public Sewer
      • Water: Public
      • Utilities for property: Cable Available, Natural Gas Available, Phone Available, Cable, DSL, Satellite Internet Service

      Community & HOA

      Community
      • Subdivision: None Available
      HOA
      • Has HOA: No
      Location
      • Region: Lancaster
      • Municipality: LANCASTER TWP

      Financial & listing details

      • Price per square foot: $212/sqft
      • Tax assessed value: $121,600
      • Annual tax amount: $3,720
      • Date on market: 7/24/2026
      • Listing agreement: Exclusive Agency
      • Listing terms: Cash,Conventional,FHA,VA Loan
      • Inclusions: Refrigerator, Washer, Dryer
      • Ownership: Fee Simple

        Estimated market value

        $288,700

        $274,000 - $303,000

        $2,092/mo

        Price history

        DateEventPrice
        7/28/2026Pending sale$285,000$212/sqft
        Source: Bright MLS #PALA2091990 Report a problem
        7/24/2026Listed for sale$285,000+38%$212/sqft
        Source: Bright MLS #PALA2091990 Report a problem
        4/16/2025Listing removed$1,800$1/sqft
        Source: Zillow Rentals Report a problem
        3/19/2025Price change$1,800-2.7%$1/sqft
        Source: Zillow Rentals Report a problem
        3/4/2025Listed for rent$1,850+9.1%$1/sqft
        Source: Zillow Rentals Report a problem
        3/23/2023Listing removed--
        Source: Zillow Rentals Report a problem
        3/13/2023Listed for rent$1,695$1/sqft
        Source: Zillow Rentals Report a problem
        2/17/2023Sold$206,500+5.9%$153/sqft
        Source: Bright MLS #PALA2029382 Report a problem
        1/8/2023Pending sale$195,000$145/sqft
        Source: Bright MLS #PALA2029382 Report a problem
        1/5/2023Listed for sale$195,000$145/sqft
        Source: Bright MLS #PALA2029382 Report a problem

        Public tax history

        YearProperty taxesTax assessment
        2026$3,720 +4.5%$121,600
        2025$3,558 +1.5%$121,600
        2024$3,507 +2.4%$121,600
        2023$3,426 +6.3%$121,600
        2022$3,222 $121,600
        2021$3,222 +593.4%$121,600
        2020$465 -84.8%$121,600
        2019$3,058 +558.2%$121,600
        2018$465 -83.8%$121,600 +38.3%
        2017$2,874 +1.9%$87,900
        2016$2,821 +47.1%$87,900
        2015$1,918 $87,900
        2014$1,918 $87,900
        2013-- $87,900
        2012-- $87,900
        2011-- $87,900
        2010-- $87,900
        2009-- $87,900
        2007-- $87,900
        2006-- $87,900
        2005-- $87,900 +8.7%
        2004-- $80,900
        2003-- $80,900
        2002-- $80,900
        2000-- $80,900
        Find assessor info on the county website

        Monthly payment

        Est. payment

        Payment breakdown

        Explore the cost of this home by adjusting the details. Changes won't be saved.
        All calculations are estimates and provided by Zillow, Inc. for informational purposes only. Actual amounts may vary.
        HOA fees may include property taxes on listings classified as Co-Ops. Contact the listing agent and/or owner for fee details.
        See how much you could borrow to make a competitive offer.

        Climate risks

        Neighborhood: East Side

        Getting around

        46 / 100
        Car-Dependent
        42 / 100
        Somewhat Bikeable

        Nearby schools

        GreatSchools rating
        Schools provided by the listing agent
        • Elementary: Burrowes
        • Middle: Lincoln M.s.
        • High: Mccaskey H.s.
        • District: School District Of Lancaster

        Source: Bright MLS. This data may not be complete. We recommend contacting the local school district to confirm school assignments for this home.

        A local agent can set up tours, give advice and negotiate with sellers.

        Browse local experts

        Similar homes