Welcome to 1120 Louise Avenue in the desirable Grandview Heights neighborhood of Lancaster. This spacious 4-bedroom, 1.5-bath home offers a wonderful combination of character, comfort, and functionality. The main level features a formal living room highlighted by a beautiful stone wood-burning fireplace, a formal dining room, and an eat-in kitchen that provides plenty of space for everyday meals and gatherings. A large sunroom with ceramic tile fills the home with natural light and offers additional living space to enjoy throughout the year. Step outside to the expansive covered patio, perfect for relaxing, entertaining, or enjoying the private backyard setting. A convenient first-floor laundry area adds to the home's practicality. Beautiful hardwood floors flow throughout much of the home, and replacement windows provide energy efficiency and peace of mind. Upstairs, you'll find four generously sized bedrooms, all with hardwood flooring, along with a full bath. Stairs lead to the attic, offering valuable storage space. The lower level features a large, finished family room complete with a wet bar, creating the perfect space for entertainment, hobbies, or movie nights. Additional highlights include an natural gas heating system and a durable slate roof. The level backyard is fully fenced, providing privacy and space for outdoor enjoyment. As an added bonus, the dining room table and China cabinet can remain with the home if desired by the buyer. This well-maintained home offers generous living space, timeless charm, and a convenient location close to schools, shopping, dining, and major commuter routes.
For sale
Price cut: $10K (10/8)
$400,000
1120 Louise Ave, Lancaster, PA 17601
4beds
2,464sqft
Single Family Residence
Built in 1950
7,841 Square Feet Lot
$402,800 Zestimate®
$162/sqft
$-- HOA
What's special
Private backyard settingAdditional living spaceEat-in kitchenNatural lightFirst-floor laundry areaGenerous living spaceBeautiful stone wood-burning fireplace
- 85 days
- 3,316
- 181
Zillow last checked:
Listing updated:
Listed by:
JOY DANIELS 717-724-5736,
Joy Daniels Real Estate Group, Ltd 7176953177
Source: Bright MLS,MLS#: PALA2092252
Facts & features
Interior
Bedrooms & bathrooms
- Bedrooms: 4
- Bathrooms: 2
- Full bathrooms: 1
- 1/2 bathrooms: 1
- Main level bathrooms: 1
Rooms
- Room types: Living Room, Dining Room, Primary Bedroom, Bedroom 2, Bedroom 3, Bedroom 4, Kitchen, Family Room, Sun/Florida Room, Laundry, Full Bath, Half Bath
Primary bedroom
- Features: Flooring - HardWood
- Level: Upper
- Area: 196 Square Feet
- Dimensions: 14 X 14
Bedroom 2
- Features: Flooring - HardWood
- Level: Upper
- Area: 132 Square Feet
- Dimensions: 12 X 11
Bedroom 3
- Features: Flooring - HardWood
- Level: Upper
- Area: 156 Square Feet
- Dimensions: 12 X 13
Bedroom 4
- Features: Flooring - HardWood
- Level: Upper
- Area: 99 Square Feet
- Dimensions: 11 X 9
Dining room
- Features: Flooring - HardWood
- Level: Main
- Area: 180 Square Feet
- Dimensions: 12 X 15
Family room
- Features: Wet Bar
- Level: Lower
- Area: 414 Square Feet
- Dimensions: 23 X 18
Other
- Features: Flooring - Ceramic Tile
- Level: Upper
- Area: 45 Square Feet
- Dimensions: 5 X 9
Half bath
- Level: Main
- Area: 40 Square Feet
- Dimensions: 8 X 5
Kitchen
- Features: Flooring - Ceramic Tile
- Level: Main
- Area: 132 Square Feet
- Dimensions: 11 X 12
Laundry
- Level: Main
- Area: 77 Square Feet
- Dimensions: 7 X 11
Living room
- Features: Flooring - HardWood
- Level: Main
- Area: 368 Square Feet
- Dimensions: 23 X 16
Other
- Features: Flooring - Ceramic Tile
- Level: Main
- Area: 169 Square Feet
- Dimensions: 13 X 13
Heating
- Baseboard, Natural Gas
Cooling
- Central Air, Electric
Appliances
- Included: Dishwasher, Oven/Range - Electric, Dryer, Refrigerator, Washer, Gas Water Heater
- Laundry: Main Level, Laundry Room
Features
- Basement: Full,Interior Entry,Partially Finished
- Number of fireplaces: 1
Interior area
- Total structure area: 3,264
- Total interior livable area: 2,464 sqft
- Finished area above ground: 1,664
- Finished area below ground: 800
Property
Parking
- Total spaces: 1
- Parking features: Garage Faces Front, Driveway, Attached
- Attached garage spaces: 1
- Has uncovered spaces: Yes
Accessibility
- Accessibility features: None
Features
- Levels: Two
- Stories: 2
- Patio & porch: Patio
- Exterior features: Sidewalks
- Pool features: None
- Fencing: Wood
Lot
- Size: 7,841 Square Feet
- Features: Level
Details
- Additional structures: Above Grade, Below Grade
- Parcel number: 3902201100000
- Zoning: RESIDENTIAL
- Special conditions: Standard
Construction
Type & style
- Home type: SingleFamily
- Architectural style: Traditional
- Property subtype: Single Family Residence
Materials
- Stone
- Foundation: Block
- Roof: Slate
Condition
- New construction: No
- Year built: 1950
Utilities & green energy
- Electric: 200+ Amp Service
- Sewer: Public Sewer
- Water: Public
Community & HOA
Community
- Subdivision: Grandview Heights
HOA
- Has HOA: No
Location
- Region: Lancaster
- Municipality: MANHEIM TWP
Financial & listing details
- Price per square foot: $162/sqft
- Tax assessed value: $215,600
- Annual tax amount: $5,094
- Date on market: 7/20/2026
- Listing agreement: Exclusive Right To Sell
- Listing terms: Conventional,Cash
- Ownership: Fee Simple
Estimated market value
$402,800
$383,000 - $423,000
$2,683/mo
Price history
| Date | Event | Price |
|---|---|---|
| 10/8/2026 | Price change | $400,000-2.4%$162/sqft |
Source:  Bright MLS #PALA2092252 Report a problem Bright MLS #PALA2092252 Report a problem | ||
| 9/28/2026 | Price change | $410,000-2.4%$166/sqft |
Source: Bright MLS #PALA2092252 Report a problem | ||
| 8/13/2026 | Price change | $420,000-4.5%$170/sqft |
Source: Bright MLS #PALA2092252 Report a problem | ||
| 7/30/2026 | Pending sale | $440,000$179/sqft |
Source: Bright MLS #PALA2092252 Report a problem | ||
| 7/20/2026 | Listed for sale | $440,000+137.8%$179/sqft |
Source: Bright MLS #PALA2092252 Report a problem | ||
| 2/2/2005 | Sold | $185,000$75/sqft |
Source: Public Record Report a problem | ||
Public tax history
| Year | Property taxes | Tax assessment |
|---|---|---|
| 2026 | $5,094 +6.5% | $215,600 |
| 2025 | $4,784 +2.5% | $215,600 |
| 2024 | $4,665 +2.7% | $215,600 |
| 2023 | $4,543 +1.7% | $215,600 |
| 2022 | $4,467 | $215,600 |
| 2021 | $4,467 +318.9% | $215,600 |
| 2020 | $1,066 -75.3% | $215,600 |
| 2019 | $4,325 +305.6% | $215,600 |
| 2018 | $1,066 -73.2% | $215,600 +37.7% |
| 2017 | $3,985 +0% | $156,600 |
| 2016 | $3,985 +41.8% | $156,600 |
| 2015 | $2,811 | $156,600 |
| 2014 | $2,811 | $156,600 |
| 2013 | -- | $156,600 |
| 2012 | -- | $156,600 |
| 2011 | -- | $156,600 |
| 2010 | -- | $156,600 |
| 2009 | -- | $156,600 |
| 2007 | -- | $156,600 |
| 2006 | -- | $156,600 |
| 2005 | -- | $156,600 +7.6% |
| 2004 | -- | $145,500 |
| 2003 | -- | $145,500 |
| 2002 | -- | $145,500 |
| 2000 | -- | $145,500 |
Find assessor info on the county website
Monthly payment
Est. payment
Payment breakdown
Explore the cost of this home by adjusting the details. Changes won't be saved.Climate risks
Neighborhood: 17601
Nearby schools
Schools provided by the listing agent
- High: Manheim Township
- District: Manheim Township
Source: Bright MLS. This data may not be complete. We recommend contacting the local school district to confirm school assignments for this home.

Similar homes
- $469,0004 bd3 ba2.1k sqft1230 Country Club Dr, Lancaster, PA 17601For Sale
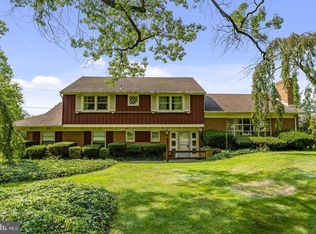
 MLS ID #PALA2096402, Mike Keller, H.K. Keller. Bright MLS
 - $454,9004 bd2 ba1.5k sqft978 Pleasure Rd, Lancaster, PA 17601For Sale
 MLS ID #PALA2094516, Mick Kalata, Berkshire Hathaway HomeServices Homesale Realty. Bright MLS
 - $375,0003 bd2 ba1.8k sqft1601 Butter Rd, Lancaster, PA 17601For Sale
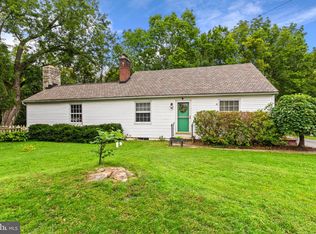 MLS ID #PALA2094998, Tracy Seiger, Life Changes Realty Group. Bright MLS
 - $388,0003 bd2 ba1.5k sqft201 Murry Hill Dr, Lancaster, PA 17601For Sale
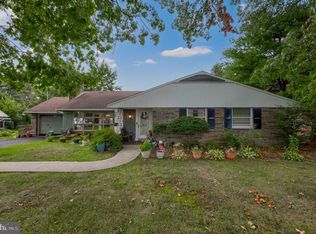 MLS ID #PALA2094164, Timothy Shreiner, Berkshire Hathaway HomeServices Homesale Realty. Bright MLS
 - $325,0004 bd2 ba1.9k sqft327 N Reservoir St, Lancaster, PA 17602For SaleMLS ID #PALA2096636, Cynthia Espenshade, Life Changes Realty Group. Bright MLS
- $448,9004 bd2 ba2.4k sqft1734 Colonial Manor Dr, Lancaster, PA 17603For SaleMLS ID #PALA2096782, Ginger Volpone, Berkshire Hathaway HomeServices Homesale Realty. Bright MLS
- $400,0003 bd3 ba1.9k sqft503 Fairway Dr, Lancaster, PA 17603For SaleMLS ID #PALA2092334, Daniel Magar, Iron Valley Real Estate of Lancaster. Bright MLS
- $575,0004 bd3 ba2.6k sqft117 W Roseville Rd, Lancaster, PA 17601For SaleMLS ID #PALA2095826, David Yunginger, Howard Hanna Real Estate Services - Lancaster. Bright MLS
- $375,0005 bd2 ba2k sqft2 Gable Park Rd, Lancaster, PA 17603For SaleMLS ID #PALA2091432, Phyllis Rothweiler, Howard Hanna Real Estate Services - Lancaster. Bright MLS
- $365,0004 bd2 ba1.5k sqft111 Tanglewood Ln, Lancaster, PA 17601For SaleMLS ID #PALA2094542, Andy Lopez, Signature Realty NJ. Bright MLS
- $549,0004 bd2 ba2.5k sqft260 Blossom Hill Dr, Lancaster, PA 17601For SaleMLS ID #PALA2094322, Tom Taglieri, Coldwell Banker Realty. Bright MLS
- $499,9003 bd2 ba2.1k sqft76 Buch Ave, Lancaster, PA 17601For SaleMLS ID #PALA2094678, Scott Wiglesworth, Keller Williams Elite. Bright MLS
- $485,0004 bd3 ba2k sqft1742 Conard Rd, Lancaster, PA 17602For SaleMLS ID #PALA2096772, Jesse Hersh, Berkshire Hathaway HomeServices Homesale Realty. Bright MLS
- $375,0003 bd2 ba2k sqft303 Rolling Ter, Leola, PA 17540For SaleMLS ID #PALA2096148, McKenzie Myers, The Exchange Real Estate Company LLC. Bright MLS
- $525,0003 bd3 ba2.7k sqft1957 Geraldson Dr, Lancaster, PA 17601AuctionMLS ID #PALA2093254, Thomas Stewart, Cavalry Realty LLC. Bright MLS
- $399,5004 bd3 ba2.7k sqft401 Penn View Dr, Millersville, PA 17551For SaleMLS ID #PALA2095162, Todd Habecker, Chris Habecker Real Estate. Bright MLS
- $425,0004 bd3 ba2.2k sqft540 Westfield Dr, New Holland, PA 17557For SaleMLS ID #PALA2096222, Marcus Sensenig, Prime Home Real Estate, LLC. Bright MLS
- $504,9003 bd2 ba1.7k sqft2928 Bowman Rd, Lancaster, PA 17601For SaleMLS ID #PALA2096406, Brittany Fellin, Coldwell Banker Realty. Bright MLS
- $450,0004 bd2 ba1.9k sqft3721 Columbia Ave, Mountville, PA 17554For SaleMLS ID #PALA2096112, Craig Hartranft, Berkshire Hathaway HomeServices Homesale Realty. Bright MLS
- $542,0004 bd3 ba2.5k sqft2022 Walfield Dr, Lancaster, PA 17601For SaleMLS ID #PALA2093984, Sandy Collins, Berkshire Hathaway HomeServices Homesale Realty. Bright MLS
