Come see this great home centrally located to all major roadways and everything Lancaster has to offer! Walk inside to see a large family room with beautiful hardwood floors and open to the kitchen and dining room. The first floor also offer a great mudroom/laundry room inside the back entrance along with a powder room. There are three nice sized bedrooms on the main floor along with a full bath as well. Head to the second floor to see the flexibility the home has to offer. There is a kitchen along with another family room, a fourth bedroom and another full bath. This space offers the ability to be used as an in-law quarters. Or for the investor, turned into a true two unit building with most of the hard work already done. The basement offers a large two car garage and a big open space with the potential to be finished. Along with the cosmetic upgrades the home has a brand new HVAC system and the roof was replaced in 2024. Head outside to enjoy the almost acre of property the home sits on. Don't miss your chance to come out and see this unique property!
For sale
$575,000
117 W Roseville Rd, Lancaster, PA 17601
4beds
2,618sqft
Single Family Residence
Built in 1955
0.9 Acres Lot
$559,800 Zestimate®
$220/sqft
$-- HOA
What's special
Fourth bedroomLarge two car garageAlmost acre of propertyPowder room
- 6 days
- 40
- 0
Zillow last checked:
Listing updated:
Listed by:
David Yunginger 717-419-4481,
Howard Hanna Real Estate Services - Lancaster 7173920200
Source: Bright MLS,MLS#: PALA2095826
Facts & features
Interior
Bedrooms & bathrooms
- Bedrooms: 4
- Bathrooms: 3
- Full bathrooms: 2
- 1/2 bathrooms: 1
- Main level bathrooms: 2
- Main level bedrooms: 3
Basement
- Area: 0
Heating
- Forced Air, Natural Gas
Cooling
- Central Air, Electric
Appliances
- Included: Gas Water Heater
- Laundry: Main Level
Features
- 2nd Kitchen, Breakfast Area, Dining Area, Entry Level Bedroom, Dry Wall
- Flooring: Hardwood, Laminate
- Basement: Full,Garage Access,Unfinished
- Number of fireplaces: 1
- Fireplace features: Corner
Interior area
- Total structure area: 2,618
- Total interior livable area: 2,618 sqft
- Finished area above ground: 2,618
- Finished area below ground: 0
Property
Parking
- Total spaces: 2
- Parking features: Basement, Garage Faces Side, Attached, Driveway
- Attached garage spaces: 2
- Has uncovered spaces: Yes
Accessibility
- Accessibility features: 2+ Access Exits
Features
- Levels: One and One Half
- Stories: 1.5
- Pool features: None
Lot
- Size: 0.9 Acres
Details
- Additional structures: Above Grade, Below Grade
- Parcel number: 3908405500000
- Zoning: RESIDENTIAL
- Special conditions: Standard
Construction
Type & style
- Home type: SingleFamily
- Architectural style: Cape Cod
- Property subtype: Single Family Residence
Materials
- Brick
- Foundation: Block
- Roof: Shingle
Condition
- Very Good,Good
- New construction: No
- Year built: 1955
Utilities & green energy
- Sewer: Public Sewer
- Water: Public
- Utilities for property: Cable Available, Natural Gas Available
Community & HOA
Community
- Subdivision: None Available
HOA
- Has HOA: No
Location
- Region: Lancaster
- Municipality: MANHEIM TWP
Financial & listing details
- Price per square foot: $220/sqft
- Tax assessed value: $247,100
- Annual tax amount: $5,964
- Date on market: 9/22/2026
- Listing agreement: Exclusive Right To Sell
- Listing terms: Cash,Conventional
- Inclusions: Kitchen Refrigerator
- Exclusions: Tenant's Property
- Ownership: Fee Simple
Estimated market value
$559,800
$532,000 - $588,000
$3,220/mo
Price history
| Date | Event | Price |
|---|---|---|
| 9/28/2026 | Listed for sale | $575,000+36.9%$220/sqft |
Source:  Bright MLS #PALA2095826 Report a problem Bright MLS #PALA2095826 Report a problem | ||
| 11/21/2024 | Sold | $420,000+5%$160/sqft |
Source: Bright MLS #PALA2057588 Report a problem | ||
| 9/28/2024 | Pending sale | $399,900$153/sqft |
Source: Bright MLS #PALA2057588 Report a problem | ||
| 9/26/2024 | Listed for sale | $399,900+23.4%$153/sqft |
Source: Bright MLS #PALA2057588 Report a problem | ||
| 7/21/2023 | Sold | $324,000-16.9%$124/sqft |
Source: Bright MLS #PALA2034114 Report a problem | ||
| 6/16/2023 | Pending sale | $389,900$149/sqft |
Source: Bright MLS #PALA2034114 Report a problem | ||
| 4/27/2023 | Listed for sale | $389,900$149/sqft |
Source: Bright MLS #PALA2034114 Report a problem | ||
Public tax history
| Year | Property taxes | Tax assessment |
|---|---|---|
| 2026 | $5,838 +6.5% | $247,100 |
| 2025 | $5,483 +2.5% | $247,100 |
| 2024 | $5,347 +2.7% | $247,100 |
| 2023 | $5,207 +1.7% | $247,100 |
| 2022 | $5,119 | $247,100 |
| 2021 | $5,119 +319% | $247,100 |
| 2020 | $1,222 -75.3% | $247,100 |
| 2019 | $4,957 +305.6% | $247,100 |
| 2018 | $1,222 -70.8% | $247,100 +50.1% |
| 2017 | $4,188 +0% | $164,600 |
| 2016 | $4,188 +36.5% | $164,600 |
| 2015 | $3,068 | $164,600 |
| 2014 | $3,068 | $164,600 |
| 2013 | -- | $164,600 |
| 2012 | -- | $164,600 |
| 2011 | -- | $164,600 |
| 2010 | -- | $164,600 |
| 2009 | -- | $164,600 |
| 2007 | -- | $164,600 |
| 2006 | -- | $164,600 |
| 2005 | -- | $164,600 +33.2% |
| 2004 | -- | $123,600 |
| 2003 | -- | $123,600 |
| 2002 | -- | $123,600 |
| 2000 | -- | $123,600 |
Find assessor info on the county website
Monthly payment
Est. payment
Payment breakdown
Explore the cost of this home by adjusting the details. Changes won't be saved.Climate risks
Neighborhood: 17601
Nearby schools
Schools provided by the listing agent
- District: Manheim Township
Source: Bright MLS. This data may not be complete. We recommend contacting the local school district to confirm school assignments for this home.
Similar homes
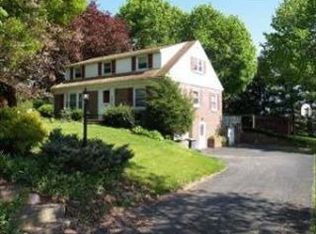
- $549,0004 bd2 ba2.5k sqft260 Blossom Hill Dr, Lancaster, PA 17601For Sale

 MLS ID #PALA2094322, Tom Taglieri, Coldwell Banker Realty. Bright MLS
 - $575,0003 bd2 ba2.1k sqft76 Buch Ave, Lancaster, PA 17601For Sale
 MLS ID #PALA2094678, Scott Wiglesworth, Keller Williams Elite. Bright MLS
 - $525,0003 bd3 ba2.7k sqft1957 Geraldson Dr, Lancaster, PA 17601Auction
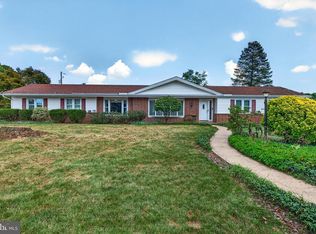 MLS ID #PALA2093254, Thomas Stewart, Cavalry Realty LLC. Bright MLS
 - $500,0004 bd5 ba1.8k sqft584 Laurel Ln, Lancaster, PA 17601For Sale
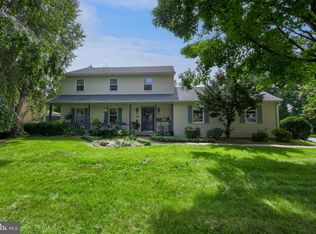 MLS ID #PALA2095230, Craig Hartranft, Berkshire Hathaway HomeServices Homesale Realty. Bright MLS
 - $550,0004 bd3 ba2.5k sqft2022 Walfield Dr, Lancaster, PA 17601For SaleMLS ID #PALA2093984, Sandy Collins, Berkshire Hathaway HomeServices Homesale Realty. Bright MLS
- $425,0004 bd3 ba2.1k sqft1230 Country Club Dr, Lancaster, PA 17601For SaleMLS ID #PALA2093866, Mike Keller, H.K. Keller. Bright MLS
- $549,0004 bd3 ba2.5k sqft381 Ironstone Ridge Rd, Lancaster, PA 17603For SaleMLS ID #PALA2091524, Sandy Bonano, Realty ONE Group Unlimited. Bright MLS
- $400,0003 bd2 ba1.5k sqft201 Murry Hill Dr, Lancaster, PA 17601For SaleMLS ID #PALA2094164, Timothy Shreiner, Berkshire Hathaway HomeServices Homesale Realty. Bright MLS
- $425,0003 bd2 ba1.4k sqft2830 Countryside Dr, Lancaster, PA 17601For SaleMLS ID #PALA2088886, Craig Hartranft, Berkshire Hathaway HomeServices Homesale Realty. Bright MLS
- $464,9004 bd2 ba1.5k sqft978 Pleasure Rd, Lancaster, PA 17601For SaleMLS ID #PALA2094516, Mick Kalata, Berkshire Hathaway HomeServices Homesale Realty. Bright MLS
- $619,9004 bd4 ba3.2k sqft2 Wildflower Ln, Lancaster, PA 17603For SaleMLS ID #PALA2095008, Marques Morales, Coldwell Banker Realty. Bright MLS
- $399,9003 bd2 ba1.8k sqft1601 Butter Rd, Lancaster, PA 17601For SaleMLS ID #PALA2094998, Tracy Seiger, Life Changes Realty Group. Bright MLS
- $539,9995 bd2 ba2.8k sqft803 N Duke St, Lancaster, PA 17602For SaleMLS ID #PALA2094694, Kelsey McBryde, Keller Williams Elite. Bright MLS
- $420,0004 bd2 ba2.4k sqft1120 Louise Ave, Lancaster, PA 17601For SaleMLS ID #PALA2092252, JOY DANIELS, Joy Daniels Real Estate Group, Ltd. Bright MLS
- $474,9004 bd3 ba2.1k sqft3309 Caroline Dr, East Petersburg, PA 17520For SaleMLS ID #PALA2095224, Craig Hartranft, Berkshire Hathaway HomeServices Homesale Realty. Bright MLS
- $509,9004 bd4 ba2.6k sqft1708 White Water Rd, Lancaster, PA 17603For SaleMLS ID #PALA2093376, Jeffrey Walton, Coldwell Banker Realty. Bright MLS
- $489,9005 bd3 ba2.7k sqft429 S President Ave, Lancaster, PA 17603For SaleMLS ID #PALA2093154, Ashley Bleacher, Howard Hanna Real Estate Services - Lancaster. Bright MLS
- $515,0004 bd3 ba3.3k sqft60 Country Ct, Landisville, PA 17538For SaleMLS ID #PALA2092984, Ronald Burkhart, Coldwell Banker Realty. Bright MLS
- $559,9004 bd2 ba2.4k sqft52 Pennsy Rd, New Providence, PA 17560For SaleMLS ID #PALA2094596, David Longenecker, Accelerate Real Estate. Bright MLS
- $575,0006 bd2 ba2.6k sqft1443 Shumaker Rd, Manheim, PA 17545For SaleMLS ID #PALA2091762, Kim Sutter Eckels, Keller Williams Elite. Bright MLS
