Designed for making memories and bringing people together, 207 Weaver Drive offers inviting living spaces, a finished walkout lower level, and an impressive backyard with room for everything from birthday celebrations and weekend get-togethers to game nights and overnight guests. This 4-bedroom, 3-full-bath bi-level sits on nearly half an acre in Warwick Township, with a versatile layout and plenty of places to gather, relax, and enjoy time together throughout the seasons. Step inside to a welcoming foyer that opens to the main living areas. Hardwood floors carry through much of the main level, including the family room with built-ins and adjoining dining area. The kitchen keeps everyone connected with Corian countertops, a center island, breakfast bar, built-in cabinetry, recessed and pendant lighting, and plenty of room for preparing meals while conversation continues in the surrounding gathering spaces. Four bedrooms and two full baths are conveniently located on the main level, providing plenty of flexibility for overnight guests, home offices, hobbies, and everyday needs. The primary suite stands apart with cathedral ceilings, a sitting area, large walk-in closet, electric fireplace, and a combination of hardwood and carpet. Its en-suite bath continues the spacious feel with a vaulted ceiling, skylight, built-in storage, stall shower, and jacuzzi tub. The additional bedrooms feature hardwood flooring, with one offering direct access to the other full bath. Downstairs, the finished walkout lower level feels ready for fun. The spacious recreation room and rough timber-topped bar create a natural setting for movie marathons, game nights, birthday parties, sleepovers, or simply spending a relaxed evening with guests. Luxury vinyl plank flooring and recessed lighting complement the space, while a third full bath with a walk-in shower and lower-level laundry add convenience. Direct access to both the garage and backyard makes it easy for gatherings to flow between indoors and out. Outside, there is even more room to celebrate and unwind. A large rear deck provides space for outdoor meals, conversation, and relaxing, while a second bar area below creates another gathering spot just steps from the expansive paver patio. Whether hosting a cookout, celebrating a special occasion, or spending a summer evening outside, there is plenty of room for guests to spread out and enjoy the setting. Beyond the patio, the spacious rear yard continues with landscaped surroundings, mature trees, and an open lawn offering even more possibilities for outdoor activities and gatherings. As evening settles in, the fire pit and surrounding seating area provide a cozy spot to reconnect, share stories, or wind down after a day spent outside. Exterior lighting, extensive hardscaping, and stone retaining walls enhance the setting, while a shed provides additional storage for lawn and outdoor equipment. An oversized three-car attached garage offers inside access and additional storage, while the paved driveway provides parking for several more vehicles—a welcome feature when the house is full of guests. From mornings around the kitchen island to movie nights downstairs, celebrations on the patio, evenings around the fire pit, and weekends filled with welcome guests, 207 Weaver Drive offers spaces designed to be enjoyed together. With two bars, a large rear deck, expansive paver patio, recreation room, fire pit gathering area, and plenty of room indoors and out, this Warwick Township home is ready to be the backdrop for countless memorable moments.
For sale
$599,900
207 Weaver Dr, Lititz, PA 17543
4beds
2,979sqft
Single Family Residence
Built in 1974
0.46 Acres Lot
$-- Zestimate®
$201/sqft
$-- HOA
What's special
Electric fireplaceFamily room with built-insLarge rear deckFinished walkout lower levelBuilt-in cabinetryJacuzzi tubInviting living spaces
- 28 days
- 2,342
- 178
Likely to sell faster than
Zillow last checked:
Listing updated:
Listed by:
Anne M Lusk 717-271-9339,
Lusk & Associates Sotheby's International Realty 7172919101
Source: Bright MLS,MLS#: PALA2096098
Facts & features
Interior
Bedrooms & bathrooms
- Bedrooms: 4
- Bathrooms: 3
- Full bathrooms: 3
- Main level bathrooms: 2
- Main level bedrooms: 4
Rooms
- Room types: Dining Room, Primary Bedroom, Bedroom 2, Bedroom 3, Bedroom 4, Kitchen, Family Room, Basement, Foyer, Laundry, Recreation Room, Primary Bathroom, Full Bath
Primary bedroom
- Features: Attached Bathroom, Cathedral/Vaulted Ceiling, Ceiling Fan(s), Fireplace - Electric, Flooring - Carpet, Flooring - HardWood, Recessed Lighting, Primary Bedroom - Sitting Area, Walk-In Closet(s), Window Treatments
- Level: Main
Bedroom 2
- Features: Attached Bathroom, Flooring - HardWood, Window Treatments
- Level: Main
Bedroom 3
- Features: Ceiling Fan(s), Flooring - HardWood, Window Treatments
- Level: Main
Bedroom 4
- Features: Flooring - HardWood, Window Treatments
- Level: Main
Primary bathroom
- Features: Bathroom - Stall Shower, Built-in Features, Cathedral/Vaulted Ceiling, Flooring - Tile/Brick, Hot Tub/Spa, Lighting - Ceiling, Recessed Lighting, Lighting - Wall sconces, Skylight(s), Window Treatments
- Level: Main
Basement
- Features: Built-in Features, Chair Rail, Fireplace - Other, Flooring - Luxury Vinyl Plank, Lighting - Ceiling, Window Treatments
- Level: Lower
Dining room
- Features: Ceiling Fan(s), Flooring - HardWood, Dining Area
- Level: Main
Family room
- Features: Built-in Features, Flooring - HardWood, Window Treatments
- Level: Main
Foyer
- Features: Flooring - Luxury Vinyl Tile, Lighting - Pendants
- Level: Main
Other
- Features: Bathroom - Tub Shower, Built-in Features, Flooring - Tile/Brick, Lighting - Ceiling, Lighting - Wall sconces, Window Treatments
- Level: Main
Other
- Features: Bathroom - Walk-In Shower, Built-in Features, Flooring - Tile/Brick, Lighting - Ceiling
- Level: Lower
Kitchen
- Features: Breakfast Bar, Built-in Features, Flooring - Luxury Vinyl Tile, Kitchen Island, Kitchen - Electric Cooking, Lighting - Pendants, Recessed Lighting, Window Treatments, Countertop(s) - Solid Surface
- Level: Main
Laundry
- Features: Built-in Features, Flooring - Luxury Vinyl Plank, Recessed Lighting, Window Treatments
- Level: Lower
Recreation room
- Features: Chair Rail, Flooring - Luxury Vinyl Plank, Lighting - Ceiling, Recessed Lighting, Window Treatments
- Level: Lower
Heating
- Forced Air, Electric
Cooling
- Central Air, Electric
Appliances
- Included: Tankless Water Heater, Water Treat System, Electric Water Heater
- Laundry: Hookup, Lower Level, Laundry Room
Features
- Attic, Bar, Bathroom - Stall Shower, Bathroom - Tub Shower, Bathroom - Walk-In Shower, Built-in Features, Ceiling Fan(s), Chair Railings, Combination Dining/Living, Dining Area, Exposed Beams, Family Room Off Kitchen, Kitchen Island, Primary Bath(s), Recessed Lighting, Walk-In Closet(s), Beamed Ceilings, Cathedral Ceiling(s)
- Flooring: Carpet, Hardwood, Luxury Vinyl, Tile/Brick, Wood
- Doors: Storm Door(s)
- Windows: Bay/Bow, Screens, Skylight(s), Window Treatments
- Basement: Connecting Stairway,Full,Finished,Garage Access,Heated,Interior Entry,Exterior Entry,Rear Entrance,Walk-Out Access,Windows
- Number of fireplaces: 2
- Fireplace features: Brick, Electric, Gas/Propane, Mantel(s), Screen
Interior area
- Total structure area: 2,979
- Total interior livable area: 2,979 sqft
- Finished area above ground: 2,024
- Finished area below ground: 955
Video & virtual tour
Property
Parking
- Total spaces: 9
- Parking features: Storage, Basement, Built In, Covered, Garage Faces Front, Garage Door Opener, Inside Entrance, Oversized, Driveway, Private, Attached, On Street
- Attached garage spaces: 3
- Uncovered spaces: 6
Accessibility
- Accessibility features: None
Features
- Levels: Bi-Level,One
- Stories: 1
- Patio & porch: Deck, Patio
- Exterior features: Extensive Hardscape, Lighting, Flood Lights, Rain Gutters, Sidewalks, Stone Retaining Walls
- Pool features: None
- Has spa: Yes
- Spa features: Bath
- Has view: Yes
- View description: Garden, Street, Trees/Woods
Lot
- Size: 0.46 Acres
- Features: Backs to Trees, Front Yard, Landscaped, Rear Yard, SideYard(s), Sloped, Suburban
Details
- Additional structures: Above Grade, Below Grade, Outbuilding
- Parcel number: 6008948700000
- Zoning: RESIDENTIAL
- Special conditions: Standard
Construction
Type & style
- Home type: SingleFamily
- Property subtype: Single Family Residence
Materials
- Frame, Vinyl Siding
- Foundation: Other
- Roof: Shingle
Condition
- Excellent
- New construction: No
- Year built: 1974
Utilities & green energy
- Electric: 200+ Amp Service
- Sewer: On Site Septic
- Water: Well
Community & HOA
Community
- Security: Smoke Detector(s)
- Subdivision: None Available
HOA
- Has HOA: No
Location
- Region: Lititz
- Municipality: WARWICK TWP
Financial & listing details
- Price per square foot: $201/sqft
- Tax assessed value: $238,500
- Annual tax amount: $4,906
- Date on market: 10/2/2026
- Listing agreement: Exclusive Right To Sell
- Listing terms: Cash,Conventional
- Inclusions: See Bright Mls Documents
- Exclusions: See Bright Mls Documents
- Ownership: Fee Simple
- Road surface type: Paved
Estimated market value
Not available
Estimated sales range
Not available
Not available
Price history
| Date | Event | Price |
|---|---|---|
| 12/16/1996 | Sold | $114,900$39/sqft |
Source: Agent Provided Report a problem | ||
Public tax history
| Year | Property taxes | Tax assessment |
|---|---|---|
| 2026 | $4,804 +2.1% | $238,500 |
| 2025 | $4,705 +0.6% | $238,500 |
| 2024 | $4,676 +0.5% | $238,500 |
| 2023 | $4,654 | $238,500 |
| 2022 | $4,654 | $238,500 |
| 2021 | $4,654 +520.8% | $238,500 |
| 2020 | $750 -83.9% | $238,500 |
| 2019 | $4,654 +520.8% | $238,500 |
| 2018 | $750 -85.3% | $238,500 +16.1% |
| 2017 | $5,085 +0% | $205,400 |
| 2016 | $5,085 +29.2% | $205,400 |
| 2015 | $3,934 | $205,400 |
| 2014 | $3,934 | $205,400 |
| 2013 | -- | $205,400 |
| 2012 | -- | $205,400 +37% |
| 2011 | -- | $149,900 |
| 2010 | -- | $149,900 |
| 2009 | -- | $149,900 |
| 2007 | -- | $149,900 |
| 2006 | -- | $149,900 |
| 2005 | -- | $149,900 +24.6% |
| 2004 | -- | $120,300 |
| 2003 | -- | $120,300 |
| 2002 | -- | $120,300 |
| 2000 | -- | $120,300 |
Find assessor info on the county website
Monthly payment
Est. payment
Payment breakdown
Explore the cost of this home by adjusting the details. Changes won't be saved.Climate risks
Neighborhood: 17543
Nearby schools
Schools provided by the listing agent
- Middle: Warwick
- High: Warwick
- District: Warwick
Source: Bright MLS. This data may not be complete. We recommend contacting the local school district to confirm school assignments for this home.
Similar homes
- $579,9003 bd3 ba2.8k sqft523 Colonial Crescent Dr, Lititz, PA 17543For Sale
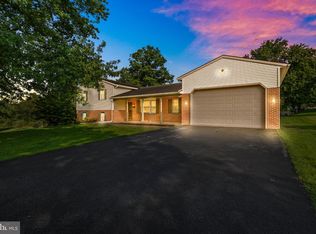
 MLS ID #PALA2097534, Rachel Stoltzfus, Iron Valley Real Estate of Lancaster. Bright MLS
- $639,9004 bd3 ba3.3k sqft39 Brookwood Dr, Lititz, PA 17543For Sale
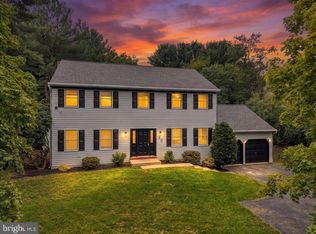 MLS ID #PALA2095950, Basel Ido, I-DO Real Estate. Bright MLS
- $574,0004 bd3 ba2.1k sqft408 Hensley St, Lititz, PA 17543For Sale
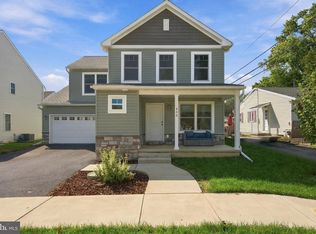 MLS ID #PALA2096664, Ross Furner, Keller Williams Elite. Bright MLS
- $699,0004 bd3 ba3.8k sqft900 Sloan St, Lititz, PA 17543For Sale
 MLS ID #PALA2093922, Craig Hartranft, Berkshire Hathaway HomeServices Homesale Realty. Bright MLS
- $415,0004 bd2 ba1.5k sqft30 Buttonwood Dr, Lititz, PA 17543For SaleMLS ID #PALA2096656, Jeffrey Zimmerman, Prime Home Real Estate, LLC. Bright MLS
- $489,9004 bd3 ba2.1k sqft1008 Olympia St, Lititz, PA 17543For SaleMLS ID #PALA2097308, Andrew Bartlett, Keller Williams Elite. Bright MLS
- $629,9003 bd2 ba3k sqft1078 Stillwood Cir, Lititz, PA 17543For SaleMLS ID #PALA2094492, Marilyn R Berger Shank, Keller Williams Elite. Bright MLS
- $545,0003 bd3 ba2.6k sqft1089 Stillwood Cir, Lititz, PA 17543For SaleMLS ID #PALA2096448, Raymond Tran, Philadelphia Homes. Bright MLS
- $325,0004 bd2 ba3.1k sqft1180 Seglock Rd, Lititz, PA 17543AuctionMLS ID #PALA2097382, Keith Snyder, Kingsway Realty - Ephrata. Bright MLS
- $795,0005 bd3 ba2.8k sqft354 Amber Dr, Lititz, PA 17543For SaleMLS ID #PALA2096444, Chris Stretch, RE/MAX SmartHub Realty. Bright MLS
- $625,0003 bd3 ba3.1k sqft1222 Hillcrest Rd, Akron, PA 17501For SaleMLS ID #PALA2097324, Corey Thudium, Berkshire Hathaway HomeServices Homesale Realty. Bright MLS
- $549,0004 bd2 ba2.5k sqft260 Blossom Hill Dr, Lancaster, PA 17601For SaleMLS ID #PALA2094322, Tom Taglieri, Coldwell Banker Realty. Bright MLS
- $675,0004 bd3 ba3.5k sqft1735 Valette Dr, Lancaster, PA 17602For SaleMLS ID #PALA2095824, Jennifer King, RE/MAX Evolved. Bright MLS
- $685,0004 bd4 ba3.7k sqft1200 Ash Ln, Lebanon, PA 17042For SaleMLS ID #PALN2028384, Wendy Stauffer, Kingsway Realty - Ephrata. Bright MLS
- $619,9004 bd4 ba3.2k sqft2 Wildflower Ln, Lancaster, PA 17603For SaleMLS ID #PALA2095008, Marques Morales, Coldwell Banker Realty. Bright MLS
- $614,9004 bd3 ba2.9k sqft408 Prescot St, Lancaster, PA 17601For SaleMLS ID #PALA2092960, Mrs. Latoya Fowler, Fowler and Co. Bright MLS
- $525,0003 bd3 ba2.7k sqft1957 Geraldson Dr, Lancaster, PA 17601AuctionMLS ID #PALA2093254, Thomas Stewart, Cavalry Realty LLC. Bright MLS
- $549,9004 bd3 ba2.5k sqft356 Locust Ln, Mount Joy, PA 17552For SaleMLS ID #PALA2095210, Shane Ensor, Corner House Realty. Bright MLS
- $479,9004 bd2 ba2.8k sqft403 Wynwood Dr, Willow Street, PA 17584For SaleMLS ID #PALA2097634, Ben Siegrist, Kingsway Realty - Lancaster. Bright MLS
- $599,9004 bd4 ba4k sqft1005 Briarwood Ct, Lebanon, PA 17042For SaleMLS ID #PALN2028478, Ashley Corbett, Keller Williams Elite. Bright MLS
