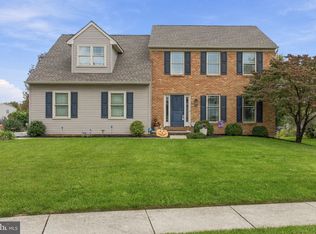
Located in the desirable Manheim Township School District sits a single family colonial home awaiting your arrival. The first floor includes an office, formal dining room, enlarged kitchen with an island and stainless steel appliances, pantry, family room, mud room, half bathroom, closets, and entry to the two car garage and rear exterior deck. Ascend to the second floor and you’ll enjoy the enlarged hallway, owner suite, three other bedrooms and a laundry room equipped for an electric dryer. Descend to the unfinished basement that includes a walk-out opportunity to the rear and side yard. This home is located within walking distance to local shops, restaurants, parks and the airport. Schedule your showing before it's gone.
For sale
Price cut: $5K (10/9)
$619,900
408 Prescot St, Lancaster, PA 17601
4beds
2,903sqft
Single Family Residence
Built in 2012
6,534 Square Feet Lot
$613,800 Zestimate®
$214/sqft
$62/mo HOA
What's special
Owner suiteHalf bathroomFamily roomThree other bedroomsRear exterior deckFormal dining roomEnlarged hallway
- 40 days
- 988
- 21
Zillow last checked:
Listing updated:
Listed by:
Mrs. Latoya Fowler 267-475-5849,
Fowler and Co 7174350311
Source: Bright MLS,MLS#: PALA2092960
Facts & features
Interior
Bedrooms & bathrooms
- Bedrooms: 4
- Bathrooms: 3
- Full bathrooms: 2
- 1/2 bathrooms: 1
- Main level bathrooms: 1
Rooms
- Room types: Living Room, Dining Room, Bedroom 2, Bedroom 3, Bedroom 4, Kitchen, Foyer, Bedroom 1, Laundry, Bathroom 1, Bathroom 2
Bedroom 1
- Features: Flooring - Carpet, Walk-In Closet(s)
- Level: Upper
- Area: 252 Square Feet
- Dimensions: 14 X 18
Bedroom 2
- Features: Flooring - Carpet
- Level: Upper
- Area: 143 Square Feet
- Dimensions: 11 X 13
Bedroom 3
- Features: Flooring - Carpet
- Level: Upper
- Area: 156 Square Feet
- Dimensions: 12 X 13
Bedroom 4
- Features: Flooring - Carpet
- Level: Upper
- Area: 143 Square Feet
- Dimensions: 11 X 13
Bathroom 1
- Features: Bathroom - Tub Shower, Double Sink, Flooring - Vinyl
- Level: Upper
Bathroom 1
- Features: Flooring - HardWood
- Level: Main
Bathroom 2
- Features: Soaking Tub, Bathroom - Walk-In Shower, Flooring - Vinyl
- Level: Upper
Dining room
- Features: Flooring - HardWood, Lighting - Ceiling
- Level: Main
- Area: 154 Square Feet
- Dimensions: 11 X 14
Foyer
- Features: Flooring - HardWood, Lighting - Ceiling
- Level: Main
Kitchen
- Features: Flooring - HardWood, Lighting - Pendants, Pantry, Countertop(s) - Quartz, Crown Molding, Kitchen Island
- Level: Main
- Area: 154 Square Feet
- Dimensions: 14 X 11
Laundry
- Features: Flooring - Vinyl, Lighting - Ceiling
- Level: Upper
Living room
- Features: Flooring - Carpet, Lighting - Ceiling
- Level: Main
- Area: 256 Square Feet
- Dimensions: 16 X 16
Heating
- Forced Air, Natural Gas
Cooling
- Central Air, Natural Gas
Appliances
- Included: Microwave, Dishwasher, Ice Maker, Oven/Range - Gas, Refrigerator, Stainless Steel Appliance(s), Washer, Dryer, Disposal, Humidifier, Six Burner Stove, Water Heater, Electric Water Heater
- Laundry: Upper Level, Hookup, Laundry Room
Features
- Bathroom - Tub Shower, Soaking Tub, Open Floorplan, Walk-In Closet(s), Upgraded Countertops, Recessed Lighting, Primary Bath(s), Kitchen - Gourmet, Dining Area, Pantry, Wainscotting, Kitchen Island, Formal/Separate Dining Room, Family Room Off Kitchen, Ceiling Fan(s), Dry Wall
- Flooring: Carpet, Hardwood, Vinyl, Wood
- Basement: Full,Walk-Out Access,Unfinished
- Has fireplace: No
Interior area
- Total structure area: 2,903
- Total interior livable area: 2,903 sqft
- Finished area above ground: 2,903
- Finished area below ground: 0
Property
Parking
- Total spaces: 4
- Parking features: Garage Faces Front, Garage Door Opener, Inside Entrance, Driveway, Attached, Off Street, On Street
- Attached garage spaces: 2
- Uncovered spaces: 2
Accessibility
- Accessibility features: 2+ Access Exits, Doors - Swing In
Features
- Levels: Two
- Stories: 2
- Patio & porch: Deck, Porch
- Exterior features: Street Lights, Sidewalks, Lighting
- Pool features: None
- Fencing: Wood
Lot
- Size: 6,534 Square Feet
Details
- Additional structures: Above Grade, Below Grade
- Parcel number: 3907502100000
- Zoning: RESIDENTIAL
- Special conditions: Standard
Construction
Type & style
- Home type: SingleFamily
- Architectural style: Colonial
- Property subtype: Single Family Residence
Materials
- Vinyl Siding
- Foundation: Brick/Mortar
- Roof: Shingle
Condition
- Very Good
- New construction: No
- Year built: 2012
Utilities & green energy
- Electric: 200+ Amp Service
- Sewer: Public Sewer
- Water: Public
- Utilities for property: Natural Gas Available, Electricity Available, Water Available, Sewer Available
Community & HOA
Community
- Subdivision: Lititz
HOA
- Has HOA: Yes
- Services included: Snow Removal, Common Area Maintenance, Trash
- HOA fee: $185 quarterly
- HOA name: WORTHINGTON HOMEOWNERS ASSOCIATION
Location
- Region: Lancaster
- Municipality: MANHEIM TWP
Financial & listing details
- Price per square foot: $214/sqft
- Tax assessed value: $346,100
- Annual tax amount: $8,354
- Date on market: 9/4/2026
- Listing agreement: Exclusive Agency
- Listing terms: Cash,Conventional,VA Loan,PHFA
- Inclusions: Refrigerator
- Exclusions: Tenants Personal Items, Washer, Dryer
- Ownership: Fee Simple
Estimated market value
$613,800
$583,000 - $644,000
$3,325/mo
Price history
| Date | Event | Price |
|---|---|---|
| 10/9/2026 | Price change | $619,900-0.8%$214/sqft |
Source:  Bright MLS #PALA2092960 Report a problem Bright MLS #PALA2092960 Report a problem | ||
| 9/22/2026 | Price change | $624,900-2.4%$215/sqft |
Source: Bright MLS #PALA2092960 Report a problem | ||
| 9/4/2026 | Listed for sale | $639,999+103.2%$220/sqft |
Source: Bright MLS #PALA2092960 Report a problem | ||
| 12/9/2024 | Listing removed | $2,795$1/sqft |
Source: Zillow Rentals Report a problem | ||
| 12/3/2024 | Price change | $2,795-5.3%$1/sqft |
Source: Zillow Rentals Report a problem | ||
| 12/1/2024 | Price change | $2,950+5.5%$1/sqft |
Source: Zillow Rentals Report a problem | ||
| 11/23/2024 | Price change | $2,795-5.3%$1/sqft |
Source: Zillow Rentals Report a problem | ||
| 11/6/2024 | Listed for rent | $2,950+74%$1/sqft |
Source: Zillow Rentals Report a problem | ||
| 4/8/2014 | Listing removed | $1,695$1/sqft |
Source: Crossroads Property Management, Inc Report a problem | ||
| 3/28/2014 | Price change | $1,695-8.4%$1/sqft |
Source: Crossroads Property Management, Inc Report a problem | ||
| 3/22/2014 | Listed for rent | $1,850$1/sqft |
Source: Crossroads Property Management, Inc Report a problem | ||
| 3/20/2014 | Listing removed | $315,000$109/sqft |
Source: Coldwell Banker Select Professionals #213764 Report a problem | ||
| 1/18/2014 | Price change | $315,000-0.9%$109/sqft |
Source: Coldwell Banker Select Professionals #213764 Report a problem | ||
| 9/10/2013 | Listed for sale | $318,000+6%$110/sqft |
Source: Coldwell Banker Select Professionals #213764 Report a problem | ||
| 8/13/2012 | Sold | $300,066$103/sqft |
Source: Agent Provided Report a problem | ||
Public tax history
| Year | Property taxes | Tax assessment |
|---|---|---|
| 2026 | $8,177 +6.5% | $346,100 |
| 2025 | $7,679 +2.5% | $346,100 |
| 2024 | $7,489 +2.7% | $346,100 |
| 2023 | $7,293 +1.7% | $346,100 |
| 2022 | $7,171 | $346,100 |
| 2021 | $7,171 +318.9% | $346,100 |
| 2020 | $1,712 -75.3% | $346,100 |
| 2019 | $6,942 +305.6% | $346,100 |
| 2018 | $1,712 -70.7% | $346,100 +50.7% |
| 2017 | $5,842 +0% | $229,600 |
| 2016 | $5,842 +40% | $229,600 |
| 2015 | $4,172 | $229,600 |
| 2014 | $4,172 | $229,600 |
| 2013 | -- | $229,600 +670.5% |
| 2012 | -- | $29,800 +1.7% |
| 2011 | -- | $29,300 |
| 2010 | -- | $29,300 |
Find assessor info on the county website
Monthly payment
Est. payment
Payment breakdown
Explore the cost of this home by adjusting the details. Changes won't be saved.Climate risks
Neighborhood: 17601
Nearby schools
Schools provided by the listing agent
- District: Manheim Township
Source: Bright MLS. This data may not be complete. We recommend contacting the local school district to confirm school assignments for this home.
Similar homes
- $525,0003 bd3 ba2.7k sqft1957 Geraldson Dr, Lancaster, PA 17601Auction
 MLS ID #PALA2093254, Thomas Stewart, Cavalry Realty LLC. Bright MLS
 - $575,0004 bd3 ba2.5k sqft600 Redwood Dr, Lancaster, PA 17602For Sale
 MLS ID #PALA2095684, Ronald Burkhart, Coldwell Banker Realty. Bright MLS
 - $542,0004 bd3 ba2.5k sqft2022 Walfield Dr, Lancaster, PA 17601For Sale
 MLS ID #PALA2093984, Sandy Collins, Berkshire Hathaway HomeServices Homesale Realty. Bright MLS
 - $619,9004 bd4 ba3.2k sqft2 Wildflower Ln, Lancaster, PA 17603For Sale
 MLS ID #PALA2095008, Marques Morales, Coldwell Banker Realty. Bright MLS
 - $600,0004 bd3 ba3k sqft157 Kings Gate Dr, Lititz, PA 17543For SaleMLS ID #PALA2095986, Brad Zimmerman, RE/MAX Pinnacle. Bright MLS
- $504,9003 bd2 ba1.7k sqft2928 Bowman Rd, Lancaster, PA 17601For SaleMLS ID #PALA2096406, Brittany Fellin, Coldwell Banker Realty. Bright MLS
- $585,0003 bd3 ba2.2k sqft2205 Alderbrook Ln, Lancaster, PA 17601For SaleMLS ID #PALA2096778, Wendy Stauffer, Kingsway Realty - Ephrata. Bright MLS
- $575,0004 bd3 ba2.1k sqft378 Squire Ln, Lititz, PA 17543For SaleMLS ID #PALA2096092, Brad Zimmerman, RE/MAX Pinnacle. Bright MLS
- $545,0003 bd3 ba2.8k sqft125 Deer Ln #125, Lancaster, PA 17601For SaleMLS ID #PALA2096310, Karen Ann Wolf, Coldwell Banker Realty. Bright MLS
- $599,9004 bd3 ba2.9k sqft207 Weaver Dr, Lititz, PA 17543For SaleMLS ID #PALA2096098, Anne M Lusk, Lusk & Associates Sotheby's International Realty. Bright MLS
- $595,0004 bd3 ba2.9k sqft7 Thicket Ln, Lancaster, PA 17602For SaleMLS ID #PALA2087576, Andrew Eshleman, Charles & Associates RE. Bright MLS
- $534,9995 bd2 ba2.8k sqft803 N Duke St, Lancaster, PA 17602For SaleMLS ID #PALA2094694, Kelsey McBryde, Keller Williams Elite. Bright MLS
- $764,9005 bd4 ba4.1k sqft118 Huntingwood Dr, Lancaster, PA 17602For SaleMLS ID #PALA2095842, Marilyn R Berger Shank, Keller Williams Elite. Bright MLS
- $565,0004 bd3 ba2.5k sqft356 Locust Ln, Mount Joy, PA 17552For SaleMLS ID #PALA2095210, Shane Ensor, Corner House Realty. Bright MLS
- $795,0005 bd3 ba2.8k sqft354 Amber Dr, Lititz, PA 17543For SaleMLS ID #PALA2096444, Chris Stretch, RE/MAX SmartHub Realty. Bright MLS
- $629,9003 bd2 ba3k sqft1078 Stillwood Cir, Lititz, PA 17543For SaleMLS ID #PALA2094492, Marilyn R Berger Shank, Keller Williams Elite. Bright MLS
- $499,9004 bd4 ba2.6k sqft1708 White Water Rd, Lancaster, PA 17603For SaleMLS ID #PALA2093376, Jeffrey Walton, Coldwell Banker Realty. Bright MLS
- $565,0003 bd3 ba2.6k sqft1089 Stillwood Cir, Lititz, PA 17543For SaleMLS ID #PALA2096448, Raymond Tran, Philadelphia Homes. Bright MLS
- $595,0004 bd3 ba2.1k sqft408 Hensley St, Lititz, PA 17543For SaleMLS ID #PALA2096664, Ross Furner, Keller Williams Elite. Bright MLS
- $570,0004 bd4 ba3.4k sqft397 Wissler Way, Landisville, PA 17538For SaleMLS ID #PALA2092452, Michael Pellitta, Keller Williams Elite. Bright MLS
