Back on the market—no fault of the seller! Don’t miss your chance on this sought-after property in the Lampeter-Strasburg School District! Welcome to 7 Thicket Lane in the beautiful Millcreek community. Boasting nearly 3,000 square feet of living space, this newly updated 4-bedroom, 2.5-bath home offers a perfect blend of comfort and style. The main floor features timeless hardwood flooring throughout and an open kitchen with a breakfast bar, great for both everyday living and entertaining. The kitchen has been refreshed with brand-new granite countertops, complemented by beautiful wood cabinets and stainless steel appliances, creating a clean, modern space you’ll love. This home is truly move-in ready with fresh paint and new carpet throughout. Upstairs, you’ll find four generously sized bedrooms, including a private primary suite complete with a full bathroom featuring both a shower and tub, as well as exceptional storage with a walk-in closet, a dedicated shoe closet, and an additional closet for added convenience. Conveniently located just minutes from Lancaster City, you’ll have easy access to local restaurants, shopping, and the outlets, making this home as practical as it is inviting. Situated in the lush neighborhood of Millcreek, this home offers scenic surroundings, walking paths, a playground, and access to the creek—perfect for relaxing strolls and enjoying the outdoors. Call today to schedule a private showing!
For sale
Price cut: $14K (9/22)
$595,000
7 Thicket Ln, Lancaster, PA 17602
4beds
2,972sqft
Single Family Residence
Built in 2004
6,970 Square Feet Lot
$591,100 Zestimate®
$200/sqft
$101/mo HOA
What's special
Fresh paintWalking pathsBrand new granite countertopsDedicated shoe closetLush neighborhood of millcreekTimeless hardwood flooring throughoutNew carpet throughout
- 169 days
- 1,459
- 97
Zillow last checked:
Listing updated:
Listed by:
Andrew Eshleman 717-449-4597,
Charles & Associates RE (717) 299-2100
Source: Bright MLS,MLS#: PALA2087576
Facts & features
Interior
Bedrooms & bathrooms
- Bedrooms: 4
- Bathrooms: 3
- Full bathrooms: 2
- 1/2 bathrooms: 1
- Main level bathrooms: 1
Basement
- Area: 1000
Heating
- Forced Air, Natural Gas
Cooling
- Central Air, Electric
Appliances
- Included: Stainless Steel Appliance(s), Cooktop, Dishwasher, Double Oven, Gas Water Heater
- Laundry: Main Level
Features
- Attic, Soaking Tub, Ceiling Fan(s), Open Floorplan, Primary Bath(s), Walk-In Closet(s), 9'+ Ceilings, Tray Ceiling(s), Vaulted Ceiling(s)
- Flooring: Engineered Wood, Carpet, Tile/Brick
- Windows: Double Hung
- Basement: Unfinished
- Number of fireplaces: 1
Interior area
- Total structure area: 3,972
- Total interior livable area: 2,972 sqft
- Finished area above ground: 2,972
- Finished area below ground: 0
Property
Parking
- Total spaces: 2
- Parking features: Inside Entrance, Driveway, Attached
- Attached garage spaces: 2
- Has uncovered spaces: Yes
Accessibility
- Accessibility features: None
Features
- Levels: Two
- Stories: 2
- Pool features: None
- Has view: Yes
- View description: Creek/Stream
- Has water view: Yes
- Water view: Creek/Stream
Lot
- Size: 6,970 Square Feet
Details
- Additional structures: Above Grade, Below Grade
- Parcel number: 3209997600000
- Zoning: RESIDENTIAL
- Special conditions: Standard
Construction
Type & style
- Home type: SingleFamily
- Architectural style: Colonial
- Property subtype: Single Family Residence
Materials
- Frame, Vinyl Siding
- Foundation: Block
- Roof: Shingle
Condition
- New construction: No
- Year built: 2004
Utilities & green energy
- Electric: 200+ Amp Service
- Sewer: Public Sewer
- Water: Public
- Utilities for property: Natural Gas Available, Electricity Available
Community & HOA
Community
- Subdivision: Millcreek
HOA
- Has HOA: Yes
- Amenities included: Common Grounds
- Services included: Common Area Maintenance
- HOA fee: $101 monthly
- HOA name: MILLCREEK
Location
- Region: Lancaster
- Municipality: WEST LAMPETER TWP
Financial & listing details
- Price per square foot: $200/sqft
- Tax assessed value: $378,300
- Annual tax amount: $8,918
- Date on market: 5/4/2026
- Listing agreement: Exclusive Agency
- Listing terms: Cash,Conventional
- Inclusions: All Appliances
- Exclusions: Staging Furtniture
- Ownership: Fee Simple
Estimated market value
$591,100
$562,000 - $621,000
$3,013/mo
Price history
| Date | Event | Price |
|---|---|---|
| 9/22/2026 | Price change | $595,000-2.3%$200/sqft |
Source:  Bright MLS #PALA2087576 Report a problem Bright MLS #PALA2087576 Report a problem | ||
| 8/3/2026 | Pending sale | $609,000$205/sqft |
Source: Bright MLS #PALA2087576 Report a problem | ||
| 7/20/2026 | Price change | $609,000-1.6%$205/sqft |
Source: Bright MLS #PALA2087576 Report a problem | ||
| 7/3/2026 | Price change | $619,000-0.8%$208/sqft |
Source: Bright MLS #PALA2087576 Report a problem | ||
| 6/7/2026 | Listed for sale | $624,000$210/sqft |
Source: Bright MLS #PALA2087576 Report a problem | ||
| 5/22/2026 | Pending sale | $624,000$210/sqft |
Source: Bright MLS #PALA2087576 Report a problem | ||
| 5/20/2026 | Price change | $624,000-1.6%$210/sqft |
Source: Bright MLS #PALA2087576 Report a problem | ||
| 5/5/2026 | Listed for sale | $634,000+56.2%$213/sqft |
Source: Bright MLS #PALA2087576 Report a problem | ||
| 3/23/2026 | Sold | $406,000+8.3%$137/sqft |
Source: Public Record Report a problem | ||
| 8/13/2013 | Listing removed | $375,000$126/sqft |
Source: Prudential Homesale Srvs Group #207842 Report a problem | ||
| 5/24/2013 | Listed for sale | $375,000-6.2%$126/sqft |
Source: Prudential HomeSale Services Group Report a problem | ||
| 5/9/2008 | Listing removed | $399,900$135/sqft |
Source: Coldwell Banker** Report a problem | ||
| 3/8/2008 | Price change | $399,900-3.6%$135/sqft |
Source: Coldwell Banker** Report a problem | ||
| 2/26/2008 | Listed for sale | $414,900+10.3%$140/sqft |
Source: RealBird #130342 Report a problem | ||
| 5/24/2005 | Sold | $376,155+354.8%$127/sqft |
Source: Public Record Report a problem | ||
| 1/21/2005 | Sold | $82,700$28/sqft |
Source: Public Record Report a problem | ||
Public tax history
| Year | Property taxes | Tax assessment |
|---|---|---|
| 2026 | $6,568 +4% | $278,600 |
| 2025 | $6,317 -24.5% | $278,600 -26.4% |
| 2024 | $8,369 +2.2% | $378,300 |
| 2023 | $8,185 +1.5% | $378,300 |
| 2022 | $8,061 | $378,300 |
| 2021 | $8,061 +424.7% | $378,300 |
| 2020 | $1,536 -80.2% | $378,300 |
| 2019 | $7,764 +429% | $378,300 |
| 2018 | $1,468 -77.4% | $378,300 +46.8% |
| 2017 | $6,489 +0% | $257,700 |
| 2016 | $6,489 +31.2% | $257,700 |
| 2015 | $4,945 | $257,700 |
| 2014 | $4,945 | $257,700 |
| 2013 | -- | $257,700 |
| 2012 | -- | $257,700 -23.5% |
| 2011 | -- | $336,900 |
| 2010 | -- | $336,900 |
| 2009 | -- | $336,900 |
| 2007 | -- | $336,900 |
| 2006 | -- | $336,900 +609.3% |
| 2005 | -- | $47,500 +41.4% |
| 2004 | -- | $33,600 |
Find assessor info on the county website
Monthly payment
Est. payment
Payment breakdown
Explore the cost of this home by adjusting the details. Changes won't be saved.Climate risks
Neighborhood: 17602
Nearby schools
Schools provided by the listing agent
- District: Lampeter-strasburg
Source: Bright MLS. This data may not be complete. We recommend contacting the local school district to confirm school assignments for this home.

Similar homes
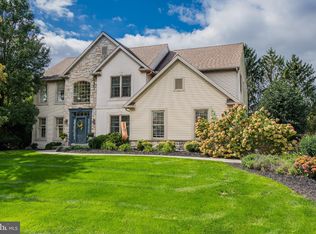
- $764,9005 bd4 ba4.1k sqft118 Huntingwood Dr, Lancaster, PA 17602For Sale
 MLS ID #PALA2095842, Marilyn R Berger Shank, Keller Williams Elite. Bright MLS
 - $449,9003 bd3 ba3.5k sqftSowers Realty,665-3826, Lancaster, PA 17602For Sale
 MLS ID #PALA2096200, Ian Hey, RE/MAX SmartHub Realty. Bright MLS
 - $800,0005 bd7 ba4.2k sqft1961 New Danville Pike, Lancaster, PA 17603For Sale
 MLS ID #PALA2097408, Caleb Knecht, Keller Williams Elite. Bright MLS
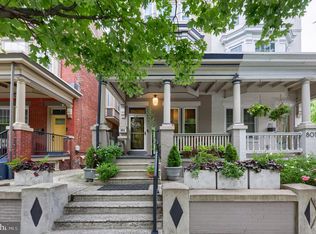
 - $534,9995 bd2 ba2.8k sqft803 N Duke St, Lancaster, PA 17602For Sale
 MLS ID #PALA2094694, Kelsey McBryde, Keller Williams Elite. Bright MLS
 - $619,9004 bd3 ba2.9k sqft408 Prescot St, Lancaster, PA 17601For SaleMLS ID #PALA2092960, Mrs. Latoya Fowler, Fowler and Co. Bright MLS
- $499,9004 bd4 ba2.6k sqft1708 White Water Rd, Lancaster, PA 17603For SaleMLS ID #PALA2093376, Jeffrey Walton, Coldwell Banker Realty. Bright MLS
- $542,0004 bd3 ba2.5k sqft2022 Walfield Dr, Lancaster, PA 17601For SaleMLS ID #PALA2093984, Sandy Collins, Berkshire Hathaway HomeServices Homesale Realty. Bright MLS
- $589,9003 bd2 ba1.6k sqft548 W Lemon St, Lancaster, PA 17603For SaleMLS ID #PALA2094228, Tyson Mitchell, Keller Williams Elite. Bright MLS
- $524,9005 bd3 ba2.3k sqft645 N Pier Dr, Lancaster, PA 17603For SaleMLS ID #PALA2091100, Daniel Magar, Iron Valley Real Estate of Lancaster. Bright MLS
- $575,0004 bd3 ba2.1k sqft378 Squire Ln, Lititz, PA 17543For SaleMLS ID #PALA2096092, Brad Zimmerman, RE/MAX Pinnacle. Bright MLS
- $625,0003 bd3 ba3.1k sqft1222 Hillcrest Rd, Akron, PA 17501For SaleMLS ID #PALA2097324, Corey Thudium, Berkshire Hathaway HomeServices Homesale Realty. Bright MLS
- $525,0003 bd3 ba2.7k sqft1957 Geraldson Dr, Lancaster, PA 17601AuctionMLS ID #PALA2093254, Thomas Stewart, Cavalry Realty LLC. Bright MLS
- $599,9004 bd3 ba2.9k sqft207 Weaver Dr, Lititz, PA 17543For SaleMLS ID #PALA2096098, Anne M Lusk, Lusk & Associates Sotheby's International Realty. Bright MLS
- $325,0004 bd2 ba1.9k sqft327 N Reservoir St, Lancaster, PA 17602For SaleMLS ID #PALA2096636, Cynthia Espenshade, Life Changes Realty Group. Bright MLS
- $470,0005 bd3 ba2.7k sqft429 S President Ave, Lancaster, PA 17603For SaleMLS ID #PALA2093154, Ashley Bleacher, Howard Hanna Real Estate Services - Lancaster. Bright MLS
- $545,0003 bd3 ba2.8k sqft125 Deer Ln #125, Lancaster, PA 17601For SaleMLS ID #PALA2096310, Karen Ann Wolf, Coldwell Banker Realty. Bright MLS
- $480,0003 bd3 ba1.8k sqft699 New Holland Ave, Lancaster, PA 17602For SaleMLS ID #PALA2089672, Amy Beachy, Coldwell Banker Realty. Bright MLS
- $553,9903 bd3 ba2.4k sqft102 Village Dr, Millersville, PA 17551New ConstructionMLS ID #PALA2096956, Florence Ugokwe, New Home Star Pennsylvania LLC. Bright MLS
- $630,4784 bd3 ba2.7k sqft900 Skip Ln, Savannah Lampeter, PA 17537New ConstructionMLS ID #PALA2072430, Benjamin Rutt, Patriot Realty, LLC. Bright MLS
- $520,0003 bd2 ba1.9k sqft101 Toby Rd, Coatesville, PA 19320For SaleMLS ID #PACT2138106, Erica Mowrey, Iron Valley Real Estate North Central PA. Bright MLS
