Off-street parking, timeless character, and a touch of luxury in the heart of Lancaster City. This beautifully maintained 1925 brick home underwent a full renovation in 2020 and offers 3 bedrooms, 2 full bathrooms, and 1,640 sq. ft. of living space. The thoughtfully updated interior features a spacious living room with fireplace, generous bedrooms, and a full basement for additional storage. An asphalt driveway provides the rare convenience of off-street parking, while the home's location puts you just minutes from Lancaster’s best restaurants, shops, entertainment, and downtown attractions. If you're looking for a home that combines classic city charm with the comfort and convenience of modern living, this is one you will not want to miss!
Coming soon 09/18
$589,900
548 W Lemon St, Lancaster, PA 17603
3beds
1,640sqft
Single Family Residence
Built in 1925
3,485 Square Feet Lot
$592,900 Zestimate®
$360/sqft
$-- HOA
What's special
- 3 days
- 518
- 52
Zillow last checked:
Listing updated:
Listed by:
Tyson Mitchell 717-945-8339,
Keller Williams Elite 7175532500,
Listing Team: Ebersole Real Estate Team
Source: Bright MLS,MLS#: PALA2094228
Facts & features
Interior
Bedrooms & bathrooms
- Bedrooms: 3
- Bathrooms: 2
- Full bathrooms: 2
- Main level bathrooms: 2
- Main level bedrooms: 3
Basement
- Area: 0
Heating
- Heat Pump, Radiator, Steam, Natural Gas
Cooling
- Central Air, Electric
Appliances
- Included: Microwave, Disposal, Oven/Range - Gas, Range Hood, Refrigerator, Stainless Steel Appliance(s), Tankless Water Heater, Gas Water Heater
Features
- Combination Kitchen/Dining, Kitchen Island, Walk-In Closet(s), Bar
- Flooring: Wood
- Basement: Full
- Number of fireplaces: 1
Interior area
- Total structure area: 1,640
- Total interior livable area: 1,640 sqft
- Finished area above ground: 1,640
- Finished area below ground: 0
Property
Parking
- Total spaces: 2
- Parking features: Asphalt, Crushed Stone, Shared Driveway, Driveway, Off Street
- Has uncovered spaces: Yes
Accessibility
- Accessibility features: None
Features
- Levels: Three
- Stories: 3
- Pool features: None
Lot
- Size: 3,485 Square Feet
Details
- Additional structures: Above Grade, Below Grade
- Parcel number: 3396038300000
- Zoning: RESIDENTIAL
- Special conditions: Standard
Construction
Type & style
- Home type: SingleFamily
- Architectural style: Traditional
- Property subtype: Single Family Residence
- Attached to another structure: Yes
Materials
- Brick, Masonry
- Foundation: Stone
Condition
- New construction: No
- Year built: 1925
Utilities & green energy
- Sewer: Public Sewer
- Water: Public
Community & HOA
Community
- Subdivision: Lancaster City Ward 9
HOA
- Has HOA: No
Location
- Region: Lancaster
- Municipality: LANCASTER CITY
Financial & listing details
- Price per square foot: $360/sqft
- Tax assessed value: $161,000
- Annual tax amount: $6,845
- Date on market: 9/18/2026
- Listing agreement: Exclusive Right To Sell
- Ownership: Fee Simple
Estimated market value
$592,900
$563,000 - $623,000
$2,210/mo
Price history
| Date | Event | Price |
|---|---|---|
| 10/4/2023 | Sold | $572,450-3%$349/sqft |
Source:  Bright MLS #PALA2039408 Report a problem Bright MLS #PALA2039408 Report a problem | ||
| 8/20/2023 | Pending sale | $589,900$360/sqft |
Source: Bright MLS #PALA2039408 Report a problem | ||
| 8/18/2023 | Listed for sale | $589,900+0.8%$360/sqft |
Source: Bright MLS #PALA2039408 Report a problem | ||
| 7/6/2022 | Sold | $585,000$357/sqft |
Source: Bright MLS #PALA2017888 Report a problem | ||
| 5/7/2022 | Pending sale | $585,000$357/sqft |
Source: Bright MLS #PALA2017888 Report a problem | ||
| 5/6/2022 | Listed for sale | $585,000+214.7%$357/sqft |
Source: Bright MLS #PALA2017888 Report a problem | ||
| 4/22/2020 | Sold | $185,900+3.3%$113/sqft |
Source: Public Record Report a problem | ||
| 3/4/2020 | Listed for sale | $179,900$110/sqft |
Source: Younger Realty Group #PALA159222 Report a problem | ||
Public tax history
| Year | Property taxes | Tax assessment |
|---|---|---|
| 2026 | $6,652 +3.3% | $161,000 |
| 2025 | $6,438 +1.1% | $161,000 |
| 2024 | $6,371 +1.7% | $161,000 |
| 2023 | $6,264 +4.3% | $161,000 |
| 2022 | $6,003 +5.9% | $161,000 +5.9% |
| 2021 | $5,671 +1180.8% | $152,100 |
| 2020 | $443 -91.9% | $152,100 |
| 2019 | $5,466 +1134.6% | $152,100 |
| 2018 | $443 -89.8% | $152,100 +61% |
| 2017 | $4,341 +0.9% | $94,500 |
| 2016 | $4,301 +29.3% | $94,500 |
| 2015 | $3,326 | $94,500 |
| 2014 | $3,326 | $94,500 |
| 2013 | -- | $94,500 |
| 2012 | -- | $94,500 |
| 2011 | -- | $94,500 |
| 2010 | -- | $94,500 |
| 2009 | -- | $94,500 |
| 2007 | -- | $94,500 |
| 2006 | -- | $94,500 |
| 2005 | -- | $94,500 +16.5% |
| 2004 | -- | $81,100 |
| 2003 | -- | $81,100 |
| 2002 | -- | $81,100 |
| 2000 | -- | $81,100 |
Find assessor info on the county website
Monthly payment
Est. payment
Payment breakdown
Explore the cost of this home by adjusting the details. Changes won't be saved.Climate risks
Neighborhood: Chestnut Hill
Nearby schools
Schools provided by the listing agent
- District: School District Of Lancaster
Source: Bright MLS. This data may not be complete. We recommend contacting the local school district to confirm school assignments for this home.
Similar homes
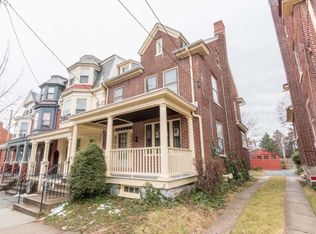
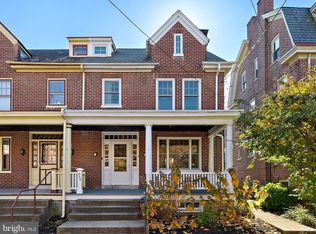
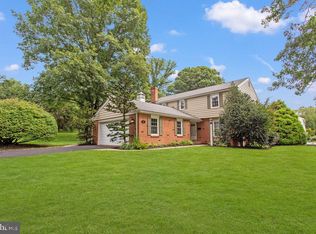
- $685,0004 bd4 ba2.3k sqft1545 Valley Rd, Lancaster, PA 17603For Sale
 MLS ID #PALA2095182, Wade Elfner, Century 21 Dale Realty Co.. Bright MLS
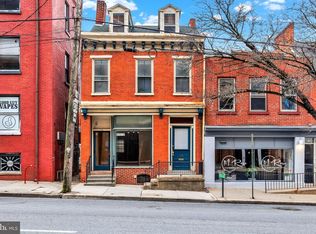
 - $559,9002 bd2 ba1.8k sqft112 W Chestnut St, Lancaster, PA 17603For Sale
 MLS ID #PALA2092784, Lisa Freund Cooley, Realty ONE Group Unlimited. Bright MLS
 - $575,0003 bd2 ba2.1k sqft76 Buch Ave, Lancaster, PA 17601For Sale
 MLS ID #PALA2094678, Scott Wiglesworth, Keller Williams Elite. Bright MLS
 - $424,9004 bd2 ba1.9k sqft403 N Queen St, Lancaster, PA 17603For Sale
 MLS ID #PALA2094636, Lizz Moore, Keller Williams Elite. Bright MLS
 - $400,0004 bd2 ba1.9k sqft2728 Kimberly Rd, Lancaster, PA 17603For SaleMLS ID #PALA2095226, Jesse Hersh, Berkshire Hathaway HomeServices Homesale Realty. Bright MLS
- $474,9004 bd2 ba1.5k sqft978 Pleasure Rd, Lancaster, PA 17601For SaleMLS ID #PALA2094516, Mick Kalata, Berkshire Hathaway HomeServices Homesale Realty. Bright MLS
- $474,9004 bd2 ba1.9k sqft974 Pleasure Rd, Lancaster, PA 17601For SaleMLS ID #PALA2094752, Mick Kalata, Berkshire Hathaway HomeServices Homesale Realty. Bright MLS
- $399,9003 bd2 ba2k sqft17 New Dorwart St, Lancaster, PA 17603For SaleMLS ID #PALA2094972, Josh Packer, Keller Williams Elite. Bright MLS
- $419,9003 bd3 ba1.7k sqft311 W Lemon St, Lancaster, PA 17603For SaleMLS ID #PALA2093360, Tracy Seiger, Life Changes Realty Group. Bright MLS
- $489,9003 bd3 ba2k sqft2460 Honeysuckle Ln, Lancaster, PA 17603For SaleMLS ID #PALA2093064, Jerry Lehman, Coldwell Banker Realty. Bright MLS
- $315,0004 bd2 ba2.1k sqft16 W Liberty St, Lancaster, PA 17603For SaleMLS ID #PALA2095156, Steve Hammond, Coldwell Banker Realty. Bright MLS
- $400,0003 bd2 ba1.5k sqft201 Murry Hill Dr, Lancaster, PA 17601For SaleMLS ID #PALA2094164, Timothy Shreiner, Berkshire Hathaway HomeServices Homesale Realty. Bright MLS
- $415,0003 bd2 ba1.8k sqft1601 Butter Rd, Lancaster, PA 17601For SaleMLS ID #PALA2094998, Tracy Seiger, Life Changes Realty Group. Bright MLS
- $475,0003 bd4 ba2.3k sqft442 N Queen St, Lancaster, PA 17603For SaleMLS ID #PALA2093738, James Fisher, Keller Williams Elite. Bright MLS
- $394,9004 bd3 ba2k sqft1525 Vista Rd, Lancaster, PA 17601For SaleMLS ID #PALA2094976, Nick Valudes, Keller Williams Elite. Bright MLS
- $515,0003 bd3 ba1.8k sqft699 New Holland Ave, Lancaster, PA 17602For SaleMLS ID #PALA2089672, Amy Beachy, Coldwell Banker Realty. Bright MLS
- $399,9004 bd3 ba2.2k sqft1540 S Jefferson Ct, Lancaster, PA 17602For SaleMLS ID #PALA2094432, Abby Young, Coldwell Banker Realty. Bright MLS
- $524,9005 bd3 ba2.3k sqft645 N Pier Dr, Lancaster, PA 17603For SaleMLS ID #PALA2091100, Daniel Magar, Iron Valley Real Estate of Lancaster. Bright MLS
