Beautiful west end property, Lancaster's most sought after location. Half block from Franklin and Marshall college with off street parking. Beautiful kitchen with quartz countertops and new LVP floors, hardwood. Tons of character throughout, including fireplace, high ceilings with moldings, tile bath, new carpet. Upstairs porch and balcony. A must see home in an ultimate location!
For sale
Price cut: $10K (10/8)
$329,900
632 N Pine St, Lancaster, PA 17603
3beds
1,424sqft
Townhouse
Built in 1919
1,742 Square Feet Lot
$324,200 Zestimate®
$232/sqft
$-- HOA
What's special
- 3 days
- 127
- 3
Zillow last checked:
Listing updated:
Listed by:
Chad Hurst 717-371-6168,
Kingsway Realty - Lancaster (717) 569-8701
Source: Bright MLS,MLS#: PALA2096884
Facts & features
Interior
Bedrooms & bathrooms
- Bedrooms: 3
- Bathrooms: 1
- Full bathrooms: 1
- Main level bathrooms: 1
- Main level bedrooms: 3
Basement
- Area: 0
Heating
- Forced Air, Natural Gas
Cooling
- Central Air
Appliances
- Included: Dishwasher, Oven/Range - Electric, Refrigerator, Electric Water Heater
Features
- Flooring: Carpet, Luxury Vinyl, Wood
- Windows: Replacement
- Basement: Exterior Entry,Concrete
- Has fireplace: No
Interior area
- Total structure area: 1,424
- Total interior livable area: 1,424 sqft
- Finished area above ground: 1,424
- Finished area below ground: 0
Property
Parking
- Parking features: Gravel, Off Street
- Has uncovered spaces: Yes
Accessibility
- Accessibility features: None
Features
- Levels: Two
- Stories: 2
- Patio & porch: Porch
- Exterior features: Balcony
- Pool features: None
Lot
- Size: 1,742 Square Feet
Details
- Additional structures: Above Grade, Below Grade
- Parcel number: 3395261900000
- Zoning: RESIDENTIAL
- Special conditions: Standard
Construction
Type & style
- Home type: Townhouse
- Architectural style: Traditional
- Property subtype: Townhouse
Materials
- Brick
- Foundation: Other
- Roof: Rubber
Condition
- Very Good
- New construction: No
- Year built: 1919
Utilities & green energy
- Electric: 100 Amp Service
- Sewer: Public Sewer
- Water: Public
Community & HOA
Community
- Subdivision: None Available
HOA
- Has HOA: No
Location
- Region: Lancaster
- Municipality: LANCASTER CITY
Financial & listing details
- Price per square foot: $232/sqft
- Tax assessed value: $124,100
- Annual tax amount: $5,276
- Date on market: 10/8/2026
- Listing agreement: Exclusive Agency
- Listing terms: Cash,Conventional,FHA
- Ownership: Fee Simple
Estimated market value
$324,200
$308,000 - $340,000
$1,732/mo
Price history
| Date | Event | Price |
|---|---|---|
| 10/8/2026 | Price change | $329,900-2.9%$232/sqft |
Source:  Bright MLS #PALA2096884 Report a problem Bright MLS #PALA2096884 Report a problem | ||
| 9/17/2026 | Price change | $339,900-2.9%$239/sqft |
Source: Bright MLS #PALA2094346 Report a problem | ||
| 8/26/2026 | Listed for sale | $349,900$246/sqft |
Source: Bright MLS #PALA2094346 Report a problem | ||
| 7/11/2017 | Listing removed | $1,095$1/sqft |
Source: Zillow Rental Manager Report a problem | ||
| 6/13/2017 | Listed for rent | $1,095$1/sqft |
Source: Zillow Rental Manager Report a problem | ||
Public tax history
| Year | Property taxes | Tax assessment |
|---|---|---|
| 2026 | $5,128 +3.3% | $124,100 |
| 2025 | $4,963 +1.1% | $124,100 |
| 2024 | $4,911 +1.7% | $124,100 |
| 2023 | $4,828 +4.3% | $124,100 |
| 2022 | $4,627 | $124,100 |
| 2021 | $4,627 +1180.8% | $124,100 |
| 2020 | $361 -91.9% | $124,100 |
| 2019 | $4,460 +1134.6% | $124,100 |
| 2018 | $361 -88.8% | $124,100 +76.3% |
| 2017 | $3,234 +0.9% | $70,400 |
| 2016 | $3,204 +14.6% | $70,400 |
| 2015 | $2,796 | $70,400 |
| 2014 | $2,796 | $70,400 |
| 2013 | -- | $70,400 |
| 2012 | -- | $70,400 |
| 2011 | -- | $70,400 |
| 2010 | -- | $70,400 |
| 2009 | -- | $70,400 |
| 2007 | -- | $70,400 |
| 2006 | -- | $70,400 |
| 2005 | -- | $70,400 +6.3% |
| 2004 | -- | $66,200 |
| 2003 | -- | $66,200 |
| 2002 | -- | $66,200 |
| 2000 | -- | $66,200 |
Find assessor info on the county website
Monthly payment
Est. payment
Payment breakdown
Explore the cost of this home by adjusting the details. Changes won't be saved.Climate risks
Neighborhood: Chestnut Hill
Nearby schools
Schools provided by the listing agent
- District: School District Of Lancaster
Source: Bright MLS. This data may not be complete. We recommend contacting the local school district to confirm school assignments for this home.
Similar homes
- $319,9003 bd2 ba1.3k sqft635 N Pine St, Lancaster, PA 17603For Sale

 MLS ID #PALA2096006, Kevin Brown, Coldwell Banker Realty. Bright MLS
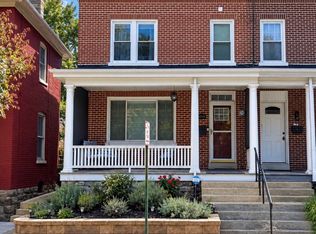
 - $297,5003 bd1 ba1.3k sqft148 E Ross St, Lancaster, PA 17602For Sale
 MLS ID #PALA2096918, Christian Will, Keller Williams Elite. Bright MLS
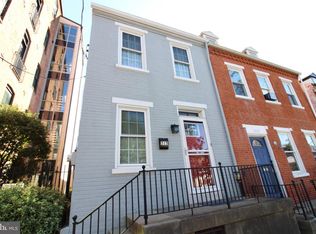
 - $339,9003 bd2 ba1.4k sqft315 N Mulberry St, Lancaster, PA 17603For Sale
 MLS ID #PALA2095520, Jennifer Augustine, Realty ONE Group Unlimited. Bright MLS
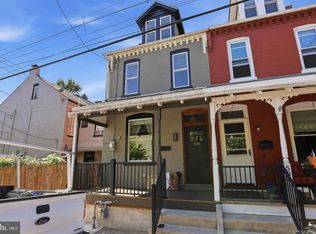
 - $340,0003 bd1 ba1.2k sqft534 Spruce St, Lancaster, PA 17603For Sale
 MLS ID #PALA2095690, Matthew Koch, Keller Williams Elite. Bright MLS
 - $329,9002 bd2 ba1.7k sqft1321 Maple Ave, Lancaster, PA 17603For SaleMLS ID #PALA2096210, Mark Thudium, Berkshire Hathaway HomeServices Homesale Realty. Bright MLS
- $369,9003 bd2 ba1.5k sqft326 Lancaster Ave, Lancaster, PA 17603For SaleMLS ID #PALA2095644, Brandon Talley, Berkshire Hathaway HomeServices Homesale Realty. Bright MLS
- $275,0003 bd2 ba1.4k sqft637 N Mary St, Lancaster, PA 17603For SaleMLS ID #PALA2094406, Craig Hartranft, Berkshire Hathaway HomeServices Homesale Realty. Bright MLS
- $325,0004 bd2 ba1.9k sqft327 N Reservoir St, Lancaster, PA 17602For SaleMLS ID #PALA2096636, Cynthia Espenshade, Life Changes Realty Group. Bright MLS
- $299,0004 bd3 ba1.5k sqft230 W Liberty St, Lancaster, PA 17603For SaleMLS ID #PALA2089166, Noah Martin, RE/MAX Pinnacle. Bright MLS
- $315,0004 bd2 ba2.1k sqft16 W Liberty St, Lancaster, PA 17603For SaleMLS ID #PALA2095156, Steve Hammond, Coldwell Banker Realty. Bright MLS
- $339,9003 bd2 ba1.3k sqft930 N Lime St, Lancaster, PA 17602For SaleMLS ID #PALA2093982, Jeffrey Zimmerman, Prime Home Real Estate, LLC. Bright MLS
- $319,9004 bd3 ba1.6k sqft144 E Liberty St, Lancaster, PA 17602For SaleMLS ID #PALA2095672, Alex Whitt, Keller Williams Elite. Bright MLS
- $269,9004 bd1 ba1.3k sqft27 W New St, Lancaster, PA 17603For SaleMLS ID #PALA2095734, Alex Whitt, Keller Williams Elite. Bright MLS
- $340,0004 bd3 ba1.6k sqft220 N Shippen St, Lancaster, PA 17602For SaleMLS ID #PALA2094536, JOY DANIELS, Joy Daniels Real Estate Group, Ltd. Bright MLS
- $374,9004 bd3 ba1.9k sqft657 W Orange St, Lancaster, PA 17603For SaleMLS ID #PALA2092118, Bradley Viera, Keller Williams Keystone Realty. Bright MLS
- $289,9003 bd1 ba1.1k sqft1029 E Orange St, Lancaster, PA 17602For SaleMLS ID #PALA2096540, Christian Will, Keller Williams Elite. Bright MLS
- $274,9003 bd1 ba1.5k sqft715 N Queen St, Lancaster, PA 17603For SaleMLS ID #PALA2088650, Colin McEvoy, LPT Realty, LLC. Bright MLS
- $375,0003 bd3 ba1.7k sqft311 W Lemon St, Lancaster, PA 17603For SaleMLS ID #PALA2093360, Tracy Seiger, Life Changes Realty Group. Bright MLS
- $309,9002 bd-- ba1.5k sqft347 N Reservoir St, Lancaster, PA 17602For SaleMLS ID #PALA2096728, Alex Whitt, Keller Williams Elite. Bright MLS
- $349,9003 bd2 ba1.6k sqft1915 Wilderness Rd, Lancaster, PA 17603For SaleMLS ID #PALA2095568, Mark Rebert, Berkshire Hathaway HomeServices Homesale Realty. Bright MLS
