Welcome home to this three bedroom, one and a half bath historic townhome ideally located in what is truly one of the most desirable neighborhoods in town. Tucked between West Walnut and Lemon Streets, where the charm of Chestnut Hill seamlessly meets the energy of downtown, 315 N Mulberry St offers the best in city living. Thoughtfully updated, this home welcomes you with fresh neutral paint tones, classic hardwood flooring, and elegant touches throughout. The remodeled kitchen and living room feel inviting and airy, with loads of natural light, enhanced by a vaulted ceiling and bay window. The three bedrooms are spacious and bright with plenty of storage space. Just off the kitchen, a covered side porch extends the living space to the exterior, opening to a large Trex deck, overlooking a charming courtyard, an ideal setting for morning coffee, al fresco dining, or relaxed entertaining. The low-maintenance landscaped lot and two private parking spaces add exceptional convenience and value for everyday living. The outdoor shed provides additional storage space. This townhome has been lovingly maintained and provides a rare opportunity for a Buyer in this market to find a home that not only meets but exceeds the desires for excellent location, comfort and sophistication, historic character, and practical daily convenience. Tours to begin next Thursday, September 24. Open House Sunday, September 27. Agents, please see private remarks.
Pending
$339,900
315 N Mulberry St, Lancaster, PA 17603
3beds
1,456sqft
Townhouse
Built in 1900
1,742 Square Feet Lot
$333,100 Zestimate®
$233/sqft
$-- HOA
What's special
Elegant touches throughoutTwo private parking spacesOverlooking a charming courtyardLow-maintenance landscaped lotRemodeled kitchenLarge trex deckPlenty of storage space
- 32 days
- 882
- 53
Likely to sell faster than
Zillow last checked:
Listing updated:
Listed by:
Jennifer Augustine 717-951-3463,
Realty ONE Group Unlimited (717) 569-1700,
Co-Listing Agent: Alyssa Lewis 717-723-1412,
Realty ONE Group Unlimited
Source: Bright MLS,MLS#: PALA2095520
Facts & features
Interior
Bedrooms & bathrooms
- Bedrooms: 3
- Bathrooms: 2
- Full bathrooms: 1
- 1/2 bathrooms: 1
- Main level bathrooms: 2
- Main level bedrooms: 3
Basement
- Area: 0
Heating
- Forced Air, Natural Gas
Cooling
- Central Air, Electric
Appliances
- Included: Electric Water Heater
Features
- Basement: Full
- Has fireplace: No
Interior area
- Total structure area: 1,456
- Total interior livable area: 1,456 sqft
- Finished area above ground: 1,456
- Finished area below ground: 0
Property
Parking
- Total spaces: 2
- Parking features: Concrete, Private, Shared Driveway, Off Street, Driveway
- Has uncovered spaces: Yes
Accessibility
- Accessibility features: None
Features
- Levels: Two
- Stories: 2
- Pool features: None
Lot
- Size: 1,742 Square Feet
Details
- Additional structures: Above Grade, Below Grade
- Parcel number: 3393490900000
- Zoning: RESIDENTIAL
- Special conditions: Standard
Construction
Type & style
- Home type: Townhouse
- Architectural style: Traditional
- Property subtype: Townhouse
Materials
- Brick Front, Mixed
- Foundation: Permanent
Condition
- New construction: No
- Year built: 1900
Utilities & green energy
- Sewer: Public Sewer
- Water: Public
Community & HOA
Community
- Subdivision: Chestnut Hill
HOA
- Has HOA: No
Location
- Region: Lancaster
- Municipality: LANCASTER CITY
Financial & listing details
- Price per square foot: $233/sqft
- Tax assessed value: $136,000
- Annual tax amount: $5,782
- Date on market: 9/24/2026
- Listing agreement: Exclusive Right To Sell
- Listing terms: Cash,Conventional,FHA,VA Loan
- Ownership: Fee Simple
Estimated market value
$333,100
$316,000 - $350,000
$1,984/mo
Price history
| Date | Event | Price |
|---|---|---|
| 10/13/2026 | Pending sale | $339,900$233/sqft |
Source:  Bright MLS #PALA2095520 Report a problem Bright MLS #PALA2095520 Report a problem | ||
| 9/24/2026 | Listed for sale | $339,900+123.6%$233/sqft |
Source: Bright MLS #PALA2095520 Report a problem | ||
| 7/14/2014 | Sold | $152,000-1.9%$104/sqft |
Source: Agent Provided Report a problem | ||
| 6/10/2014 | Pending sale | $154,900$106/sqft |
Source: Berkshire Hathaway HomeServices Homesale Realty #219831 Report a problem | ||
| 4/29/2014 | Price change | $154,900-3.1%$106/sqft |
Source: Prudential Homesale Srvs Group #219831 Report a problem | ||
| 4/22/2014 | Listed for sale | $159,900+16.8%$110/sqft |
Source: Prudential Homesale Srvs Group #219831 Report a problem | ||
| 10/18/2005 | Sold | $136,900$94/sqft |
Source: Public Record Report a problem | ||
Public tax history
| Year | Property taxes | Tax assessment |
|---|---|---|
| 2026 | $5,619 +3.3% | $136,000 |
| 2025 | $5,439 +1.1% | $136,000 |
| 2024 | $5,381 +2.7% | $136,000 +1% |
| 2023 | $5,240 +4.3% | $134,700 |
| 2022 | $5,022 | $134,700 |
| 2021 | $5,022 +1180.8% | $134,700 |
| 2020 | $392 -91.9% | $134,700 |
| 2019 | $4,841 +1134.6% | $134,700 |
| 2018 | $392 -89.4% | $134,700 +67.5% |
| 2017 | $3,693 +0.9% | $80,400 |
| 2016 | $3,659 +32.3% | $80,400 |
| 2015 | $2,766 | $80,400 |
| 2014 | $2,766 | $80,400 |
| 2013 | -- | $80,400 |
| 2012 | -- | $80,400 |
| 2011 | -- | $80,400 |
| 2010 | -- | $80,400 |
| 2009 | -- | $80,400 |
| 2007 | -- | $80,400 |
| 2006 | -- | $80,400 |
| 2005 | -- | $80,400 +13.2% |
| 2004 | -- | $71,000 |
| 2003 | -- | $71,000 |
| 2002 | -- | $71,000 |
| 2000 | -- | $71,000 |
Find assessor info on the county website
Monthly payment
Est. payment
Payment breakdown
Explore the cost of this home by adjusting the details. Changes won't be saved.Climate risks
Neighborhood: Chestnut Hill
Nearby schools
Schools provided by the listing agent
- District: School District Of Lancaster
Source: Bright MLS. This data may not be complete. We recommend contacting the local school district to confirm school assignments for this home.

Similar homes
- $315,0003 bd2 ba1.6k sqft416 N Concord St, Lancaster, PA 17603For Sale

 MLS ID #PALA2096396, Julie Peteritas, Berkshire Hathaway HomeServices Homesale Realty. Bright MLS
 - $329,9003 bd1 ba1.4k sqft632 N Pine St, Lancaster, PA 17603For Sale
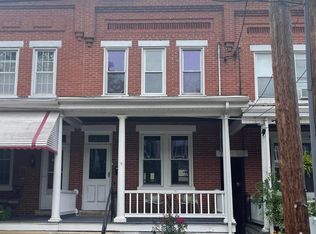 MLS ID #PALA2096884, Chad Hurst, Kingsway Realty - Lancaster. Bright MLS
 - $369,9003 bd2 ba1.5k sqft326 Lancaster Ave, Lancaster, PA 17603For Sale
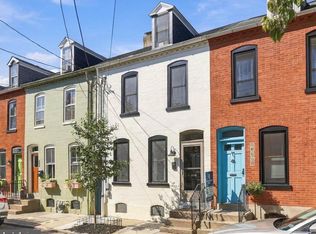 MLS ID #PALA2095644, Brandon Talley, Berkshire Hathaway HomeServices Homesale Realty. Bright MLS
 - $299,0003 bd2 ba1.3k sqft328 Lancaster Ave, Lancaster, PA 17603For Sale
 MLS ID #PALA2096994, Jerry Lehman, Coldwell Banker Realty. Bright MLS
 - $415,0004 bd3 ba1.9k sqft231 N Mulberry St, Lancaster, PA 17603For SaleMLS ID #PALA2097454, Joshua Carr, Keller Williams Elite. Bright MLS
- $315,0004 bd2 ba2.1k sqft16 W Liberty St, Lancaster, PA 17603For SaleMLS ID #PALA2095156, Steve Hammond, Coldwell Banker Realty. Bright MLS
- $218,0003 bd1 ba1.4k sqft349 N Concord St, Lancaster, PA 17603For SaleMLS ID #PALA2096712, Debra Burke, Keller Williams Elite. Bright MLS
- $309,9004 bd3 ba1.6k sqft144 E Liberty St, Lancaster, PA 17602For SaleMLS ID #PALA2097464, Alex Whitt, Keller Williams Elite. Bright MLS
- $265,0004 bd2 ba1.7k sqft551 W Vine St, Lancaster, PA 17603For SaleMLS ID #PALA2097646, Phil Kuntz, Berkshire Hathaway HomeServices Homesale Realty. Bright MLS
- $295,0003 bd1 ba1.3k sqft148 E Ross St, Lancaster, PA 17602For SaleMLS ID #PALA2097758, Christian Will, Keller Williams Elite. Bright MLS
- $374,9004 bd3 ba1.9k sqft657 W Orange St, Lancaster, PA 17603For SaleMLS ID #PALA2092118, Bradley Viera, Keller Williams Keystone Realty. Bright MLS
- $314,9003 bd2 ba1.3k sqft1109 High St, Lancaster, PA 17603For SaleMLS ID #PALA2097260, Santos Rivera, Iron Valley Real Estate of Berks. Bright MLS
- $250,0003 bd1 ba1.1k sqft216 Coral St, Lancaster, PA 17603For SaleMLS ID #PALA2097054, Laura Nalls, House Broker Realty LLC. Bright MLS
- $259,9003 bd1 ba1.1k sqft833 5th St, Lancaster, PA 17603For SaleMLS ID #PALA2097188, Austin Will, Keller Williams Elite. Bright MLS
- $249,9003 bd3 ba1.4k sqft691 Topaz Dr, Lancaster, PA 17603For SaleMLS ID #PALA2096752, Jim Englert Jr, Coldwell Banker Realty. Bright MLS
- $227,9003 bd1 ba1.2k sqft829 5th St, Lancaster, PA 17603For SaleMLS ID #PALA2095264, Kyle Ebersole, Keller Williams Elite. Bright MLS
- $354,9003 bd2 ba1.6k sqft2527 Valley Dr, Lancaster, PA 17603For SaleMLS ID #PALA2092768, John Spidaliere, Puffer Morris Real Estate, Inc.. Bright MLS
- $230,0004 bd2 ba1.9k sqft445 Saint Joseph St, Lancaster, PA 17603For SaleMLS ID #PALA2095600, Alex Ebert, PPM Real Estate, Inc.. Bright MLS
- $399,9003 bd2 ba2k sqft17 New Dorwart St, Lancaster, PA 17603For SaleMLS ID #PALA2094972, Josh Packer, Keller Williams Elite. Bright MLS
- $365,0005 bd2 ba2k sqft2 Gable Park Rd, Lancaster, PA 17603For SaleMLS ID #PALA2091432, Phyllis Rothweiler, Howard Hanna Real Estate Services - Lancaster. Bright MLS
