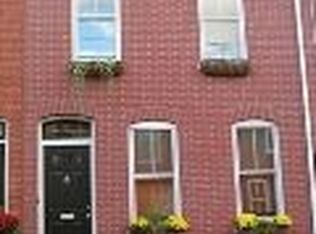
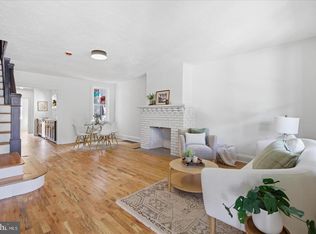
Nestled in the charming Chestnut Hill neighborhood, this exquisite 3-bedroom, 1.5-bathroom townhouse exudes timeless elegance. Built in 1880, the traditional brick façade invites you into a warm and inviting interior, where hardwood floors flow seamlessly throughout. The heart of the home features a spacious family room off the kitchen, perfect for gatherings, complemented by a formal dining area for more intimate occasions. The eat-in kitchen boasts upgraded countertops and stainless steel appliances, making culinary adventures a delight. Outside, the landscaped lot offers a serene escape in the urban setting, with lush vegetation enhancing the charm. This home perfectly blends historic character with warm and modern comforts.
For sale
$320,000
328 Lancaster Ave, Lancaster, PA 17603
3beds
1,308sqft
Townhouse
Built in 1880
1,742 Square Feet Lot
$312,600 Zestimate®
$245/sqft
$-- HOA
What's special
Landscaped lotEat-in kitchenFormal dining areaUpgraded countertopsWarm and inviting interiorStainless steel appliances
- 3 days
- 904
- 48
Zillow last checked:
Listing updated:
Listed by:
Jerry Lehman 717-314-3622,
Coldwell Banker Realty (717) 735-8400
Source: Bright MLS,MLS#: PALA2095516
Facts & features
Interior
Bedrooms & bathrooms
- Bedrooms: 3
- Bathrooms: 2
- Full bathrooms: 1
- 1/2 bathrooms: 1
- Main level bathrooms: 1
Rooms
- Room types: Living Room, Dining Room, Bedroom 2, Bedroom 3, Kitchen, Bedroom 1, Bathroom 1, Half Bath
Bedroom 1
- Level: Upper
Bedroom 2
- Level: Upper
Bedroom 3
- Level: Upper
Bathroom 1
- Level: Upper
Dining room
- Level: Main
Half bath
- Level: Main
Kitchen
- Level: Main
Living room
- Level: Main
Heating
- Forced Air, Natural Gas
Cooling
- Central Air, Electric
Appliances
- Included: Built-In Range, Dishwasher, Dryer, Oven/Range - Gas, Refrigerator, Stainless Steel Appliance(s), Washer, Gas Water Heater
- Laundry: In Basement
Features
- Family Room Off Kitchen, Floor Plan - Traditional, Formal/Separate Dining Room, Eat-in Kitchen, Upgraded Countertops, Dry Wall, Plaster Walls
- Flooring: Hardwood, Wood
- Windows: Replacement
- Basement: Full
- Has fireplace: No
Interior area
- Total structure area: 1,308
- Total interior livable area: 1,308 sqft
- Finished area above ground: 1,308
- Finished area below ground: 0
Property
Parking
- Parking features: On Street
- Has uncovered spaces: Yes
Accessibility
- Accessibility features: None
Features
- Levels: Two and One Half
- Stories: 2.5
- Pool features: None
Lot
- Size: 1,742 Square Feet
- Features: Landscaped, Vegetation Planting, Urban
Details
- Additional structures: Above Grade, Below Grade
- Parcel number: 3393017300000
- Zoning: RESIDENTIAL
- Special conditions: Standard
Construction
Type & style
- Home type: Townhouse
- Architectural style: Traditional
- Property subtype: Townhouse
Materials
- Brick, Brick Front
- Foundation: Brick/Mortar, Stone
Condition
- Very Good,Excellent
- New construction: No
- Year built: 1880
Utilities & green energy
- Electric: Circuit Breakers
- Sewer: Public Sewer
- Water: Public
- Utilities for property: Electricity Available, Natural Gas Available
Community & HOA
Community
- Subdivision: Chestnut Hill
HOA
- Has HOA: No
Location
- Region: Lancaster
- Municipality: LANCASTER CITY
Financial & listing details
- Price per square foot: $245/sqft
- Tax assessed value: $124,700
- Annual tax amount: $5,302
- Date on market: 9/15/2026
- Listing agreement: Exclusive Right To Sell
- Listing terms: Cash,Conventional,FHA,VA Loan
- Inclusions: Washer, Dryer, Refrigerator
- Exclusions: One Elephant Plant In Back Yard.
- Ownership: Fee Simple
Estimated market value
$312,600
$297,000 - $328,000
$2,280/mo
Price history
| Date | Event | Price |
|---|---|---|
| 9/15/2026 | Listed for sale | $320,000+14.3%$245/sqft |
Source:  Bright MLS #PALA2095516 Report a problem Bright MLS #PALA2095516 Report a problem | ||
| 4/2/2024 | Sold | $279,900+74.9%$214/sqft |
Source: Public Record Report a problem | ||
| 9/8/2023 | Sold | $160,000$122/sqft |
Source: Public Record Report a problem | ||
Public tax history
| Year | Property taxes | Tax assessment |
|---|---|---|
| 2026 | $5,152 +3.3% | $124,700 |
| 2025 | $4,987 +1.1% | $124,700 |
| 2024 | $4,934 +1.7% | $124,700 |
| 2023 | $4,851 +4.3% | $124,700 |
| 2022 | $4,649 | $124,700 |
| 2021 | $4,649 +1180.8% | $124,700 |
| 2020 | $363 -91.9% | $124,700 |
| 2019 | $4,482 +1134.6% | $124,700 |
| 2018 | $363 -89.1% | $124,700 +72.7% |
| 2017 | $3,316 +0.9% | $72,200 |
| 2016 | $3,286 +34.6% | $72,200 |
| 2015 | $2,440 | $72,200 |
| 2014 | $2,440 | $72,200 |
| 2013 | -- | $72,200 |
| 2012 | -- | $72,200 |
| 2011 | -- | $72,200 |
| 2010 | -- | $72,200 |
| 2009 | -- | $72,200 |
| 2007 | -- | $72,200 |
| 2006 | -- | $72,200 |
| 2005 | -- | $72,200 +26.2% |
| 2004 | -- | $57,200 |
| 2003 | -- | $57,200 |
| 2002 | -- | $57,200 |
| 2000 | -- | $57,200 |
Find assessor info on the county website
Monthly payment
Est. payment
Payment breakdown
Explore the cost of this home by adjusting the details. Changes won't be saved.Climate risks
Neighborhood: Chestnut Hill
Nearby schools
Schools provided by the listing agent
- High: Mccaskey H.s.
- District: School District Of Lancaster
Source: Bright MLS. This data may not be complete. We recommend contacting the local school district to confirm school assignments for this home.
Similar homes
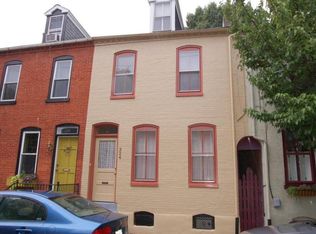
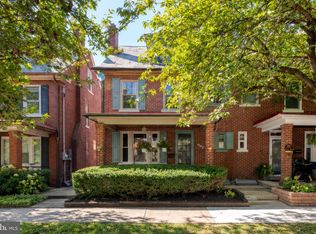
- $319,9004 bd2 ba1.7k sqft230 Pearl St, Lancaster, PA 17603For Sale
 MLS ID #PALA2094276, Lisa Naples, Berkshire Hathaway HomeServices Homesale Realty. Bright MLS
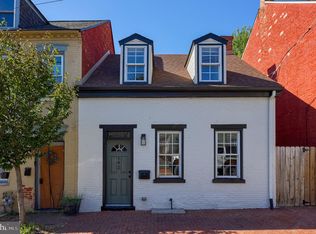
 - $279,0003 bd2 ba1.2k sqft142 Howard Ave, Lancaster, PA 17602For Sale
 MLS ID #PALA2095160, Ben Esh, Astoria Realty Advisors LLC. Bright MLS
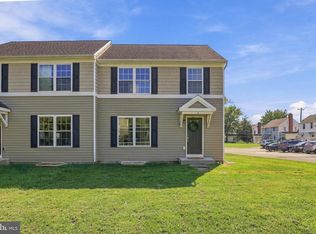
 - $319,9004 bd3 ba1.6k sqft144 E Liberty St, Lancaster, PA 17602For Sale
 MLS ID #PALA2095672, Alex Whitt, Keller Williams Elite. Bright MLS
 - $319,9003 bd2 ba1.1k sqft2 Regal Aly, Lancaster, PA 17601For Sale
 MLS ID #PALA2095658, Alex Whitt, Keller Williams Elite. Bright MLS
 - $270,0003 bd3 ba1.2k sqft622 N Jefferson St, Lancaster, PA 17602For SaleMLS ID #PALA2095592, Jane Megginson, Realty ONE Group Unlimited. Bright MLS
- $245,0003 bd1 ba1.2k sqft841 3rd St, Lancaster, PA 17603For SaleMLS ID #PALA2094592, Christine Nolt, Kingsway Realty - Lancaster. Bright MLS
- $309,9003 bd2 ba1.2k sqft116 Parklawn Ct, Lancaster, PA 17601For SaleMLS ID #PALA2095526, Kerri White, Keller Williams Elite. Bright MLS
- $350,0003 bd2 ba1.6k sqft1915 Wilderness Rd, Lancaster, PA 17603For SaleMLS ID #PALA2095568, Mark Rebert, Berkshire Hathaway HomeServices Homesale Realty. Bright MLS
- $339,9003 bd1 ba1.4k sqft632 N Pine St, Lancaster, PA 17603For SaleMLS ID #PALA2094346, Chad Hurst, Kingsway Realty - Lancaster. Bright MLS
- $254,9003 bd1 ba1.1k sqft32 Ruby St, Lancaster, PA 17603For SaleMLS ID #PALA2095638, Daniel Bewersdorff, The Noble Group, LLC. Bright MLS
- $340,0002 bd1 ba1.2k sqft534 Spruce St, Lancaster, PA 17603For SaleMLS ID #PALA2092566, Matthew Koch, Keller Williams Elite. Bright MLS
- $265,0003 bd2 ba1.3k sqft29 Deep Hollow Ln, Lancaster, PA 17603For SaleMLS ID #PALA2094836, Denise Martin, Keller Williams Elite. Bright MLS
- $315,0004 bd3 ba1.5k sqft230 W Liberty St, Lancaster, PA 17603For SaleMLS ID #PALA2089166, Noah Martin, RE/MAX Pinnacle. Bright MLS
- $279,9004 bd2 ba1.4k sqft428 Lafayette St, Lancaster, PA 17603For SaleMLS ID #PALA2093590, Shalani Colon, Realty One Group Alliance. Bright MLS
- $369,0003 bd3 ba1.3k sqft359 N Arch St, Lancaster, PA 17603For SaleMLS ID #PALA2091748, Phyl Rittel, Coldwell Banker Realty. Bright MLS
- $299,9003 bd3 ba1.6k sqft248 E Walnut St, Lancaster, PA 17602For SaleMLS ID #PALA2095110, Tyler Stoltz, Berkshire Hathaway HomeServices Homesale Realty. Bright MLS
- $263,0002 bd2 ba1.2k sqft410 Spencer Ave, Lancaster, PA 17603For SaleMLS ID #PALA2094620, Jennifer King, RE/MAX Evolved. Bright MLS
- $200,0005 bd2 ba1.9k sqft208 Ruby St, Lancaster, PA 17603For SaleMLS ID #PALA2095458, Cheryl McFadden, Howard Hanna Real Estate Services - Lancaster. Bright MLS
- $299,9003 bd2 ba1.8k sqft711 Skyline Dr, Lancaster, PA 17601For SaleMLS ID #PALA2094464, Zachary Trimble, Berkshire Hathaway HomeServices Homesale Realty. Bright MLS
