Welcome to 440 N Water Street! This charming Lancaster City home features a classic brick exterior, covered front porch, and inviting interior with neutral colors throughout. The main level offers separate living and dining rooms luxury vinyl plank flooring, along with a kitchen featuring wood cabinetry, stainless steel appliances, and a decorative backsplash. Upstairs, you’ll find two bedrooms, while the finished third floor provides additional space for a home office, hobby room, or bonus living area. A full bathroom and additional half bath add convenience, and the basement offers storage space and a laundry area. Outside, enjoy a fenced backyard with a patio area, perfect for relaxing or entertaining. Conveniently located near downtown Lancaster’s shopping, dining, and entertainment!
For sale
$229,900
440 N Water St, Lancaster, PA 17603
2beds
899sqft
Townhouse
Built in 1900
436 Square Feet Lot
$225,000 Zestimate®
$256/sqft
$-- HOA
What's special
Classic brick exteriorCovered front porchDecorative backsplashLuxury vinyl plank flooringStainless steel appliancesKitchen featuring wood cabinetry
- 5 days
- 632
- 40
Zillow last checked:
Listing updated:
Listed by:
Austin Will 717-271-8631,
Keller Williams Elite 7175532500,
Listing Team: Mark Will-Dan Parson Team
Source: Bright MLS,MLS#: PALA2096576
Facts & features
Interior
Bedrooms & bathrooms
- Bedrooms: 2
- Bathrooms: 2
- Full bathrooms: 1
- 1/2 bathrooms: 1
- Main level bathrooms: 1
Rooms
- Room types: Bonus Room
Bonus room
- Level: Upper
Heating
- Forced Air, Natural Gas
Cooling
- None
Appliances
- Included: Microwave, Oven/Range - Electric, Refrigerator, Stainless Steel Appliance(s), Water Heater, Electric Water Heater
- Laundry: In Basement, Washer/Dryer Hookups Only
Features
- Dining Area
- Flooring: Luxury Vinyl, Carpet
- Windows: Replacement
- Basement: Full
- Has fireplace: No
Interior area
- Total structure area: 1,211
- Total interior livable area: 899 sqft
- Finished area above ground: 899
- Finished area below ground: 0
Video & virtual tour
Property
Parking
- Parking features: On Street
- Has uncovered spaces: Yes
Accessibility
- Accessibility features: None
Features
- Levels: Two and One Half
- Stories: 2.5
- Patio & porch: Patio, Porch
- Pool features: None
- Fencing: Wood
Lot
- Size: 436 Square Feet
- Features: Level
Details
- Additional structures: Above Grade, Below Grade
- Parcel number: 3396587500000
- Zoning: RESIDENTIAL
- Special conditions: Standard
Construction
Type & style
- Home type: Townhouse
- Architectural style: Colonial
- Property subtype: Townhouse
Materials
- Brick, Masonry, Vinyl Siding
- Foundation: Stone
- Roof: Shingle
Condition
- Excellent
- New construction: No
- Year built: 1900
Utilities & green energy
- Electric: 100 Amp Service
- Sewer: Public Sewer
- Water: Public
Community & HOA
Community
- Subdivision: Lancaster City Ward 7
HOA
- Has HOA: No
Location
- Region: Lancaster
- Municipality: LANCASTER CITY
Financial & listing details
- Price per square foot: $256/sqft
- Tax assessed value: $69,100
- Annual tax amount: $2,938
- Date on market: 10/30/2026
- Listing agreement: Exclusive Right To Sell
- Listing terms: Cash,Conventional,FHA,VA Loan
- Inclusions: Kitchen Refrigerator
- Ownership: Fee Simple
Estimated market value
$225,000
$214,000 - $236,000
$1,628/mo
Price history
| Date | Event | Price |
|---|---|---|
| 10/30/2026 | Listed for sale | $229,900+1432.7%$256/sqft |
Source:  Bright MLS #PALA2096576 Report a problem | ||
| 10/2/2002 | Sold | $15,000$17/sqft |
Source: Public Record Report a problem | ||
Public tax history
| Year | Property taxes | Tax assessment |
|---|---|---|
| 2020 | $2,521 +1.5% | $69,100 |
| 2019 | $2,483 +1134.6% | $69,100 |
| 2018 | $201 -91.7% | $69,100 +30.9% |
| 2017 | $2,425 | $52,800 |
Find assessor info on the county website
Monthly payment
Est. payment
Payment breakdown
Explore the cost of this home by adjusting the details. Changes won't be saved.Climate risks
Neighborhood: Stadium District
Nearby schools
Schools provided by the listing agent
- District: School District Of Lancaster
Source: Bright MLS. This data may not be complete. We recommend contacting the local school district to confirm school assignments for this home.

Similar homes
- $289,0003 bd2 ba1.1k sqft433 Chambers St, Lancaster, PA 17603For Sale
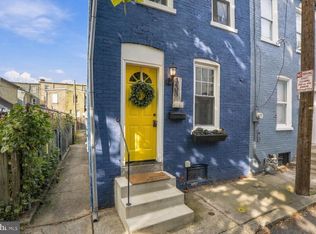
 MLS ID #PALA2098082, Kalif Coates, Keller Williams Elite. Bright MLS
- $226,9003 bd1 ba1.2k sqft829 5th St, Lancaster, PA 17603For Sale
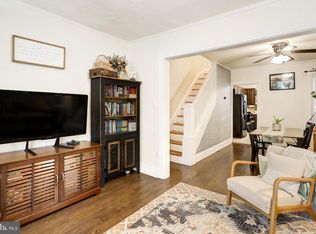 MLS ID #PALA2095264, Kyle Ebersole, Keller Williams Elite. Bright MLS
- $254,9003 bd1 ba1.1k sqft833 5th St, Lancaster, PA 17603For Sale
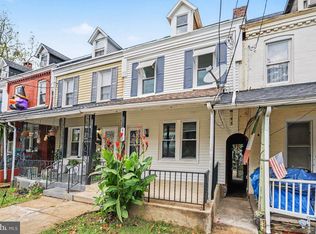 MLS ID #PALA2097188, Austin Will, Keller Williams Elite. Bright MLS
- $--3 bd2 ba1.2k sqft146 E Ross St, Lancaster, PA 17602Auction
 Xome
- $255,0003 bd2 ba1.1k sqft135 Old Dorwart St, Lancaster, PA 17603For SaleMLS ID #PALA2097168, Wendell Huyard, Coldwell Banker Realty. Bright MLS
- $219,0003 bd1 ba1.1k sqft622 Poplar St, Lancaster, PA 17603For SaleMLS ID #PALA2091018, Cj Pierre, Coldwell Banker Realty. Bright MLS
- $250,0003 bd1 ba1.1k sqft216 Coral St, Lancaster, PA 17603For SaleMLS ID #PALA2097054, Laura Nalls, House Broker Realty LLC. Bright MLS
- $299,0003 bd2 ba1.3k sqft328 Lancaster Ave, Lancaster, PA 17603For SaleMLS ID #PALA2096994, Jerry Lehman, Coldwell Banker Realty. Bright MLS
- $285,0003 bd1 ba960 sqft319 E Chestnut St, Lancaster, PA 17602For SaleMLS ID #PALA2097380, Wendell Huyard, Coldwell Banker Realty. Bright MLS
- $159,9003 bd1 ba971 sqft539 1/2 Green St, Lancaster, PA 17602For SaleMLS ID #PALA2097970, Jake Beiler, Hostetter Realty LLC. Bright MLS
- $195,0002 bd2 ba1.1k sqft42 Fairview Ave, Lancaster, PA 17603For SaleMLS ID #PALA2094610, Rob Bunis, Prime Realty Partners. Bright MLS
- $189,9004 bd1 ba1.1k sqft623 Bay St, Lancaster, PA 17603For SaleMLS ID #PALA2092716, Lee Wolff, FSBO Broker. Bright MLS
- $275,0002 bd2 ba1.1k sqft1710 Temple Ave #1712, Lancaster, PA 17603For SaleMLS ID #PALA2097650, Anne M Lusk, Lusk & Associates Sotheby's International Realty. Bright MLS
- $295,0003 bd1 ba1.3k sqft148 E Ross St, Lancaster, PA 17602For SaleMLS ID #PALA2097758, Christian Will, Keller Williams Elite. Bright MLS
- $244,9003 bd3 ba1.3k sqft1362 Blue Jay Dr, Lancaster, PA 17601For SaleMLS ID #PALA2097158, Wendell Huyard, Coldwell Banker Realty. Bright MLS
- $199,9003 bd1 ba1.2k sqft540 Green St, Lancaster, PA 17602For SaleMLS ID #PALA2094914, Jeffrey Zimmerman, Prime Home Real Estate, LLC. Bright MLS
- $165,0003 bd1 ba850 sqft615 High St, Lancaster, PA 17603For SaleMLS ID #PALA2092696, Zuleica Vazquez, Home 1st Realty. Bright MLS
- $174,9002 bd1 ba1k sqft674 Saint Joseph St, Lancaster, PA 17603For SaleMLS ID #PALA2092416, Anthony Santiago, Keller Williams Elite. Bright MLS
- $225,0003 bd1 ba1k sqft517 Terrace Rd, Lancaster, PA 17602For SaleMLS ID #PALA2090758, Dan Zecher, Keller Williams Elite. Bright MLS
- $280,0003 bd2 ba1.1k sqft698 Topaz Dr, Lancaster, PA 17603For SaleMLS ID #PALA2088736, Sam Arbuckle, Clover Property Management, Inc.. Bright MLS
