Welcome home to this beautifully renovated 3-bedroom, 1-bath ranch nestled in a residential area in the southern part of Lancaster City, only minutes from the scenic walking trails and natural beauty of Lancaster County Central Park. Step inside to discover a completely refreshed interior featuring all new paint, flooring, and modern light fixtures throughout. Attractive luxury vinyl plank flooring spans the main living areas, while brand new plush carpeting adds warmth and comfort to each bedroom. The updated kitchen opens seamlessly from the living room and features new cabinetry, countertops, and stainless steel appliances, creating an inviting space for everyday living. Two spacious bedrooms and a fully renovated full bathroom with a new vanity and beautifully tiled tub/shower combination complete the main level. The finished walkout lower level offers a spacious and private third bedroom and direct access to the fully fenced, usable backyard—perfect for relaxing, gardening, or outdoor gatherings. Additional updates include a brand new high-efficiency natural gas HVAC system with central air conditioning, providing year-round comfort. With its functional layout, and convenient location close to both city amenities and outdoor recreation, this move-in ready home is one you won't want to miss. Schedule your private showing today!
For sale
$229,900
517 Terrace Rd, Lancaster, PA 17602
3beds
1,006sqft
Single Family Residence
Built in 1947
3,049 Square Feet Lot
$226,000 Zestimate®
$229/sqft
$-- HOA
What's special
Fully fenced usable backyardAll new paintFinished walkout lower levelNew vanityCompletely refreshed interiorModern light fixtures throughoutSpacious bedrooms
- 89 days
- 1,880
- 155
Zillow last checked:
Listing updated:
Listed by:
Dan Zecher 717-406-8316,
Keller Williams Elite 7175532500,
Listing Team: Ebersole Real Estate Team
Source: Bright MLS,MLS#: PALA2090758
Facts & features
Interior
Bedrooms & bathrooms
- Bedrooms: 3
- Bathrooms: 1
- Full bathrooms: 1
- Main level bathrooms: 1
- Main level bedrooms: 2
Basement
- Description: Percent Finished: 45.0
- Area: 644
Heating
- Forced Air, Natural Gas
Cooling
- Central Air, Electric
Appliances
- Included: Oven/Range - Electric, Microwave, Electric Water Heater
- Laundry: Hookup, Lower Level
Features
- Bathroom - Tub Shower, Entry Level Bedroom, Open Floorplan, Upgraded Countertops
- Flooring: Luxury Vinyl, Carpet
- Basement: Full,Partially Finished,Walk-Out Access
- Has fireplace: No
Interior area
- Total structure area: 1,360
- Total interior livable area: 1,006 sqft
- Finished area above ground: 716
- Finished area below ground: 290
Property
Parking
- Parking features: On Street
- Has uncovered spaces: Yes
Accessibility
- Accessibility features: None
Features
- Levels: One
- Stories: 1
- Pool features: None
- Fencing: Chain Link
Lot
- Size: 3,049 Square Feet
Details
- Additional structures: Above Grade, Below Grade
- Parcel number: 3378175100000
- Zoning: RESIDENTIAL
- Special conditions: Standard
Construction
Type & style
- Home type: SingleFamily
- Architectural style: Cottage,Ranch/Rambler
- Property subtype: Single Family Residence
Materials
- Frame, Vinyl Siding
- Foundation: Block
Condition
- Excellent
- New construction: No
- Year built: 1947
- Major remodel year: 2026
Utilities & green energy
- Electric: 100 Amp Service
- Sewer: Public Sewer
- Water: Public
Community & HOA
Community
- Subdivision: None Available
HOA
- Has HOA: No
Location
- Region: Lancaster
- Municipality: LANCASTER CITY
Financial & listing details
- Price per square foot: $229/sqft
- Tax assessed value: $35,200
- Annual tax amount: $1,454
- Date on market: 6/26/2026
- Listing agreement: Exclusive Agency
- Listing terms: Negotiable
- Inclusions: Appliances Installed In Home
- Exclusions: Staging Items
- Ownership: Fee Simple
Estimated market value
$226,000
$215,000 - $237,000
$1,776/mo
Price history
| Date | Event | Price |
|---|---|---|
| 7/30/2026 | Listed for sale | $229,900$229/sqft |
Source:  Bright MLS #PALA2090758 Report a problem Bright MLS #PALA2090758 Report a problem | ||
| 7/5/2026 | Pending sale | $229,900$229/sqft |
Source: Bright MLS #PALA2090758 Report a problem | ||
| 6/26/2026 | Listed for sale | $229,900+76.8%$229/sqft |
Source: Bright MLS #PALA2090758 Report a problem | ||
| 4/13/2026 | Sold | $130,000+269.3%$129/sqft |
Source: Public Record Report a problem | ||
| 4/11/2018 | Sold | $35,200$35/sqft |
Source: Public Record Report a problem | ||
Public tax history
| Year | Property taxes | Tax assessment |
|---|---|---|
| 2026 | $1,454 +3.3% | $35,200 |
| 2025 | $1,408 +1.1% | $35,200 |
| 2024 | $1,393 +1.7% | $35,200 |
| 2023 | $1,369 +4.3% | $35,200 |
| 2022 | $1,312 | $35,200 |
| 2021 | $1,312 +1180.8% | $35,200 |
| 2020 | $102 -91.9% | $35,200 |
| 2019 | $1,265 +1134.5% | $35,200 |
| 2018 | $102 -96% | $35,200 -37% |
| 2017 | $2,568 +0.9% | $55,900 |
| 2016 | $2,544 +41.9% | $55,900 |
| 2015 | $1,793 | $55,900 |
| 2014 | $1,793 | $55,900 |
| 2013 | -- | $55,900 |
| 2012 | -- | $55,900 |
| 2011 | -- | $55,900 |
| 2010 | -- | $55,900 |
| 2009 | -- | $55,900 |
| 2007 | -- | $55,900 |
| 2006 | -- | $55,900 |
| 2005 | -- | $55,900 +50.3% |
| 2004 | -- | $37,200 |
| 2003 | -- | $37,200 |
| 2002 | -- | $37,200 |
| 2000 | -- | $37,200 |
Find assessor info on the county website
Monthly payment
Est. payment
Payment breakdown
Explore the cost of this home by adjusting the details. Changes won't be saved.Climate risks
Neighborhood: Churchtowne
Nearby schools
Schools provided by the listing agent
- District: School District Of Lancaster
Source: Bright MLS. This data may not be complete. We recommend contacting the local school district to confirm school assignments for this home.
Similar homes
- $235,0003 bd2 ba1.2k sqft603 E Marion St, Lancaster, PA 17602For Sale
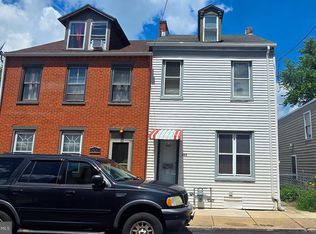
 MLS ID #PALA2093386, David Nguyen, Cavalry Realty, LLC. Bright MLS
 - $224,9003 bd1 ba1k sqft121 E New St, Lancaster, PA 17602For Sale
 MLS ID #PALA2095480, Colin McEvoy, LPT Realty, LLC. Bright MLS
 - $209,9003 bd1 ba1.2k sqft540 Green St, Lancaster, PA 17602For Sale
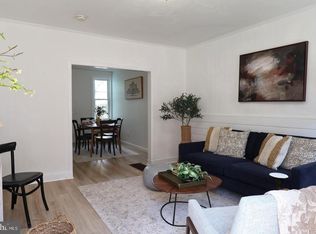 MLS ID #PALA2094914, Jeffrey Zimmerman, Prime Home Real Estate, LLC. Bright MLS
 - $230,0003 bd2 ba1k sqft727 High St, Lancaster, PA 17603For Sale
 MLS ID #PALA2092718, Zuleica Vazquez, Home 1st Realty. Bright MLS
 - $259,0003 bd1 ba1.4k sqft212 Howard Ave, Lancaster, PA 17602For SaleMLS ID #PALA2094750, Lauren Blain, RE/MAX SmartHub Realty. Bright MLS
- $242,0003 bd2 ba934 sqft2147 Old Philadelphia Pike, Lancaster, PA 17602For SaleMLS ID #PALA2092164, Burnell Zeiset, Berkshire Hathaway HomeServices Homesale Realty. Bright MLS
- $269,9003 bd2 ba1.2k sqft318 E Liberty St, Lancaster, PA 17602For SaleMLS ID #PALA2092772, Christina Zerbe, Coldwell Banker Realty. Bright MLS
- $250,0002 bd2 ba1.2k sqft410 Spencer Ave, Lancaster, PA 17603For SaleMLS ID #PALA2094620, Jennifer King, RE/MAX Evolved. Bright MLS
- $234,9003 bd1 ba1.2k sqft829 5th St, Lancaster, PA 17603For SaleMLS ID #PALA2095264, Kyle Ebersole, Keller Williams Elite. Bright MLS
- $245,0003 bd1 ba1.1k sqft620 4th St, Lancaster, PA 17603For SaleMLS ID #PALA2093628, Robert LaGrassa, Signature Property Professionals LLC. Bright MLS
- $235,0004 bd1 ba1.3k sqft624 Poplar St, Lancaster, PA 17603For SaleMLS ID #PALA2091196, Cj Pierre, Coldwell Banker Realty. Bright MLS
- $277,0003 bd2 ba1.2k sqft303 Church St, Lancaster, PA 17602For SaleMLS ID #PALA2088690, Robert Rinkus, Berkshire Hathaway HomeServices Homesale Realty. Bright MLS
- $199,9002 bd1 ba896 sqft715 5th St, Lancaster, PA 17603For SaleMLS ID #PALA2094462, Jen Thomas, Kingsway Realty - Ephrata. Bright MLS
- $179,9004 bd1 ba1.1k sqft706 E Walnut St, Lancaster, PA 17602For SaleMLS ID #PALA2093148, Ryan Gearhart, RKG Real Estate, LLC. Bright MLS
- $245,0003 bd1 ba1.2k sqft841 3rd St, Lancaster, PA 17603For SaleMLS ID #PALA2094592, Christine Nolt, Kingsway Realty - Lancaster. Bright MLS
- $239,9003 bd1 ba1.2k sqft923 Lititz Ave, Lancaster, PA 17602For SaleMLS ID #PALA2092780, Christian Will, Keller Williams Elite. Bright MLS
- $225,0003 bd2 ba1.3k sqft636 1st St, Lancaster, PA 17603For SaleMLS ID #PALA2093704, Barbara Brown, RE/MAX Evolved. Bright MLS
- $269,9004 bd1 ba1.3k sqft27 W New St, Lancaster, PA 17603For SaleMLS ID #PALA2095734, Alex Whitt, Keller Williams Elite. Bright MLS
- $239,5002 bd1 ba1.4k sqft724 Rohrerstown Rd, Lancaster, PA 17603For SaleMLS ID #PALA2091444, Jesse Hersh, Berkshire Hathaway HomeServices Homesale Realty. Bright MLS
- $230,0003 bd2 ba1.1k sqft20 S 4th St, Columbia, PA 17512For SaleMLS ID #PALA2095194, David Garpstas, Keller Williams Elite. Bright MLS
