3 bedrooms and one and a half bathroom duplex in Manor Twp with a 1 year home warranty included! Home is electric baseboard heat in each room. The first floor you enter into the living room followed by a half bathroom and then a open dining room and kitchen. Off the kitchen is a walk in pantry. Second floor has 3 bedrooms and a full bathroom. The basement is partially finished with a walk out to a enclosed sun room. There is a shed for storage in the rear fenced in yard. Come make this home yours!
For sale
$265,000
1019 Tom Paine Dr, Lancaster, PA 17603
3beds
1,360sqft
Single Family Residence
Built in 1984
5,663 Square Feet Lot
$-- Zestimate®
$195/sqft
$-- HOA
What's special
Shed for storage
- 3 days
- 428
- 14
Zillow last checked:
Listing updated:
Listed by:
Adam Lewis 717-786-5014,
Realty Professional Group LLC (717) 786-5014
Source: Bright MLS,MLS#: PALA2098266
Facts & features
Interior
Bedrooms & bathrooms
- Bedrooms: 3
- Bathrooms: 2
- Full bathrooms: 1
- 1/2 bathrooms: 1
- Main level bathrooms: 1
Basement
- Area: 300
Heating
- Baseboard, Electric
Cooling
- Wall Unit(s), Electric
Appliances
- Included: Electric Water Heater
Features
- Basement: Partially Finished
- Has fireplace: No
Interior area
- Total structure area: 1,360
- Total interior livable area: 1,360 sqft
- Finished area above ground: 1,060
- Finished area below ground: 300
Property
Parking
- Total spaces: 2
- Parking features: Driveway
- Uncovered spaces: 2
Accessibility
- Accessibility features: 2+ Access Exits
Features
- Levels: Two
- Stories: 2
- Pool features: None
Lot
- Size: 5,663 Square Feet
Details
- Additional structures: Above Grade, Below Grade
- Parcel number: 4108063600000
- Zoning: RM
- Special conditions: Standard
Construction
Type & style
- Home type: SingleFamily
- Architectural style: Traditional
- Property subtype: Single Family Residence
- Attached to another structure: Yes
Materials
- Stick Built
- Foundation: Block
Condition
- New construction: No
- Year built: 1984
Utilities & green energy
- Sewer: Public Sewer
- Water: Public
Community & HOA
Community
- Subdivision: Georgetown Hills
HOA
- Has HOA: No
Location
- Region: Lancaster
- Municipality: MANOR TWP
Financial & listing details
- Price per square foot: $195/sqft
- Tax assessed value: $124,100
- Annual tax amount: $3,028
- Date on market: 11/6/2026
- Listing agreement: Exclusive Agency
- Listing terms: Cash,Conventional,FHA
- Ownership: Fee Simple
Estimated market value
Not available
Estimated sales range
Not available
Not available
Price history
| Date | Event | Price |
|---|---|---|
| 11/6/2026 | Listed for sale | $265,000+132.5%$195/sqft |
Source:  Bright MLS #PALA2098266 Report a problem | ||
| 6/30/2008 | Sold | $114,000-5%$84/sqft |
Source: Public Record Report a problem | ||
| 4/13/2008 | Price change | $120,000+9.1%$88/sqft |
Source: Number1Expert #129626 Report a problem | ||
| 2/2/2008 | Listed for sale | $110,000+25.7%$81/sqft |
Source: Number1Expert #129626 Report a problem | ||
| 3/22/2002 | Sold | $87,500$64/sqft |
Source: Public Record Report a problem | ||
Public tax history
| Year | Property taxes | Tax assessment |
|---|---|---|
| 2026 | $2,933 +4.1% | $124,100 |
| 2025 | $2,817 +3.9% | $124,100 |
| 2024 | $2,710 | $124,100 |
| 2023 | $2,710 +1.9% | $124,100 |
| 2022 | $2,659 | $124,100 |
| 2021 | $2,659 +449.2% | $124,100 |
| 2020 | $484 -80.8% | $124,100 |
| 2019 | $2,519 +420.4% | $124,100 |
| 2018 | $484 -78.6% | $124,100 +33% |
| 2017 | $2,264 | $93,300 |
| 2016 | $2,264 +37.8% | $93,300 |
| 2015 | $1,643 | $93,300 |
| 2014 | $1,643 | $93,300 |
| 2013 | -- | $93,300 |
| 2012 | -- | $93,300 |
| 2011 | -- | $93,300 |
| 2010 | -- | $93,300 |
| 2009 | -- | $93,300 |
| 2007 | -- | $93,300 |
| 2006 | -- | $93,300 |
| 2005 | -- | $93,300 +17.2% |
| 2004 | -- | $79,600 |
| 2003 | -- | $79,600 |
| 2002 | -- | $79,600 |
| 2000 | -- | $79,600 |
Find assessor info on the county website
Monthly payment
Est. payment
Payment breakdown
Explore the cost of this home by adjusting the details. Changes won't be saved.Climate risks
Neighborhood: 17603
Nearby schools
Schools provided by the listing agent
- District: Penn Manor
Source: Bright MLS. This data may not be complete. We recommend contacting the local school district to confirm school assignments for this home.
Similar homes
- $260,0003 bd2 ba1.4k sqft1228 Union St, Lancaster, PA 17603For Sale
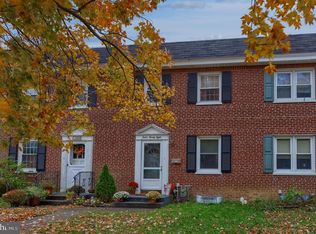
 MLS ID #PALA2098052, Christine Nolt, Kingsway Realty - Lancaster. Bright MLS
- $--3 bd2 ba1.5k sqft512 W Walnut St, Lancaster, PA 17603Auction
 ServiceLink Auction
- $324,9003 bd2 ba1.5k sqft2522 Mayfair Dr, Lancaster, PA 17603For Sale
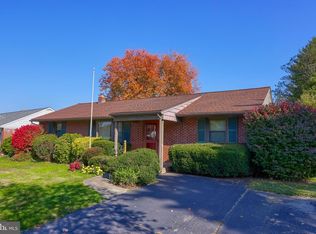 MLS ID #PALA2097752, Claire Chivington, Realty ONE Group Unlimited. Bright MLS
- $275,0002 bd2 ba1.3k sqft3228 Pinewyn Cir, Lancaster, PA 17601For Sale
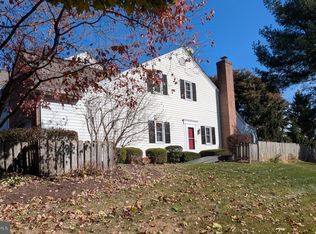 MLS ID #PALA2098132, Andy Esbenshade, Berkshire Hathaway HomeServices Homesale Realty. Bright MLS
- $275,0003 bd2 ba1.3k sqft310 Greenland Dr, Lancaster, PA 17602For SaleMLS ID #PALA2097510, Jack Hess, Kingsway Realty - Lancaster. Bright MLS
- $149,9994 bd2 ba1.5k sqft931 W Fairway Dr, Lancaster, PA 17603AuctionMLS ID #PALA2097808, Kevin Snyder, RE/MAX Of Reading. Bright MLS
- $365,0003 bd2 ba1.2k sqft648 N President Ave, Lancaster, PA 17603For SaleMLS ID #PALA2098174, Courtney Allmond, Coldwell Banker Realty. Bright MLS
- $314,9003 bd2 ba1.3k sqft1109 High St, Lancaster, PA 17603For SaleMLS ID #PALA2097260, Santos Rivera, Iron Valley Real Estate of Berks. Bright MLS
- $199,0003 bd1 ba1.3k sqft540 Manor St, Lancaster, PA 17603For SaleMLS ID #PALA2098076, Ben Esh, Astoria Realty Advisors LLC. Bright MLS
- $280,0003 bd2 ba1.1k sqft698 Topaz Dr, Lancaster, PA 17603For SaleMLS ID #PALA2088736, Sam Arbuckle, Clover Property Management, Inc.. Bright MLS
- $249,9003 bd3 ba1.4k sqft691 Topaz Dr, Lancaster, PA 17603For SaleMLS ID #PALA2096752, Jim Englert Jr, Coldwell Banker Realty. Bright MLS
- $304,9003 bd3 ba1.9k sqft1640 Ironville Pike, Columbia, PA 17512For SaleMLS ID #PALA2098344, Claire Chivington, Realty ONE Group Unlimited. Bright MLS
- $299,9003 bd2 ba1.9k sqft127 Lampeter Rd, Lancaster, PA 17602For SaleMLS ID #PALA2096638, Marilyn R Berger Shank, Keller Williams Elite. Bright MLS
- $299,9003 bd2 ba1.6k sqft423 N Concord St, Lancaster, PA 17603For SaleMLS ID #PALA2097720, Catesby Gilbert, Mountain Realty ERA Powered. Bright MLS
- $250,0003 bd1 ba1.1k sqft216 Coral St, Lancaster, PA 17603For SaleMLS ID #PALA2097054, Laura Nalls, House Broker Realty LLC. Bright MLS
- $239,9004 bd2 ba1.6k sqft311 S Queen St, Lancaster, PA 17603For SaleMLS ID #PALA2096960, Nikki Macias, Cavalry Realty LLC. Bright MLS
- $250,0003 bd1 ba1.1k sqft104 N River St, Marietta, PA 17547For SaleMLS ID #PALA2098224, Larry Hess, Coldwell Banker Realty. Bright MLS
- $334,9003 bd1 ba1.6k sqft3157 Greenridge Dr, Lancaster, PA 17601For SaleMLS ID #PALA2094746, Jack Hess, Kingsway Realty - Lancaster. Bright MLS
- $244,9003 bd3 ba1.3k sqft1362 Blue Jay Dr, Lancaster, PA 17601For SaleMLS ID #PALA2097158, Wendell Huyard, Coldwell Banker Realty. Bright MLS
